

$3,500,000
4 Bedrooms Single Family Detached
- 4 Beds
- 7 Baths
- 8,882 Sqft
- 31,364 Sqft lot
- Updated: August 7
- 1
- MLS#226029488
About the Property
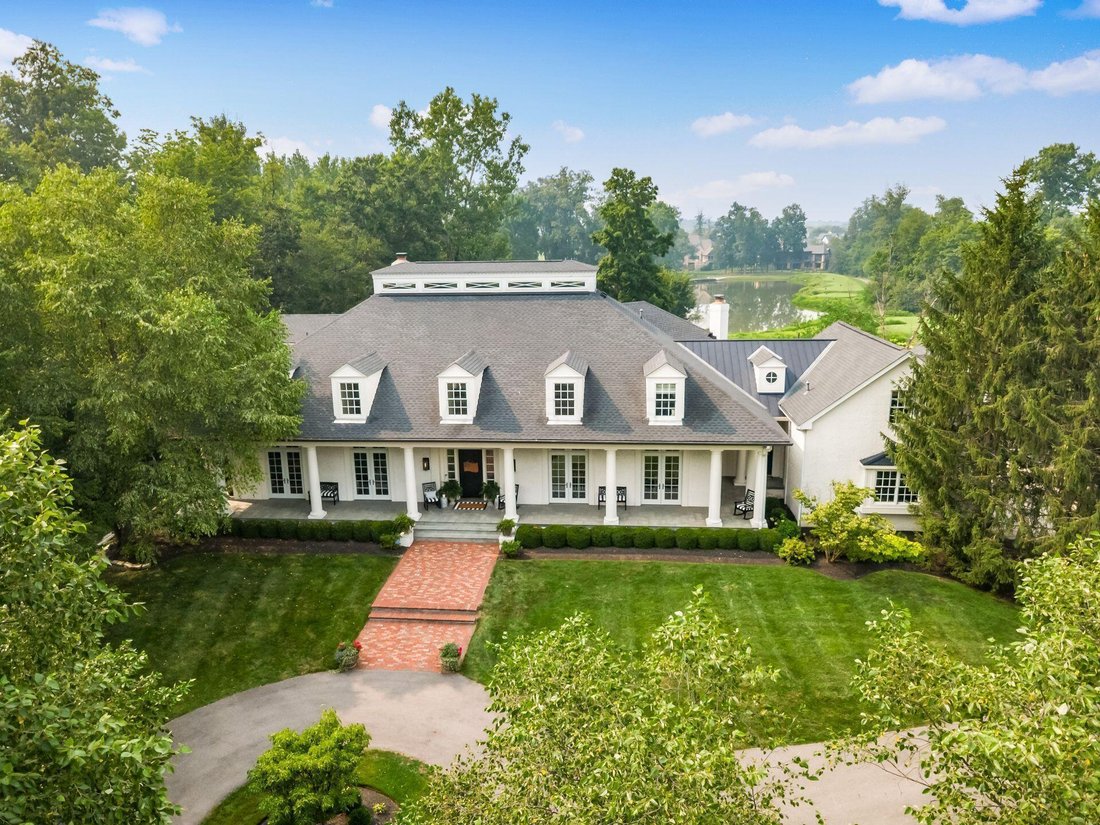
Welcome to one of Dublin’s most distinguished golf course estates--an extraordinary 8,800+ square foot residence overlooking the picturesque 6th hole in prestigious Tartan Fields. Timeless architecture and exceptional craftsmanship define this one-of-a-kind home. Designed for both gracious daily living and unforgettable entertaining, every space has been thoughtfully curated with custom Amish inse
Welcome to one of Dublin’s most distinguished golf course estates--an extraordinary 8,800+ square foot residence overlooking the picturesque 6th hole in prestigious Tartan Fields. Timeless architecture and exceptional craftsmanship define this one-of-a-kind home. Designed for both gracious daily living and unforgettable entertaining, every space has been thoughtfully curated with custom Amish inset cabinetry, architectural millwork, marble surfaces, designer wallcoverings, unlacquered brass hardware, premium lighting, and hardwood flooring throughout. The reimagined floor plan features a private office, library, elegant dining room, dramatic two-story great room with a Bardiglio marble fireplace, and an exceptional chef’s kitchen complete with Thermador appliances, an expansive custom island, butler’s pantry, and an adjoining solarium breakfast room with panoramic golf course views. Upstairs, you’ll find generously sized secondary bedrooms, a spacious family room with beamed ceilings and a private balcony, and a newly appointed laundry and craft studio. The walkout lower level was designed for entertaining, offering expansive recreation spaces, a custom bar with seating for eight, private sauna, and abundant storage. Ten sets of French doors open to bluestone porches, patios, and a covered outdoor living space with a fireplace, creating seamless indoor-outdoor living while showcasing breathtaking fairway views and exceptional privacy. The extraordinary level of customization, craftsmanship, and designer-selected finishes is simply too extensive to capture within an MLS description; an in-person tour is required to fully appreciate the exceptional caliber of this one-of-a-kind residence.
-
Property type
House
-
Year built
2003
-
Price/sqft
$394
Features
- Garage
- Fireplace
- Walk In Closet
- Garden
- Library
- Sauna
- Water View
- Terrace
- Panoramic / Scenic View
Features
Lot
- Panoramic / Scenic View
- Water View
- Privacy
Indoor
- High Ceiling
- Office
- Fireplace
- Air Conditioning
- Kitchen island
- Washer Dryer
- Bar
- Laundry Room
- Sauna
- Library
- Basement
- Stone Countertops
- Walk In Closet
Outdoor
- Terrace
- Balcony
- Garage
- Outdoor Living Space
- Pergola
- Garden
Explore the Area
8100 Tillinghast Drive, Dublin, OH 43017, Ohio, United States
View on Google Maps
Price per sqft
Low
High
Joined 6 years ago
You have inquired about this property
The agent will contact you soon by
Listed by
1
Listings
2021
Joined
Book home tour with Anne DeVoe
Choose a date and whether you'd like a virtual or in-person tour with the agent.
Preferred date
Tour type

Coldwell Banker Realty - Upper Arlington
3160 Kingsdale Ctr, 43221, Upper Arlington, Ohio, United States
View agency profile
Last updated
August 7
First listed
August 7
Listing reference
x4x5pv
Similar Properties Nearby
New Listings in Dublin

Explore More Homes for Sale
Dublin, OH, United States property types
Dublin, OH, United States popular searches
- Properties with Pool in Dublin, OH, United States
- Properties with Tennis Court in Dublin, OH, United States
- Privacy properties in Dublin, OH, United States
- Water View properties in Dublin, OH, United States
- Properties with Jacuzzi in Dublin, OH, United States
- Properties with Open Kitchen in Dublin, OH, United States
- Modern properties in Dublin, OH, United States
- Properties with Sauna in Dublin, OH, United States
- Properties with Outdoor Kitchen in Dublin, OH, United States
- Gated Community properties in Dublin, OH, United States
- Investment Property properties in Dublin, OH, United States
- Properties with Wine Cellar in Dublin, OH, United States
- Golf View properties in Dublin, OH, United States
- Riverfront properties in Dublin, OH, United States
- Waterfront properties in Dublin, OH, United States
- Panoramic / Scenic View properties in Dublin, OH, United States
- Duplex properties in Dublin, OH, United States
- Properties with Cinema in Dublin, OH, United States
Related Guides & Stories
Trusted by the World's Leading Brokers
The agents behind the world's most exceptional properties list with JamesEdition.
- Listings from Sotheby's, Christie's, BARNES, and Engel & Völkers
- Every listing reviewed before it goes live
- Connect directly with verified listing agents
By continuing you agree to our Terms and Privacy Policy.
brokerages we
partnered with
partnered with