$2,682,914
Timeless Victorian Elegance With Modern Luxuries
- 4 Beds
- 5 Baths
- 3,262 Sqft
- Updated: September 23
- 1
About the Property
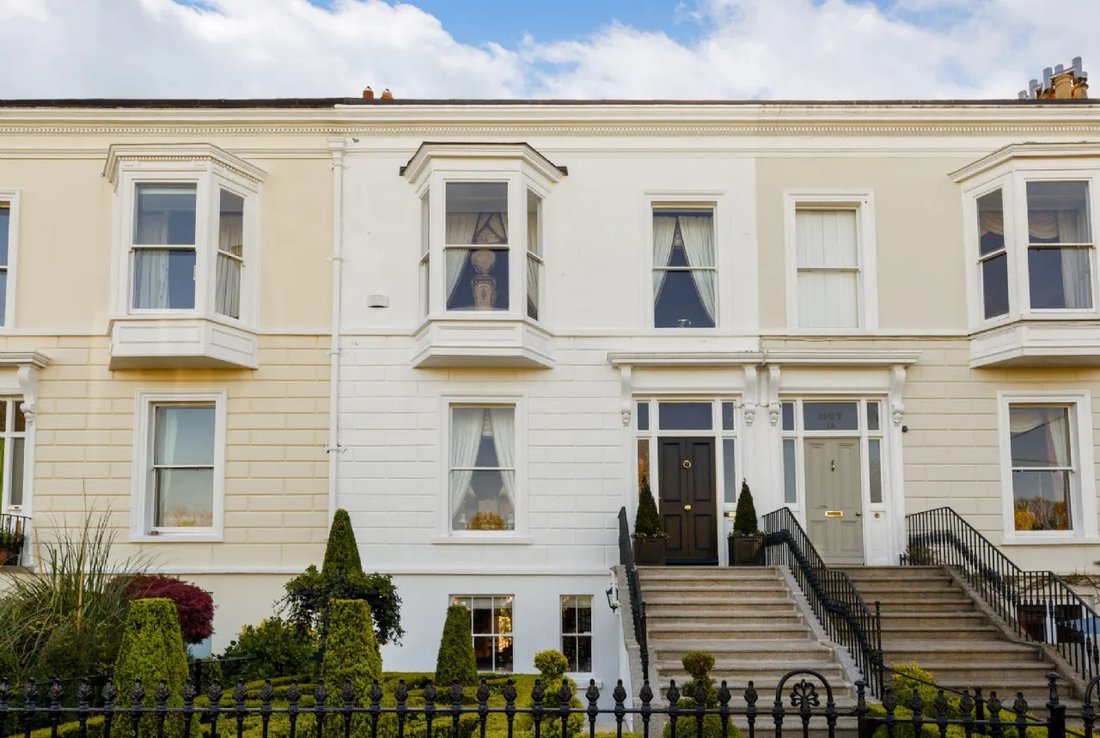
Peering out over the picturesque four-acre park is this impressive mid-terraced Victorian home. Built circa 1860, No. 11 is truly a home of distinction having been renovated to an impeccable standard by the current owner. While the property is BER-exempt, the heavy lifting has been done for the prospective purchaser as the property underwent a comprehensive renovation program approximately fifteen
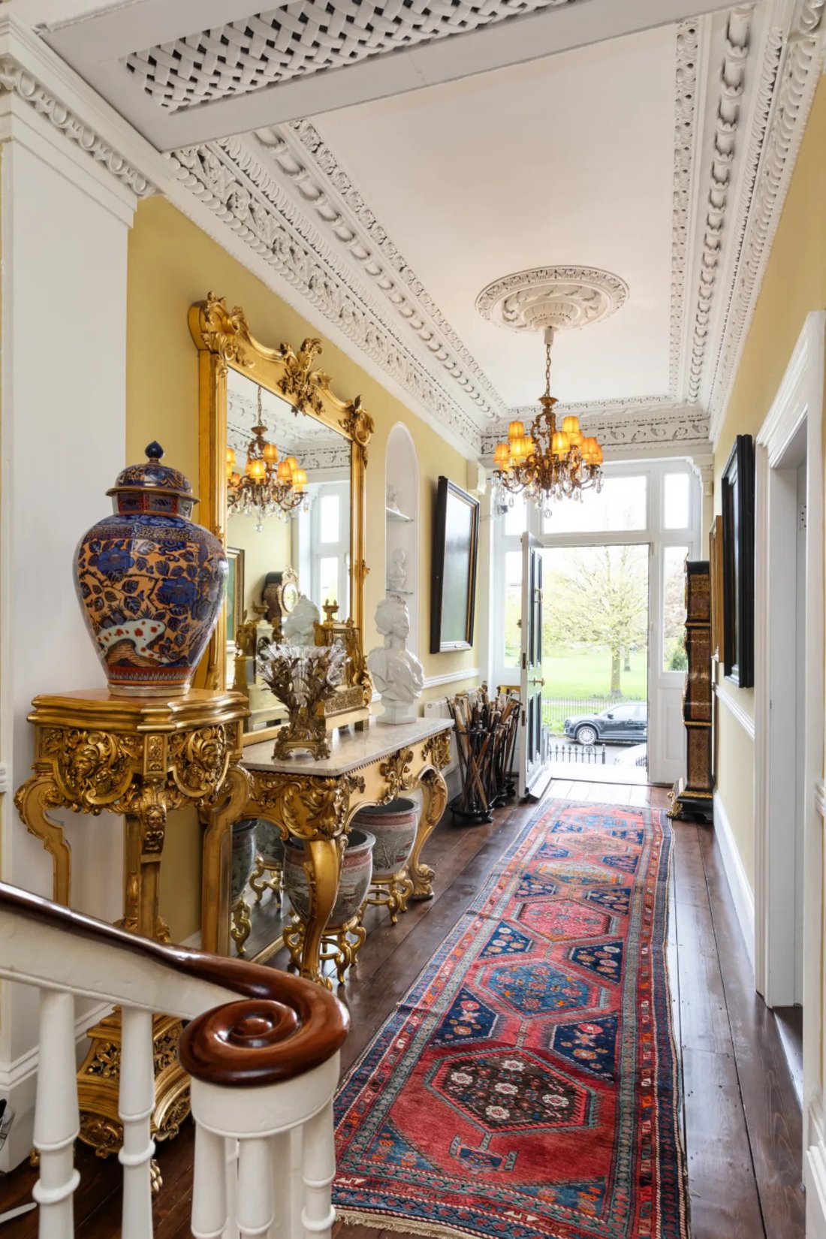
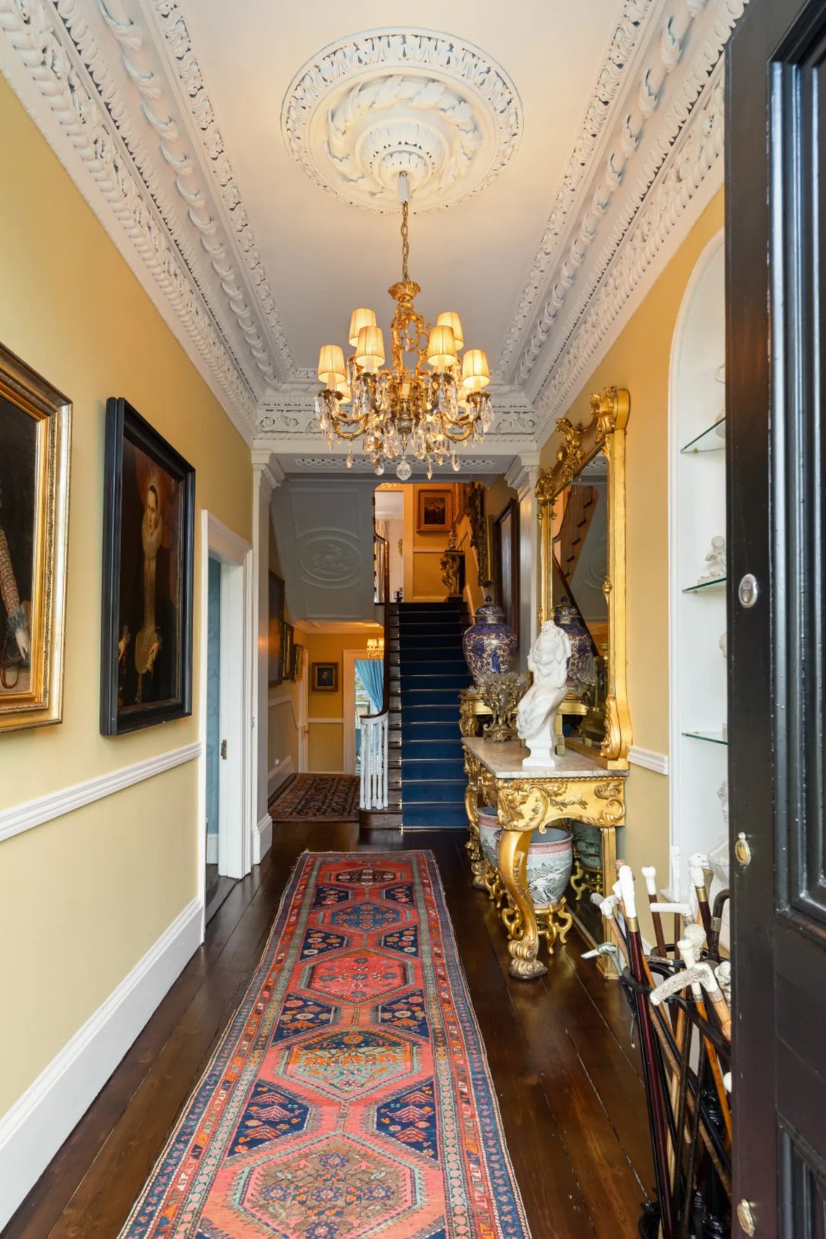
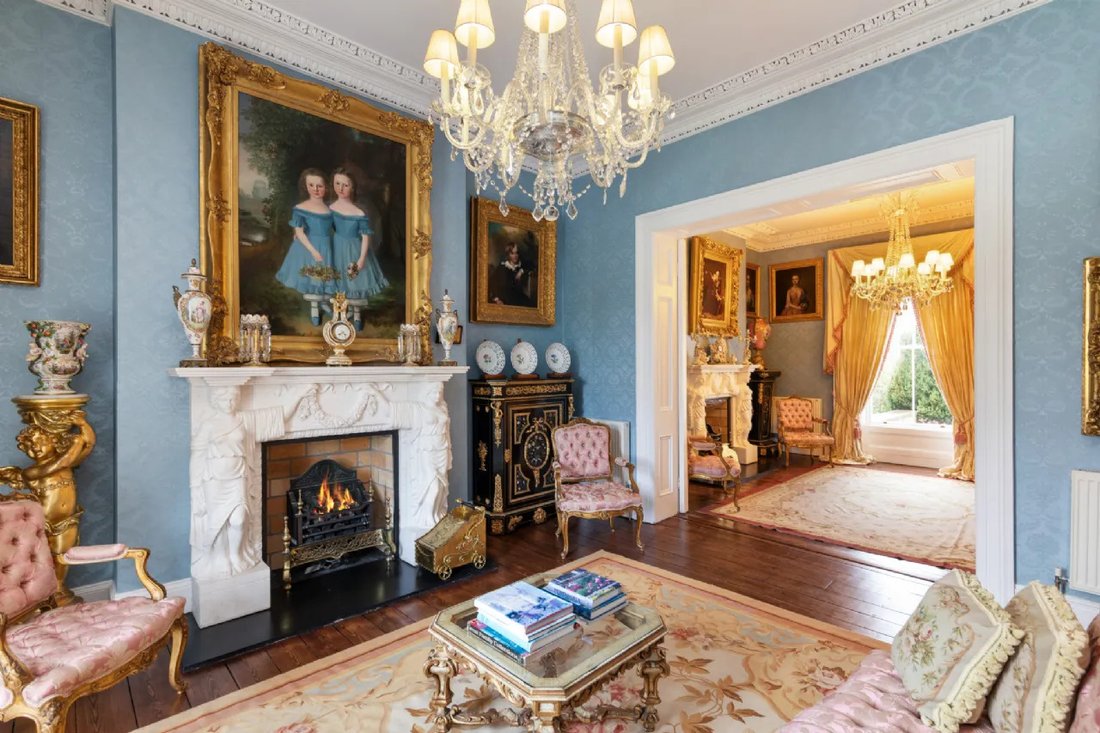
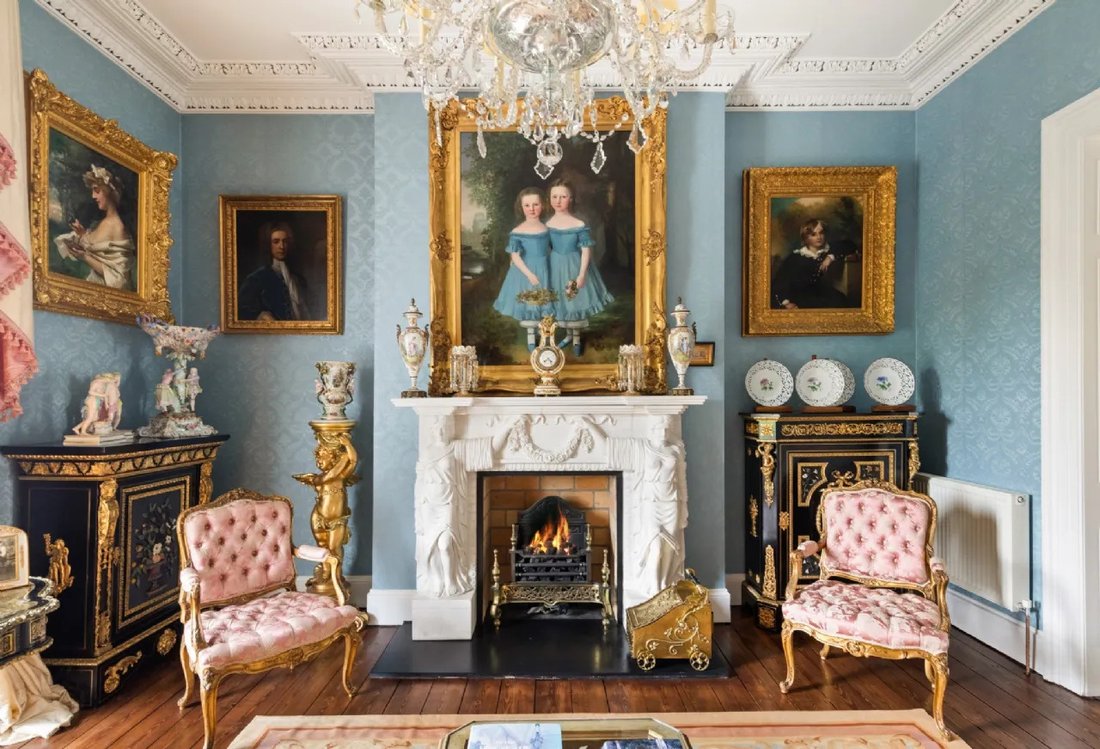
Peering out over the picturesque four-acre park is this impressive mid-terraced Victorian home. Built circa 1860, No. 11 is truly a home of distinction having been renovated to an impeccable standard by the current owner. While the property is BER-exempt, the heavy lifting has been done for the prospective purchaser as the property underwent a comprehensive renovation program approximately fifteen years ago to include a new roof and rewiring. Boasting 303 square meters of elegantly proportioned living accommodation with period features such as tall ceilings, ornate cornicing, sash windows with working shutters and stunning fireplaces in abundance throughout, it seamlessly blends old-world elegance with modern conveniences to create this exceptional home.
A flight of granite steps ascends to the front door with a fanlight and side lights allowing natural light to bathe the entrance hall. The magnificent formal reception rooms with matching French white Carrara marble fireplaces on the hall floor are ideal for entertaining on a grand scale. On the return we arrive at the sumptuous bathroom with cast iron slipper bath, double shower and twin marble sinks. Stairs descend to the carefully designed open-plan layout in the garden level providing perfect spaces for contemporary family living. A marble tiled floor throughout and underfloor heating provide a cozy ambiance. The bespoke hand-crafted kitchen units are painted in a beautiful sage green with gilt highlights; there is a large center island with granite countertop leading through to the dining room with stunning English marble fireplace and French doors providing access to the garden. A guest water closet is housed under the stairs. Off the dining room is the dual aspect family room with another stunning English marble fireplace. From the entrance hall stairs ascend to the first-floor return where we arrive at one of four double bedrooms overlooking the rear garden and benefiting from an en-suite shower room. The main and second bedrooms are located on this floor. The bay-windowed principal suite spans the width of the house and enjoys glorious views over the park together with a luxurious en-suite bathroom. The fourth bedroom, again a double, features an en-suite shower room on this second floor completing extensive living accommodation.
The landscaped front and rear gardens are particularly noteworthy;the formal French Box Garden at front featuring central urn is synonymous with Victorian period design. The rear garden exhibits colonial style characteristics featuring limestone paving,mature planting,and summer house situated at end of garden. The garden serves as place serenity ideal ‘Al Fresco’ entertaining including pedestrian access lane behind Royal Terrace East which can be vehicular accessed Tivoli Road.
Royal Terrace East was developed by Francis Nugent when he acquired land from Lords de Vesci and Longford as part rapid expansion south Dublin following opening in 1834 Dublin Kingstown Railway. Lauded one Dun Laoghaire’s most sought-after addresses,the location could not more convenient offering ease access array social essential amenities including shopping facilities Dun Laoghaire,Glasthule Monkstown. An excellent choice highly regarded primary secondary schools nearby locality includes Harold School. St. Joseph’s National School ,Blackrock College,Loreto Dalkey,Holy Child Killiney Castle Park CBC Monkstown. Recreational facilities Monkstown Lawn Tennis Club short walk away seafront its four yacht clubs scenic coastal walks along East West Piers.
The area well serviced public transport links DART several Dublin Bus routes providing swift easy transport city beyond Aircoach will take you Dublin Airport approximately one hour. M50 provides access all arterial routes around country short drive away.
A flight of granite steps ascends to the front door with a fanlight and side lights allowing natural light to bathe the entrance hall. The magnificent formal reception rooms with matching French white Carrara marble fireplaces on the hall floor are ideal for entertaining on a grand scale. On the return we arrive at the sumptuous bathroom with cast iron slipper bath, double shower and twin marble sinks. Stairs descend to the carefully designed open-plan layout in the garden level providing perfect spaces for contemporary family living. A marble tiled floor throughout and underfloor heating provide a cozy ambiance. The bespoke hand-crafted kitchen units are painted in a beautiful sage green with gilt highlights; there is a large center island with granite countertop leading through to the dining room with stunning English marble fireplace and French doors providing access to the garden. A guest water closet is housed under the stairs. Off the dining room is the dual aspect family room with another stunning English marble fireplace. From the entrance hall stairs ascend to the first-floor return where we arrive at one of four double bedrooms overlooking the rear garden and benefiting from an en-suite shower room. The main and second bedrooms are located on this floor. The bay-windowed principal suite spans the width of the house and enjoys glorious views over the park together with a luxurious en-suite bathroom. The fourth bedroom, again a double, features an en-suite shower room on this second floor completing extensive living accommodation.
The landscaped front and rear gardens are particularly noteworthy;the formal French Box Garden at front featuring central urn is synonymous with Victorian period design. The rear garden exhibits colonial style characteristics featuring limestone paving,mature planting,and summer house situated at end of garden. The garden serves as place serenity ideal ‘Al Fresco’ entertaining including pedestrian access lane behind Royal Terrace East which can be vehicular accessed Tivoli Road.
Royal Terrace East was developed by Francis Nugent when he acquired land from Lords de Vesci and Longford as part rapid expansion south Dublin following opening in 1834 Dublin Kingstown Railway. Lauded one Dun Laoghaire’s most sought-after addresses,the location could not more convenient offering ease access array social essential amenities including shopping facilities Dun Laoghaire,Glasthule Monkstown. An excellent choice highly regarded primary secondary schools nearby locality includes Harold School. St. Joseph’s National School ,Blackrock College,Loreto Dalkey,Holy Child Killiney Castle Park CBC Monkstown. Recreational facilities Monkstown Lawn Tennis Club short walk away seafront its four yacht clubs scenic coastal walks along East West Piers.
The area well serviced public transport links DART several Dublin Bus routes providing swift easy transport city beyond Aircoach will take you Dublin Airport approximately one hour. M50 provides access all arterial routes around country short drive away.
-
Property type
House
-
Price/sqft
$822
Features
Explore the Area
11 Royal Terrace East Dun Laoghaire A96 V446, Dublin, County Dublin, Ireland
View on Google Maps
Price per sqft
Low
High
Joined 2 months ago
You have inquired about this property
The agent will contact you soon by
Listed by
3
Listings
2026
Joined
Book home tour with Jacqui McCabe
Choose a date and whether you'd like a virtual or in-person tour with the agent.
Preferred date
Tour type

Sherry FitzGerald
Silverstone House Street2nd Floor, Ballymoss Road, Sandyford, D18 A7K7, Ireland
View agency profile
Sherry FitzGerald Limited is Ireland’s leading property advisory firm, with a nationwide network of over 100 office
Sherry FitzGerald Limited is Ireland’s leading property advisory firm, with a nationwide network of over 100 offices and a team of more than 650 professionals delivering expert guidance across residential sales, new homes and lettings. Our scale combines deep local market knowledge with the strength of a national platform, delivering consistently strong outcomes for buyers and sellers. We have a particular strength in the premium segment through our Fine Homes & Country Homes division, specialising in the sale of Ireland’s most distinctive properties, from period homes and country estates to contemporary residences. Renowned for our research-led approach and trusted advice, we connect exceptional Irish homes with a global audience.
Last updated
September 23
First listed
August 21
Listing reference
e84aedf0-9b88-11f1-831f-6045bdd61ac4
Similar Properties Nearby
New Listings in Dublin



Explore More Homes for Sale
Dublin, Ireland property types
Dublin, Ireland popular searches
- Properties with Garden in Dublin, Ireland
- Water View properties in Dublin, Ireland
- Modern properties in Dublin, Ireland
- Mountain View properties in Dublin, Ireland
- Properties with Balcony in Dublin, Ireland
- Properties with Garage in Dublin, Ireland
- Coastal properties in Dublin, Ireland
- Sea View properties in Dublin, Ireland
- New Builds properties in Dublin, Ireland
- Panoramic / Scenic View properties in Dublin, Ireland
- Properties with Fitness Center / Gym in Dublin, Ireland
- Properties with Tennis Court in Dublin, Ireland
- Gated Community properties in Dublin, Ireland
- Duplex properties in Dublin, Ireland
- Properties with Elevator in Dublin, Ireland
- Properties with Wine Cellar in Dublin, Ireland
- Waterfront properties in Dublin, Ireland
- City View properties in Dublin, Ireland
- River View properties in Dublin, Ireland
- Hilltop properties in Dublin, Ireland
- Properties with Sauna in Dublin, Ireland
- Properties with Pool in Dublin, Ireland
- Mansion properties in Dublin, Ireland
- Golf View properties in Dublin, Ireland
Dublin, Ireland neighborhoods
- Homes for sale in Abberley, Ireland
- Homes for sale in Beaumont, Ireland
- Homes for sale in Dartry, Ireland
- Homes for sale in Dundrum, Ireland
- Homes for sale in Glenageary, Ireland
- Homes for sale in Harold's Cross, Ireland
- Homes for sale in Howth, Ireland
- Homes for sale in Phibsborough, Ireland
- Homes for sale in Rathfarnham, Ireland
- Homes for sale in Sandycove, Ireland
- Homes for sale in Terenure, Ireland
- Homes for sale in The Gallops, Ireland
- Homes for sale in Baily, Ireland
Related Guides & Stories
Trusted by the World's Leading Brokers
The agents behind the world's most exceptional properties list with JamesEdition.
- Listings from Sotheby's, Christie's, BARNES, and Engel & Völkers
- Every listing reviewed before it goes live
- Connect directly with verified listing agents
By continuing you agree to our Terms and Privacy Policy.