Moybrook
- 5 Beds
- 4 Baths
- 265 Sqft
-
35
Views for last 30 days
- 14
About the Property
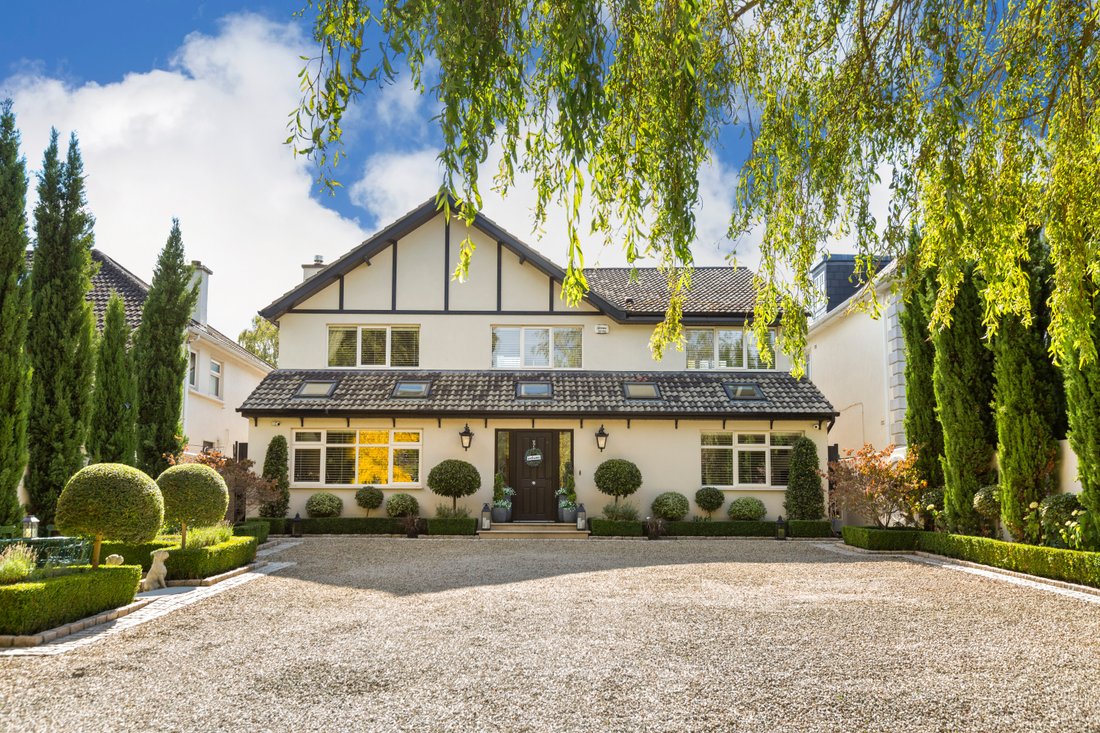
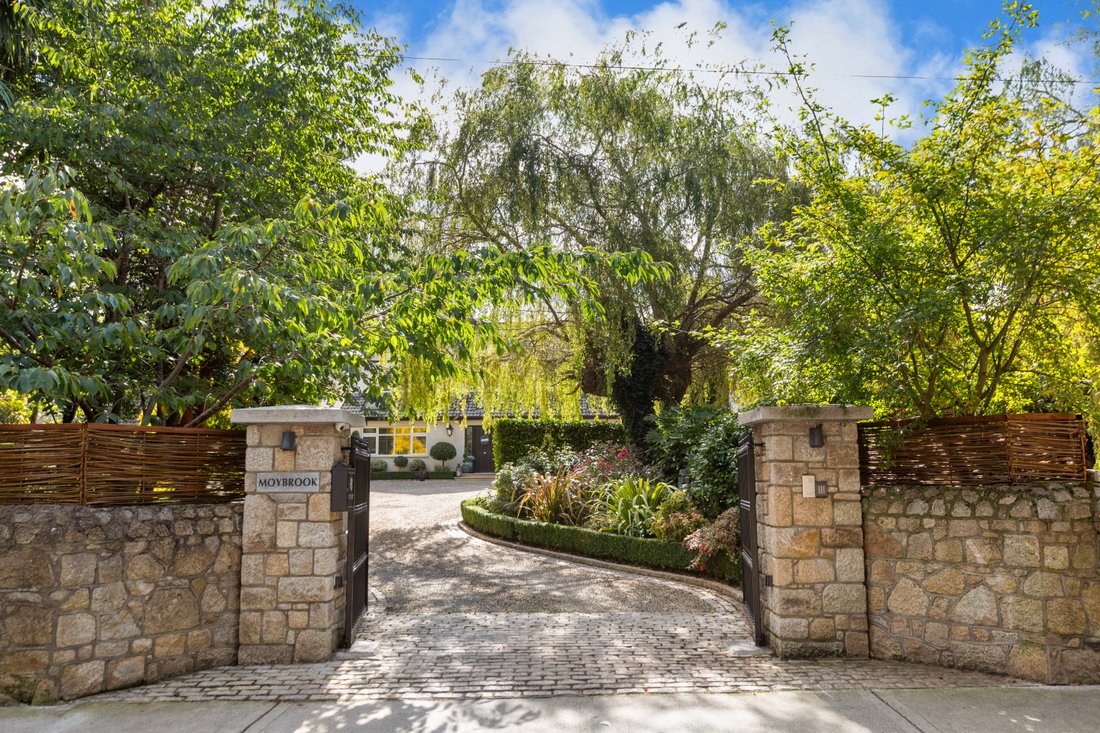
Moybrook is a
residence of rare distinction, discreetly positioned on one of South County
Dublin’s most prestigious and coveted avenues. Set well back from Avoca Avenue
on an exceptional private site extending approximately 62 metres (203 ft) from
front to back (approx. 0.226 acres), this double fronted property set in
beautifully landscaped gardens enjoys complete seclusion
Moybrook is a
residence of rare distinction, discreetly positioned on one of South County
Dublin’s most prestigious and coveted avenues. Set well back from Avoca Avenue
on an exceptional private site extending approximately 62 metres (203 ft) from
front to back (approx. 0.226 acres), this double fronted property set in
beautifully landscaped gardens enjoys complete seclusion, exemplary proportions
and a prized south-facing rear orientation. Extending to approximately 265 sq m
(2,852 sq ft), together with an additional 15 sq m (161 sq ft) in the attic
home office and 18sq m (193) sq feet) garden room, Moybrook represents a
masterful fusion of classical balance, contemporary design and advanced energy
efficiency, creating a home of enduring elegance ideally suited to the most
discerning purchaser.
The
accommodation is both generous and beautifully laid out, designed to support
refined family living and entertaining on an impressive scale. A welcoming, vaulted
entrance hallway bathed in light, distinguished by quality tiled flooring and
extensive coat/cloak storage units, immediately establishes a tone of
understated sophistication. The ground floor unfolds through a sequence of
elegant reception spaces, including a bright family room to the front with
bespoke built-in cabinetry, Velux rooflights and a large picture window; this
room could equally serve as a fifth bedroom if required. A substantial, elegant
drawing room, perfect for entertaining with feature stove, built in cabinetry
and further rooflights follows, leading seamlessly into the outstanding
open-plan kitchen, living and dining space to the rear. Sun drenched in natural
light, this exceptional room is anchored by a bespoke kitchen with feature 5
seat breakfast bar peninsula, butcher block and marble work surfaces, high end
appliances, wine fridge and extensive cabinetry. A charming bay window and wide
French doors open directly onto the south-facing terrace and garden, perfect
for al fresco dining. A large, well-appointed utility room, a separate comms
room, guest w.c. and generous understairs storage incorporating a discreet
office area complete the ground floor.
At first-floor
level, a naturally bright gallery landing with large velux window leads to four
spacious double bedrooms. The principal bedroom features a sun-drenched south
facing aspect and runs from the rear to the front of the property,
incorporating a generous walk-in dressing room and ensuite bathroom. The other three
bright double bedrooms, one with an additional ensuite, all have bespoke fitted
wardrobes. A beautifully appointed family bathroom and laundry storage press completes
the accommodation on this level. A staircase rises to a large attic room
currently in use as a home office, offering excellent flexibility, while a
further substantial walk-in attic space provides extensive storage and presents
clear potential for conversion, subject to the appropriate planning permission.
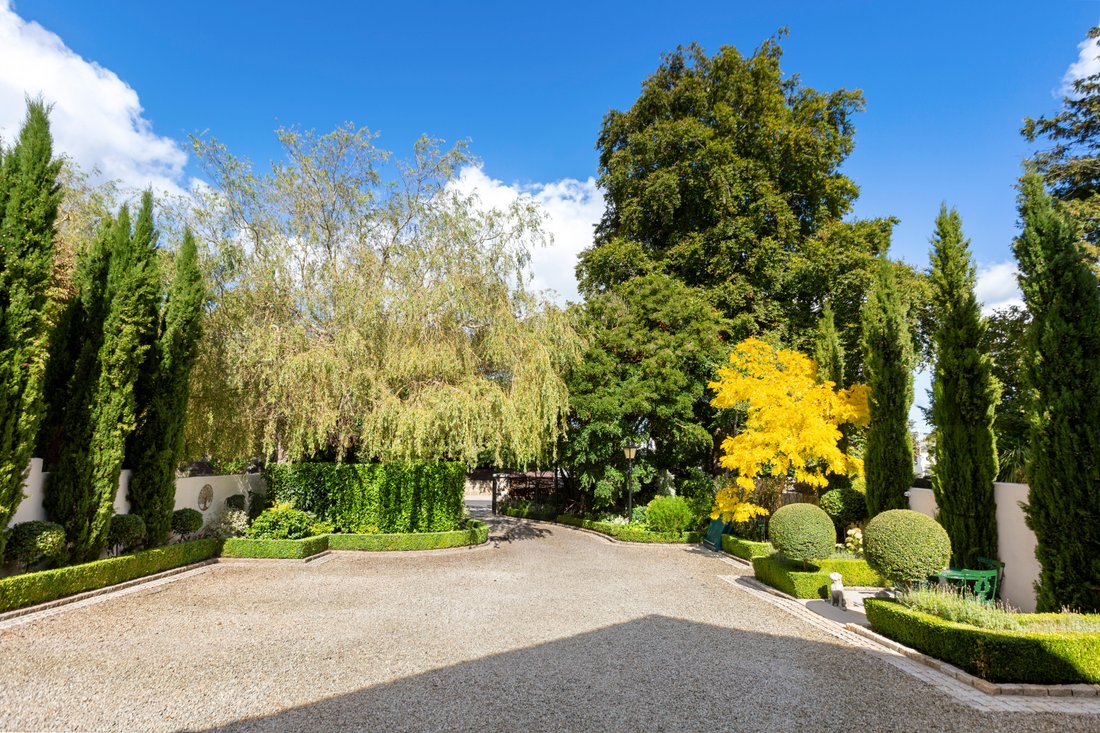
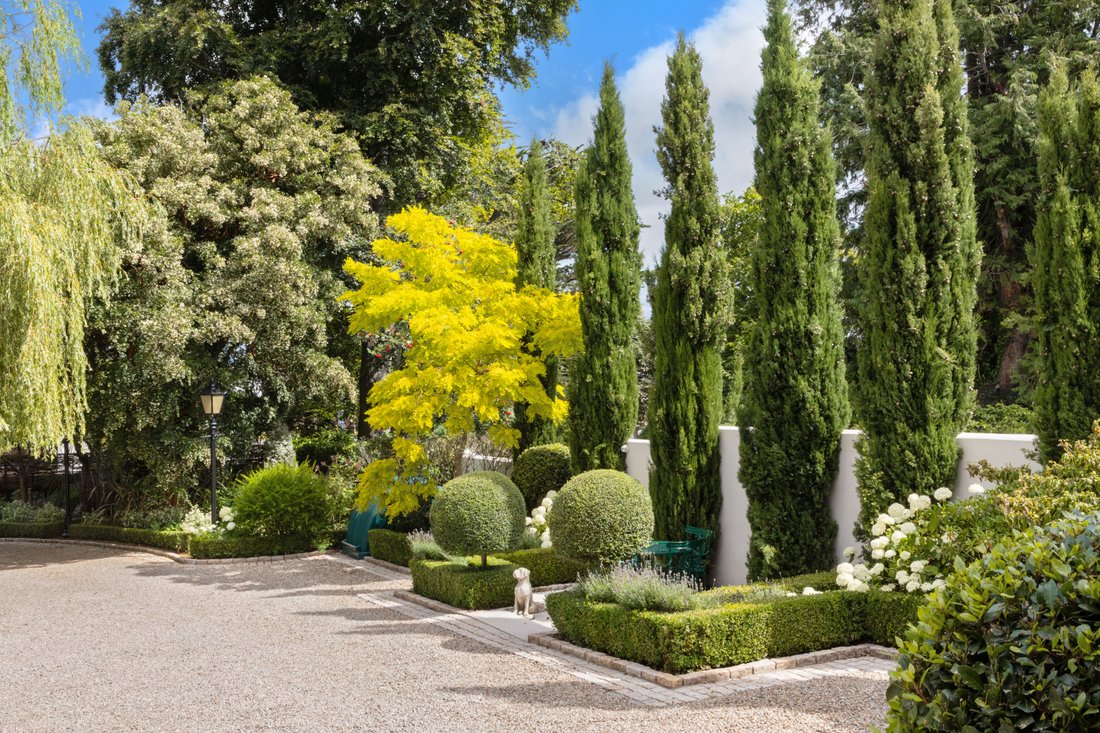
The gardens at
Moybrook are exceptional and have been thoughtfully and meticulously designed
to provide privacy, security, ease of maintenance and year-round enjoyment. The
entirely private, sunny south-facing rear garden is enclosed by an impressive
granite wall and is laid primarily in an expansive granite patio, ideal for al
fresco dining.
-
Property type
House
-
Price/sqft
$14,315
Features
- Garden
- Fireplace
- Terrace
- Water View
- Walk In Closet
- Mountain View
- Open Kitchen
- Outdoor Living Space
- Washer Dryer
Lot
- Mountain View
- Water View
- Privacy
Indoor
- Office
- High Ceiling
- Fireplace
- Washer Dryer
- Bar
- Laundry Room
- Open Kitchen
- Walk In Closet
Outdoor
- Terrace
- Outdoor Living Space
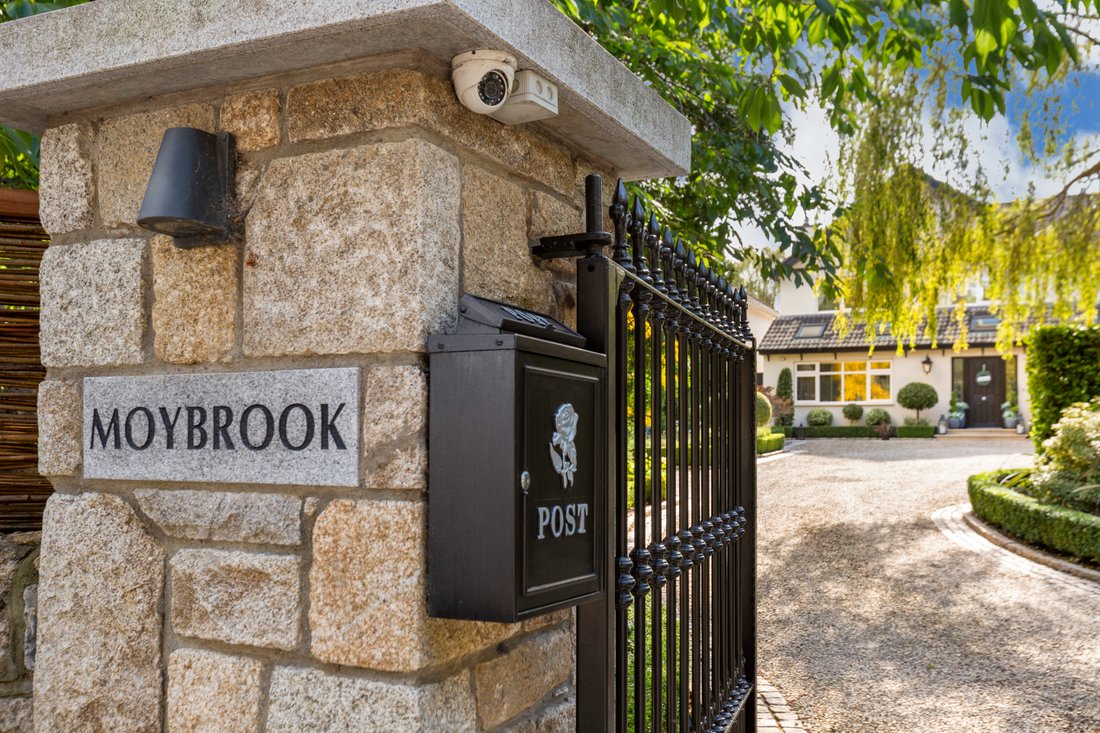
- Gate
- Garden
Explore the Area
The agent will contact you soon by
Listed by
Book home tour with Ann-Marie McCoy
Choose a date and whether you'd like a virtual or in-person tour with the agent.

Similar Properties Nearby
New Listings in Dublin




Explore More Homes for Sale
Dublin, Ireland property types
Dublin, Ireland popular searches
- Properties with Garden in Dublin, Ireland
- Water View properties in Dublin, Ireland
- Properties with Balcony in Dublin, Ireland
- Mountain View properties in Dublin, Ireland
- Modern properties in Dublin, Ireland
- Properties with Garage in Dublin, Ireland
- Sea View properties in Dublin, Ireland
- Coastal properties in Dublin, Ireland
- Properties with Fitness Center / Gym in Dublin, Ireland
- New Builds properties in Dublin, Ireland
- Panoramic / Scenic View properties in Dublin, Ireland
- Gated Community properties in Dublin, Ireland
- Properties with Tennis Court in Dublin, Ireland
- Properties with Elevator in Dublin, Ireland
- Duplex properties in Dublin, Ireland
- Waterfront properties in Dublin, Ireland
- Properties with Wine Cellar in Dublin, Ireland
- Properties with Pool in Dublin, Ireland
- City View properties in Dublin, Ireland
- Properties with Sauna in Dublin, Ireland
- Mansion properties in Dublin, Ireland
- Golf View properties in Dublin, Ireland
- Properties with Indoor Pool in Dublin, Ireland
- Hilltop properties in Dublin, Ireland
Dublin, Ireland neighborhoods
- Homes for sale in Abberley, Ireland
- Homes for sale in Beaumont, Ireland
- Homes for sale in Dartry, Ireland
- Homes for sale in Dundrum, Ireland
- Homes for sale in Glenageary, Ireland
- Homes for sale in Harold's Cross, Ireland
- Homes for sale in Howth, Ireland
- Homes for sale in Phibsborough, Ireland
- Homes for sale in Rathfarnham, Ireland
- Homes for sale in Sandycove, Ireland
- Homes for sale in Terenure, Ireland
- Homes for sale in The Gallops, Ireland
- Homes for sale in Baily, Ireland
Related Guides & Stories
Trusted by the World's Leading Brokers
The agents behind the world's most exceptional properties list with JamesEdition.
- Listings from Sotheby's, Christie's, BARNES, and Engel & Völkers
- Every listing reviewed before it goes live
- Connect directly with verified listing agents
By continuing you agree to our Terms and Privacy Policy.