33 Ailesbury Road
- 5 Beds
- 5 Baths
- 5,006 Sqft
- 6
About the Property
A truly magnificent red-brick Victorian family residence, superbly positioned on the southern side of Ailesbury Road, one of Ireland’s most exclusive and sought-after residential addresses. Behind the handsome façade lies an exceptional home that has been dramatically transformed and reimagined to suit contemporary family living, while carefully preserving its outstanding period character and a
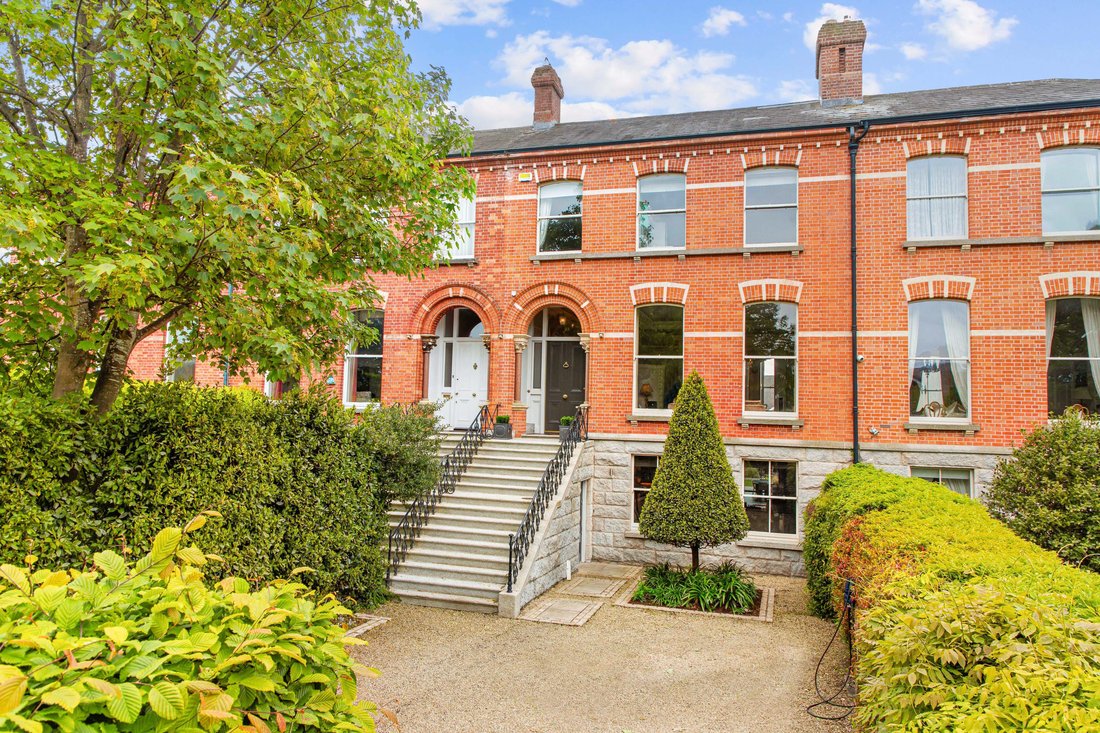
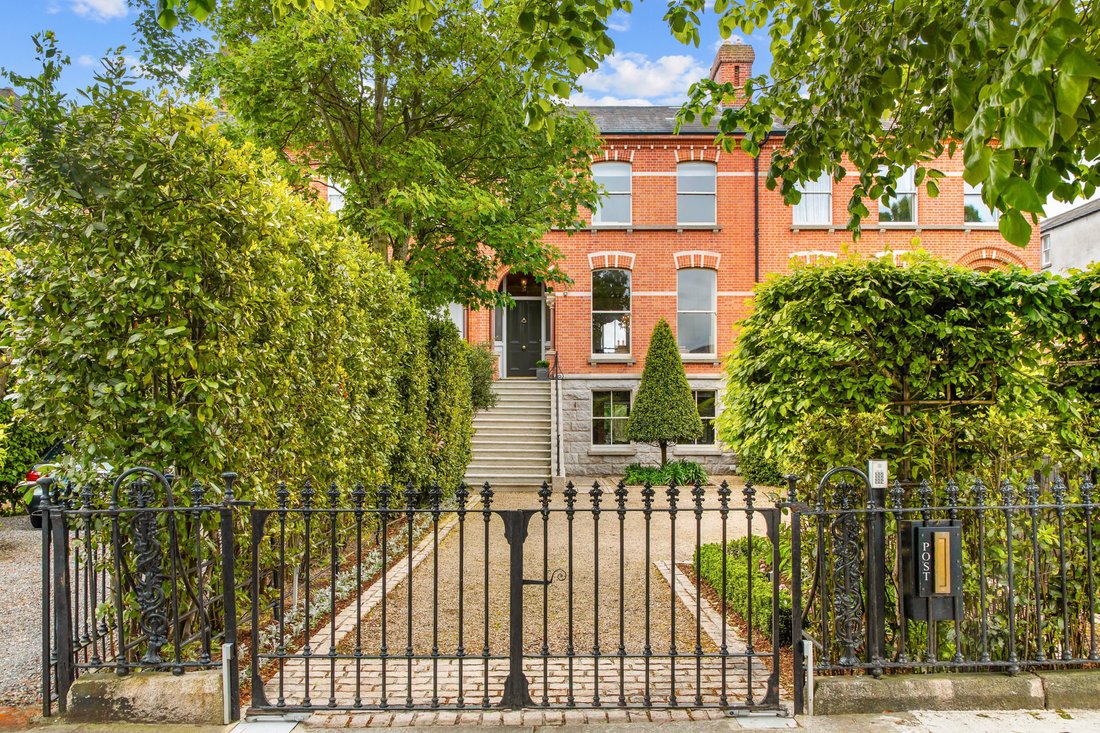
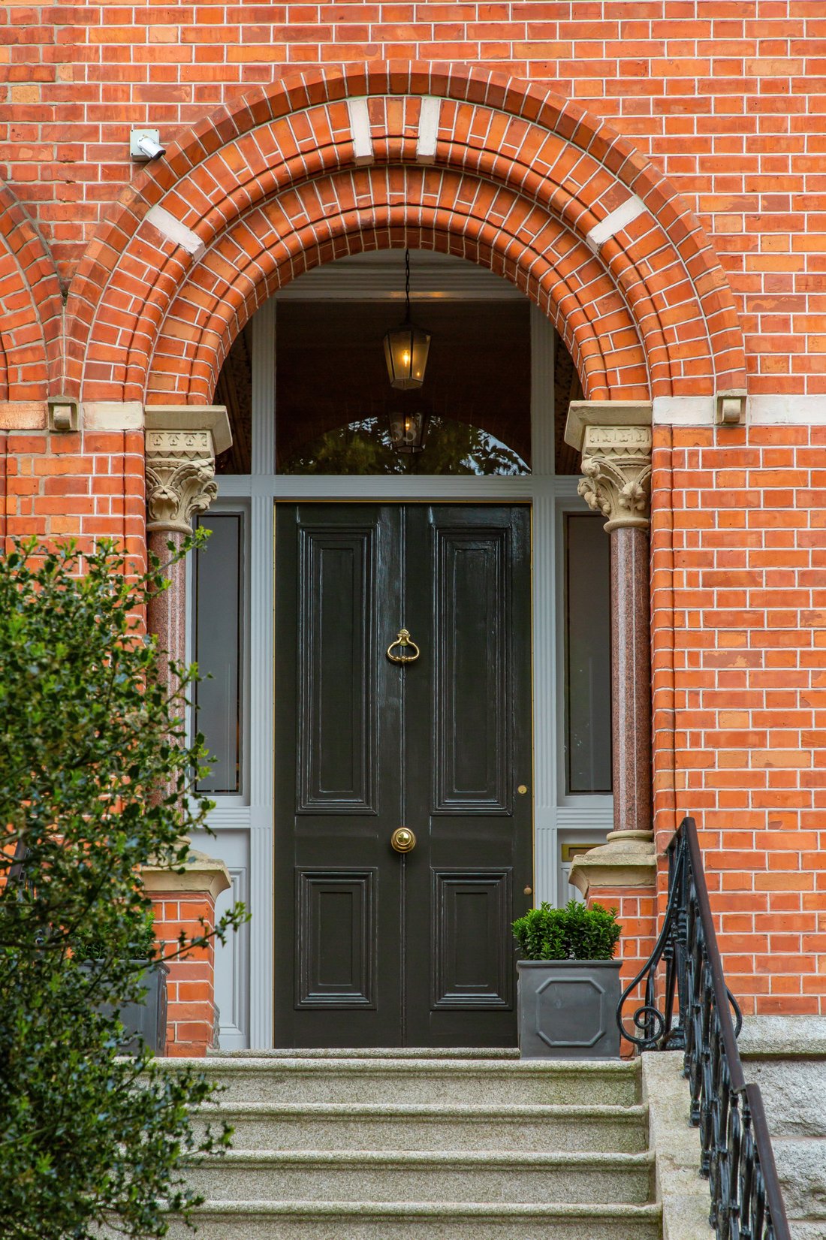
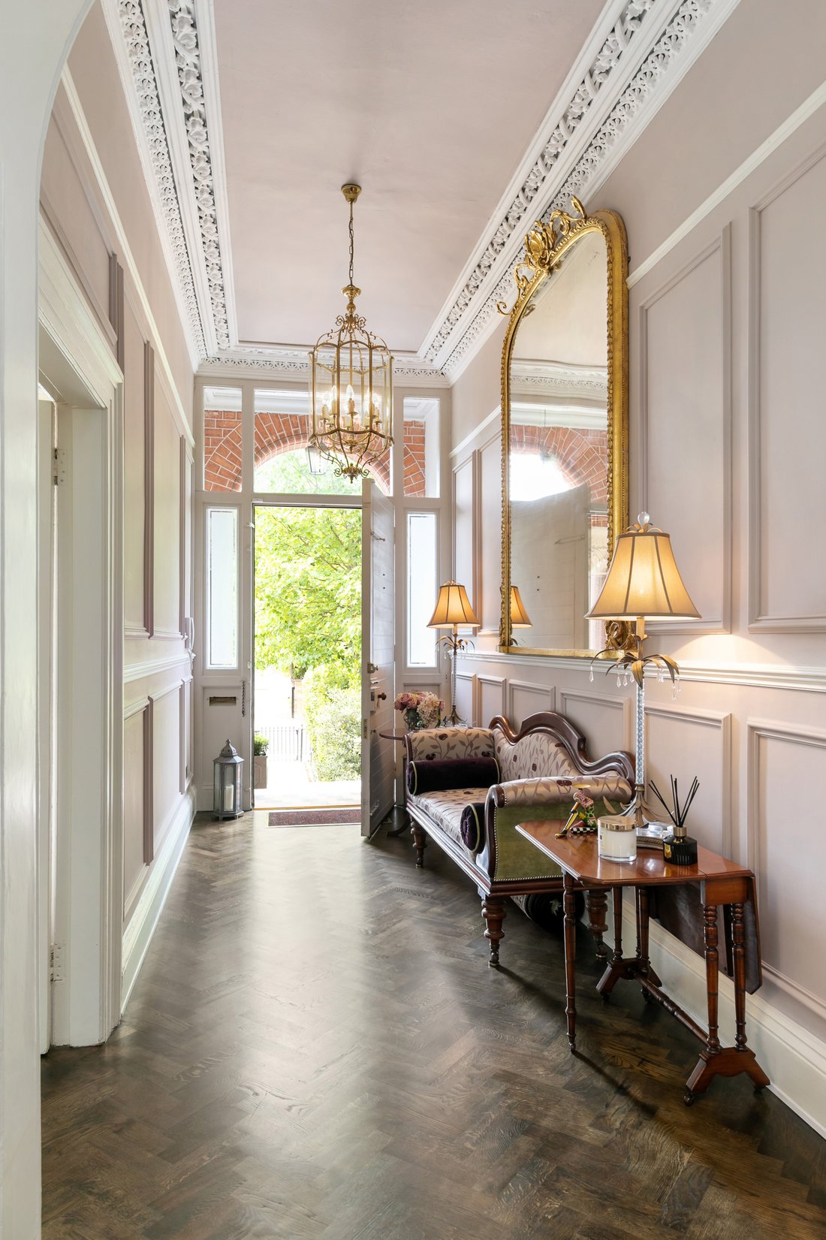
A truly magnificent red-brick Victorian family residence, superbly positioned on the southern side of Ailesbury Road, one of Ireland’s most exclusive and sought-after residential addresses. Behind the handsome façade lies an exceptional home that has been dramatically transformed and reimagined to suit contemporary family living, while carefully preserving its outstanding period character and architectural integrity.
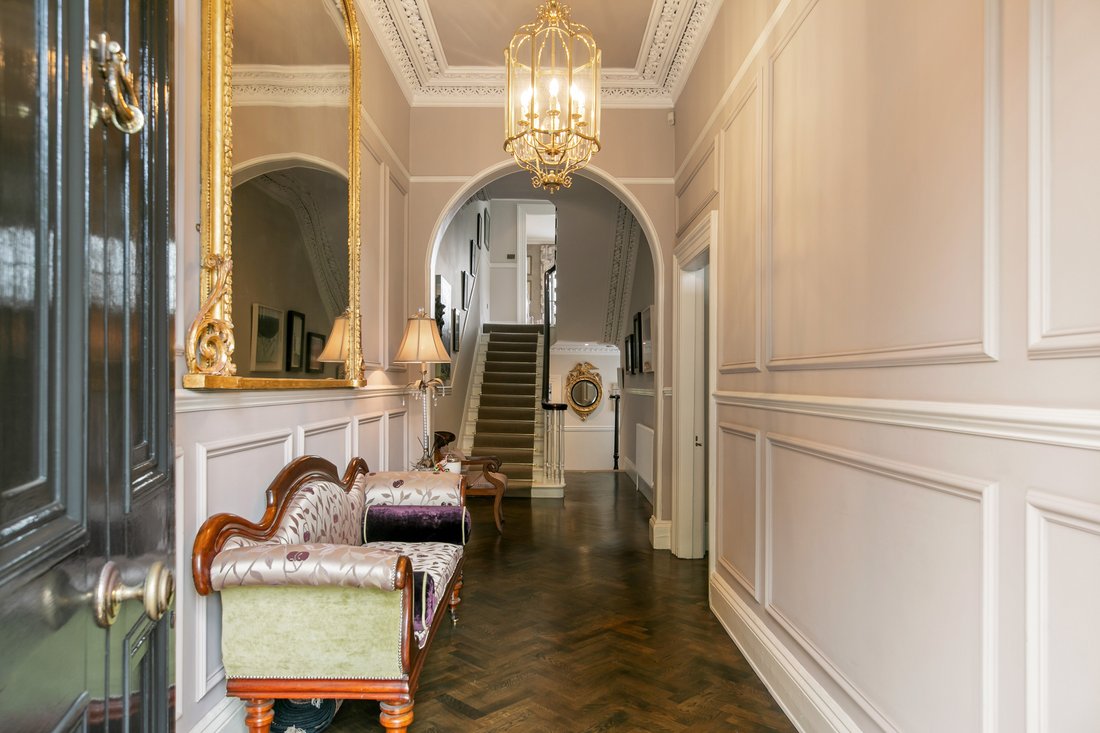
At hall level, the property opens into two exquisite interconnecting reception rooms of exceptional scale and elegance. To the front, a beautifully proportioned living room enjoys two large sliding sash windows overlooking the gardens and grounds, filling the space with natural light. Bifolding doors lead seamlessly through to a magnificent panelled drawing room to the rear, again featuring two large sash windows overlooking the rear garden. Both reception rooms are further enhanced by attractive marble mantelpieces together with intricate original detailing including ornate cornice work, decorative coving and centre ceiling roses, all combining to create rooms of remarkable refinement and grandeur.
A magnificent staircase descends to the return level where there is a luxurious bedroom suite to the rear complete with an ensuite bathroom. The accommodation continues to impress at garden level where a substantial reception room, complete with a drop-down cinema screen, offers superb versatility for entertaining or family use. Bespoke pocket doors open into a sophisticated living area featuring exceptional floor-to-ceiling cabinetry and integrated desk space.
Undoubtedly the heart of the home lies within the stunning architect-designed rear extension where dramatic floor-to-ceiling sliding doors create a seamless connection with the south-facing rear garden. The spectacular Poggenpohl kitchen is centred around a large island with Italian marble worktops and is complemented by an extensive range of premium integrated Miele appliances. This remarkable space has been designed equally for entertaining on a grand scale and comfortable day-to-day family living. The garden level also incorporates a substantial utility room together with a beautifully appointed shower room.
At first floor return level, there is an outstanding family bathroom finished with part timber-panelled and part polished plaster walls, marble flooring and bespoke handcrafted cabinetry of the highest quality.
On the second floor there are three generously proportioned bedrooms, including a spectacular principal suite positioned to the rear of the property with an opulent ensuite bathroom. A fifth bedroom is located at second floor return level and also benefits from an ensuite bathroom.
Extending to approximately 465 sq.m. (5,005 sq.ft.), this remarkable residence offers wonderfully versatile accommodation that effortlessly blends magnificent Victorian elegance with striking contemporary design, resulting in a truly outstanding family home of immense style and distinction.
The gardens are a particularly important feature of the property. Well set back from the road, the house is approached through electronically operated wrought iron entrance gates leading to a large gravelled driveway providing ample off-street parking, bordered by mature hedging and shrubbery. To the rear, the beautifully landscaped south-facing garden enjoys all-day sunshine and includes a large patio area leading to a low-maintenance artificial lawn. A further notable feature is the detached home gym/garage to the rear, which also benefits from vehicular access via Ailesbury Wood if required.
-
Property type
Other
-
Price/sqft
$1,480
Features
Explore the Area
The agent will contact you soon by
Listed by
Book home tour with Stephen Day
Choose a date and whether you'd like a virtual or in-person tour with the agent.

Similar Properties Nearby
New Listings in Dublin 4


Explore More Homes for Sale
Dublin 4, Ireland property types
Dublin 4, Ireland popular searches
Related Guides & Stories
Trusted by the World's Leading Brokers
The agents behind the world's most exceptional properties list with JamesEdition.
- Listings from Sotheby's, Christie's, BARNES, and Engel & Völkers
- Every listing reviewed before it goes live
- Connect directly with verified listing agents
By continuing you agree to our Terms and Privacy Policy.