3 Landore
- 4 Beds
- 3 Baths
- 1,411 Sqft
-
17
Views for last 30 days
- 1
About the Property
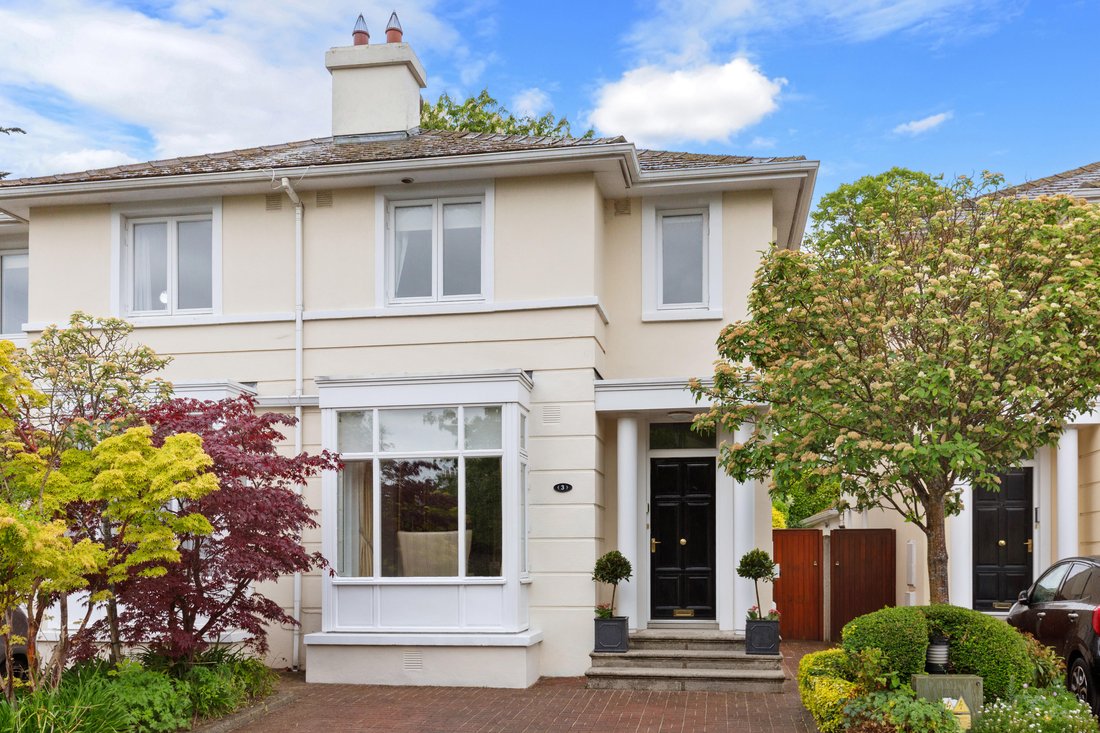
An elegant and luxurious four bedroom semi detached family home set within a peaceful cul de sac overlooking a beautifully landscaped central green. With the added benefit of a private south facing low maintenance driveway and off street parking.
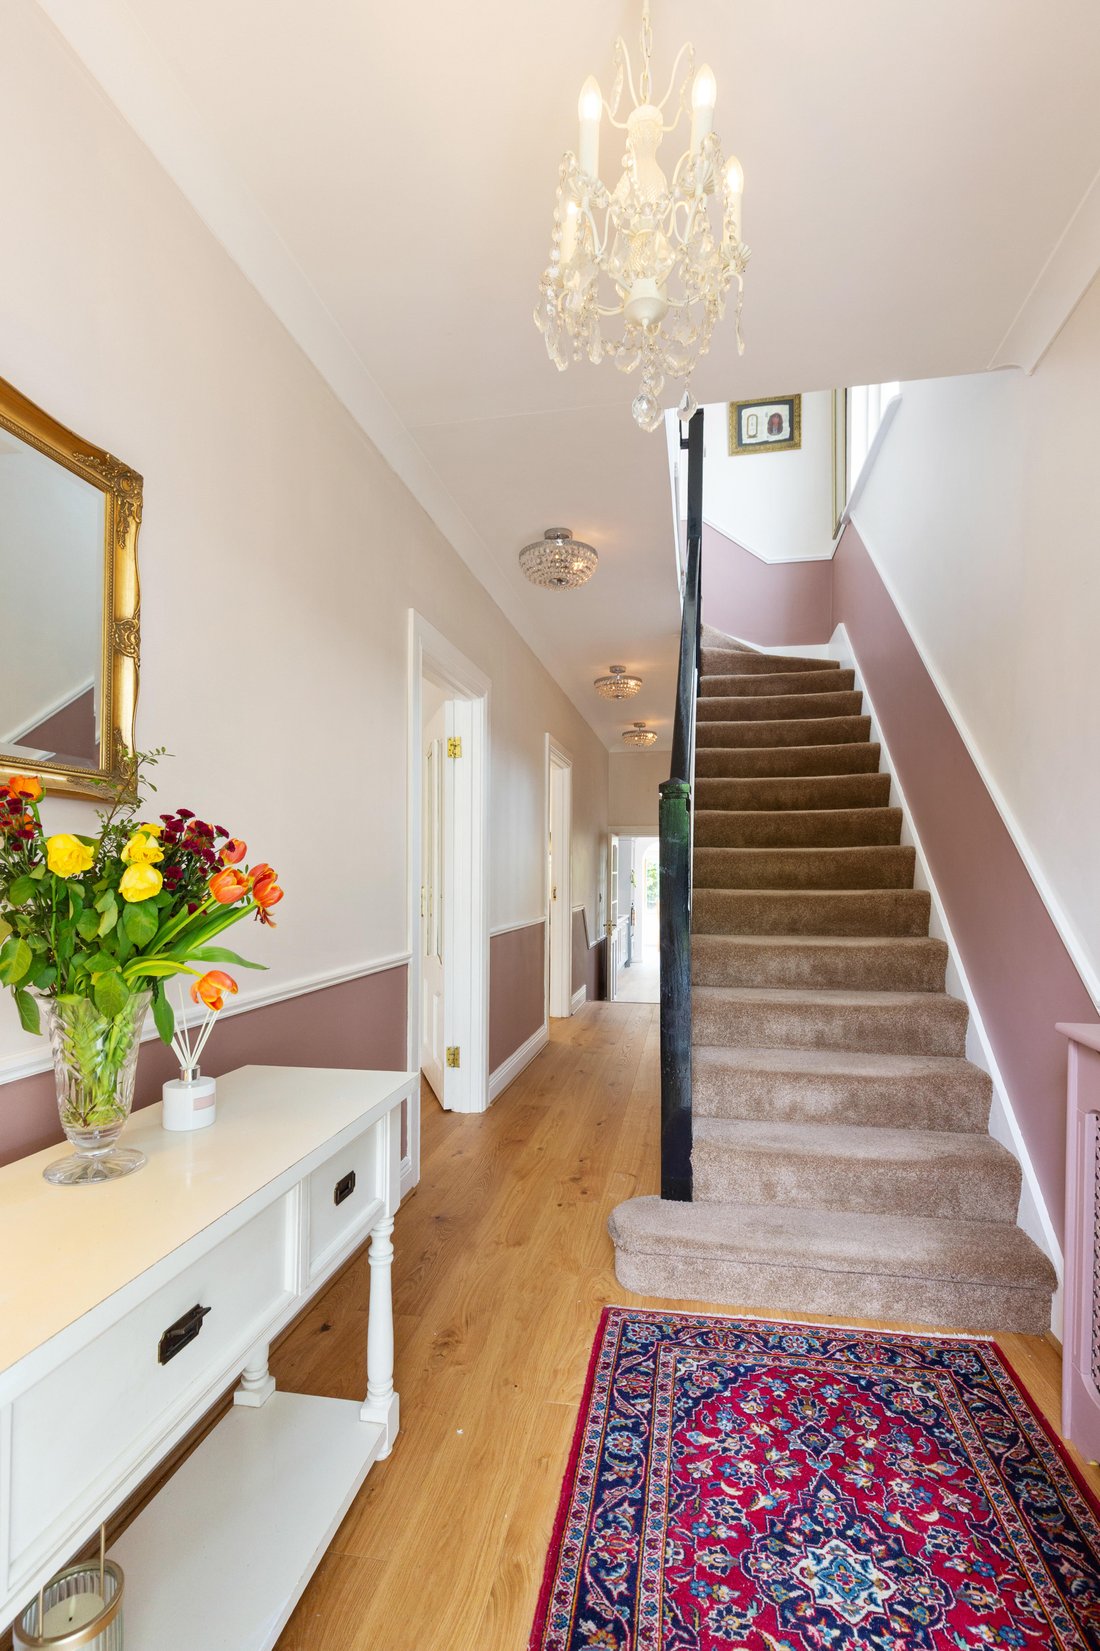
The property is approached by a cobble lock driveway and granite steps that lead into a warm and inviting entrance hall, finished with woo
An elegant and luxurious four bedroom semi detached family home set within a peaceful cul de sac overlooking a beautifully landscaped central green. With the added benefit of a private south facing low maintenance driveway and off street parking.
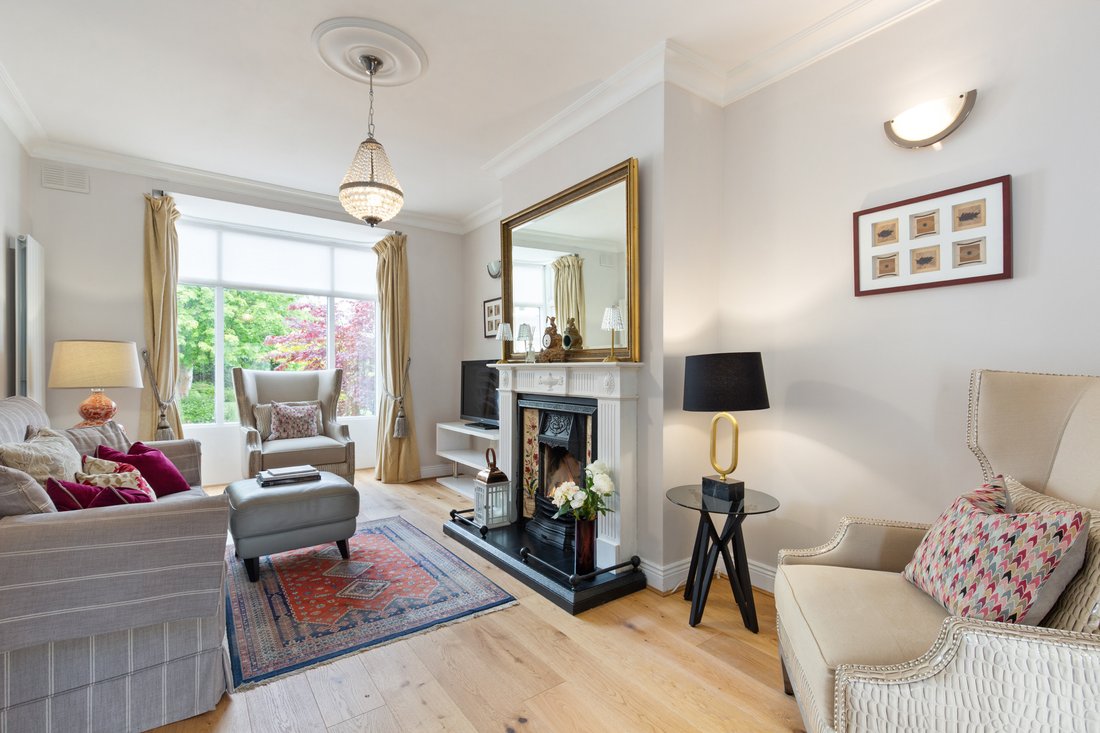
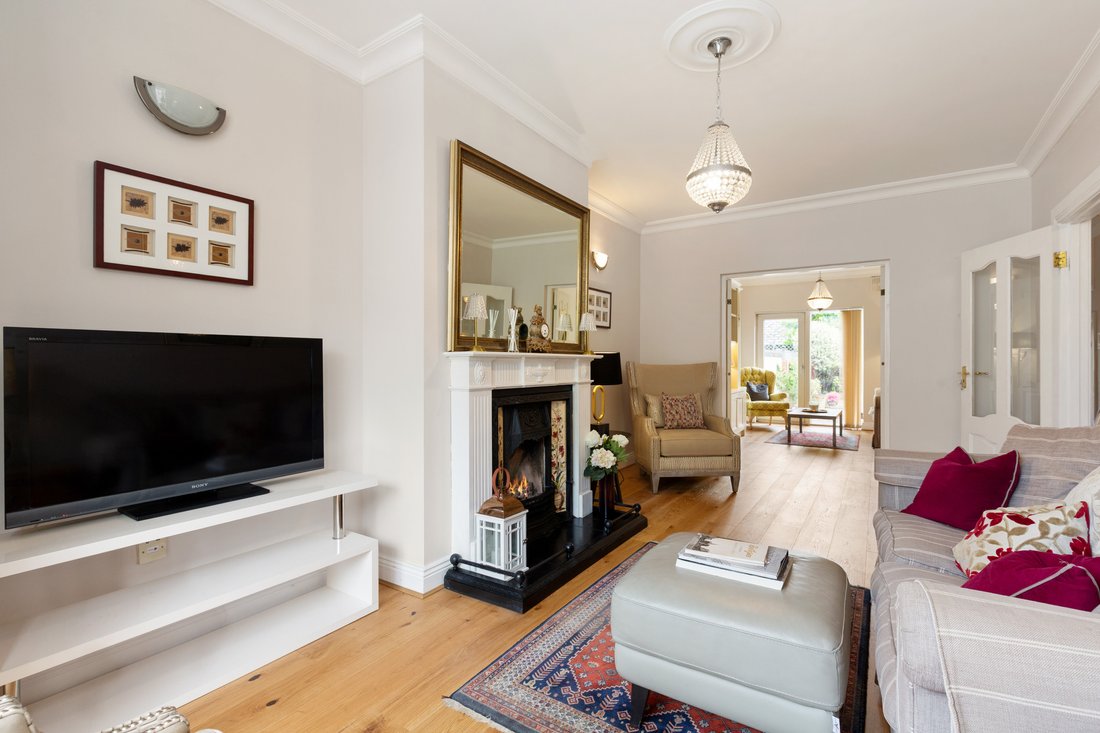
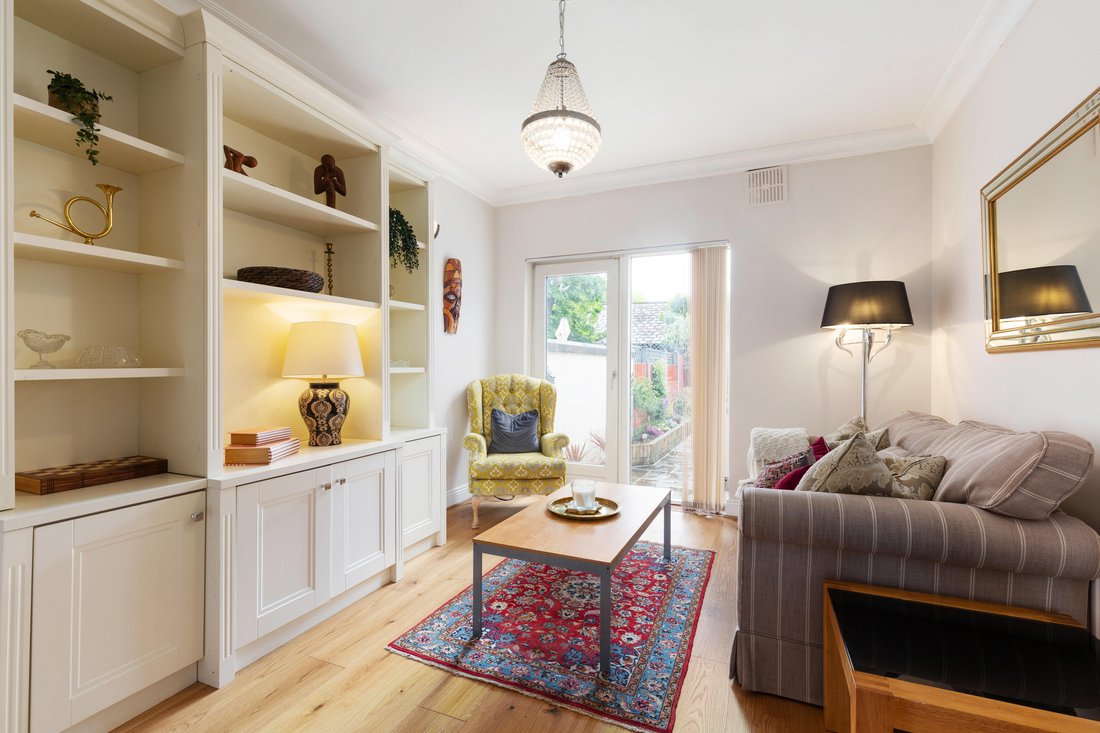
The property is approached by a cobble lock driveway and granite steps that lead into a warm and inviting entrance hall, finished with wooden flooring, bespoke storage, and classic coving that immediately conveys the quality found throughout. The ground floor offers two superb interconnecting reception rooms designed for both relaxation and entertaining. The front reception room features a bay window, an ornate fireplace with a cast iron inset and gas fire, and refined ceiling details. Double doors open into the second reception room, a bright and comfortable space with French doors to the garden and custom shelving. A guest W. C. sits off the hallway, while the separate utility room provides practical storage and laundry space with a very useful cloakroom providing further storage. The kitchen and dining area form the heart of the home, beautifully appointed with marble countertops, a Belfast sink, integrated appliances, and Velux roof windows that fill the space with natural light. The adjoining dining area, surrounded by wrap around glazing, opens directly onto the rear patio, creating a seamless flow for family living and entertaining. Upstairs, the landing is flooded with light by a picture window and leads to four well proportioned bedrooms. The primary bedroom offers extensive built in storage and a private en suite shower room with high quality fittings and a Velux window. Two additional double bedrooms feature fitted wardrobes, while the fourth bedroom is ideal as home office, or guest room. A beautifully finished main shower room with pumped shower, heated towel rail, skylight, and fitted storage completes the upper level.
The south facing rear garden is a private sanctuary, featuring an Indian sandstone patio perfect for outdoor dining, raised planted beds filled with mature shrubs and trees, and a high degree of privacy. A gated side passage adds convenience, while the orientation ensures sunshine throughout the day.
-
Property type
House
-
Price/sqft
$901
Features
- Garden
- Fireplace
- Fitness Center / Gym
- Playground
- Terrace
- Tennis Court
- Washer Dryer
- Gate
- Laundry Room
Lot
- Privacy
Indoor
- Fireplace
- Washer Dryer
- Bar
- Laundry Room
- Stone Countertops
- Fitness Center / Gym
Outdoor
- Terrace
- Parking
- Playground
- Tennis Court
- Gate
- Garden
Explore the Area
The agent will contact you soon by
Listed by
Book home tour with Tracey Gilbourne
Choose a date and whether you'd like a virtual or in-person tour with the agent.

Similar Properties Nearby
New Listings in Dublin 14
Explore More Homes for Sale
Dublin 14, Ireland property types
Dublin 14, Ireland popular searches
Related Guides & Stories
Trusted by the World's Leading Brokers
The agents behind the world's most exceptional properties list with JamesEdition.
- Listings from Sotheby's, Christie's, BARNES, and Engel & Völkers
- Every listing reviewed before it goes live
- Connect directly with verified listing agents
By continuing you agree to our Terms and Privacy Policy.