$8,985,704
Tilal Al Ghaf | Distress Deal
- 6 Beds
- 8 Baths
- 12,720 Sqft
- Updated: July 30
- 2
About the Property
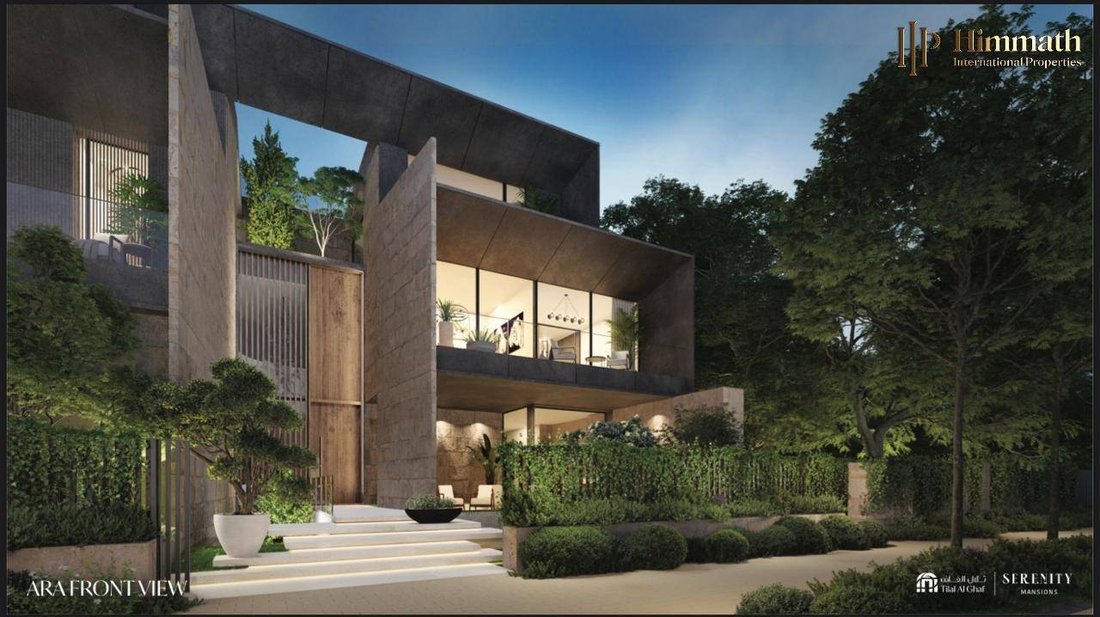
SUPER LUXURY DESIGNER ARA MANSION IN SERENITY MANSIONS PROJECT IN TILAL AL GHAF
FEATURES
Type: Ara Mansion
BUA 12, 720 Sqft
Plot 10,033 Sqft
- 6 Bedrooms
- 8 Bathrooms
- Penthouse
- Four Cars Gallery
- Gym, Home Theatre, Cinema/Lounge in Basement
- Formal Living, Family Living, Outdoor Living, Formal Dining, Outdoor Dining, Outdoor
FEATURES
Type: Ara Mansion
BUA 12, 720 Sqft
Plot 10,033 Sqft
- 6 Bedrooms
- 8 Bathrooms
- Penthouse
- Four Cars Gallery
- Gym, Home Theatre, Cinema/Lounge in Basement
- Formal Living, Family Living, Outdoor Living, Formal Dining, Outdoor Dining, Outdoor
SUPER LUXURY DESIGNER ARA MANSION IN SERENITY MANSIONS PROJECT IN TILAL AL GHAF
FEATURES
Type: Ara Mansion
BUA 12, 720 Sqft
Plot 10,033 Sqft
- 6 Bedrooms
- 8 Bathrooms
- Penthouse
- Four Cars Gallery
- Gym, Home Theatre, Cinema/Lounge in Basement
- Formal Living, Family Living, Outdoor Living, Formal Dining, Outdoor Dining, Outdoor Breakfast, Show Kitchen, Back Kitchen, Family Lounge and Family Room on First Floor
- Foyers, Outdoor Lounges on Ground Floor and Penthouse, Front and Back Balconies on Both First and Second Floors
- Walk-in Closet, Zen Garden, Storage, Laundry, Lift, Drivers and Maids Room, Private Swimming Pool, Water features, Landscaping Front, Back and Sides on Ground Floor
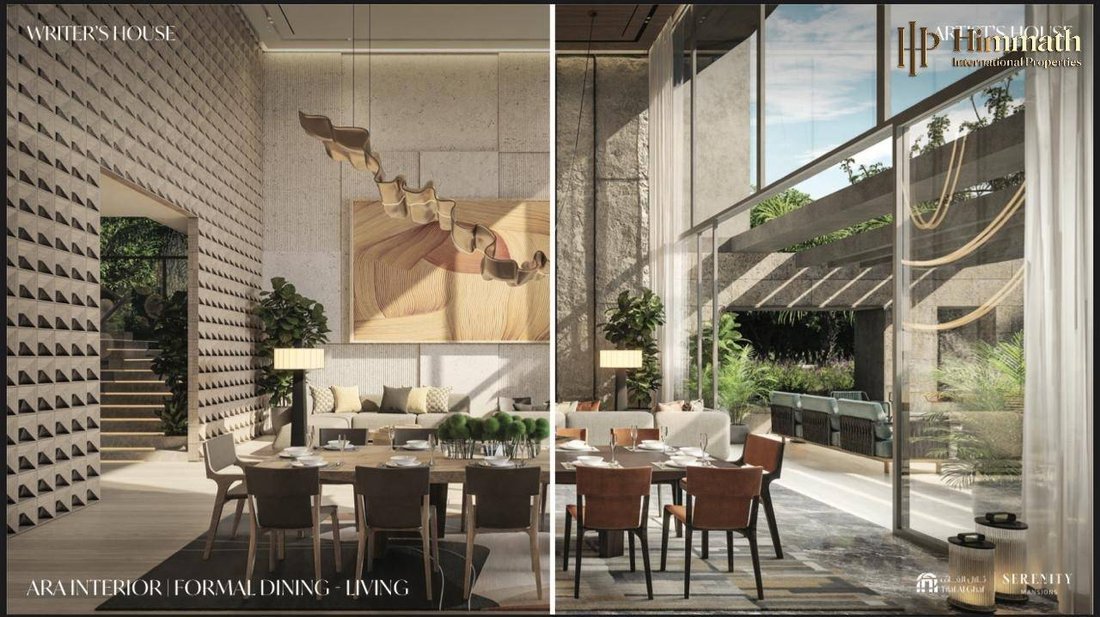
- Powder Rooms, Courtyard, Double Height Ceiling
Location: Right On Park. Third Row best location at higher level ground enabling full all round lagoon and Lanai island view
Architect: Nabeel Gholam
Interior Design: Blink
Landscape Design: Desert Ink
Customizations:
- Basement: Gym, Cinema, Car Gallery
- Ground Floor: Guest Suite
- First Floor: Junior Suite
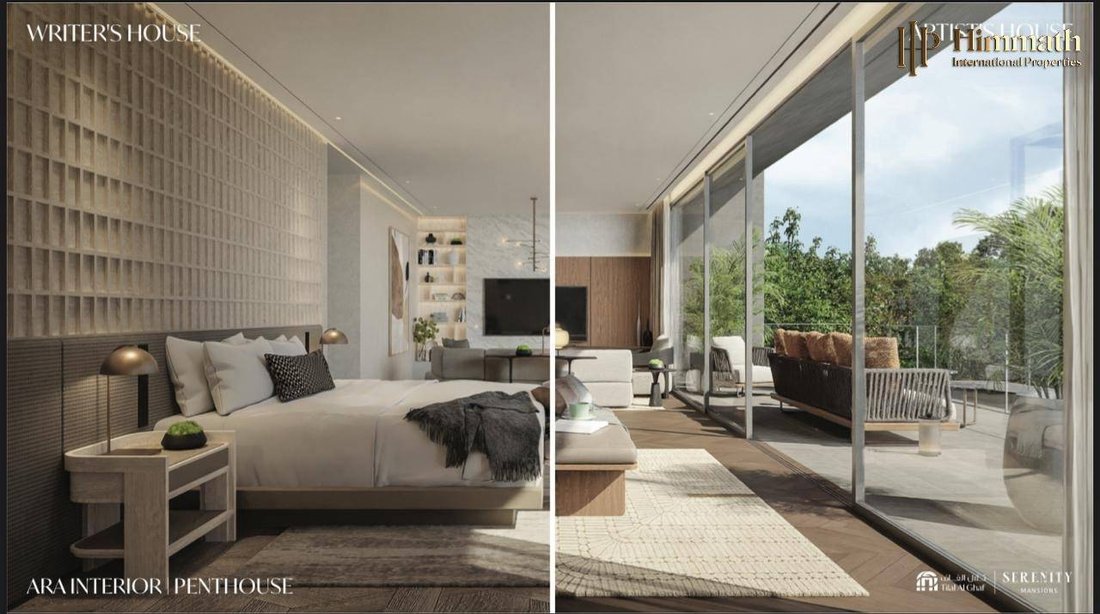
- Penthouse: Boudoir
- Unit’s Facade: Wave
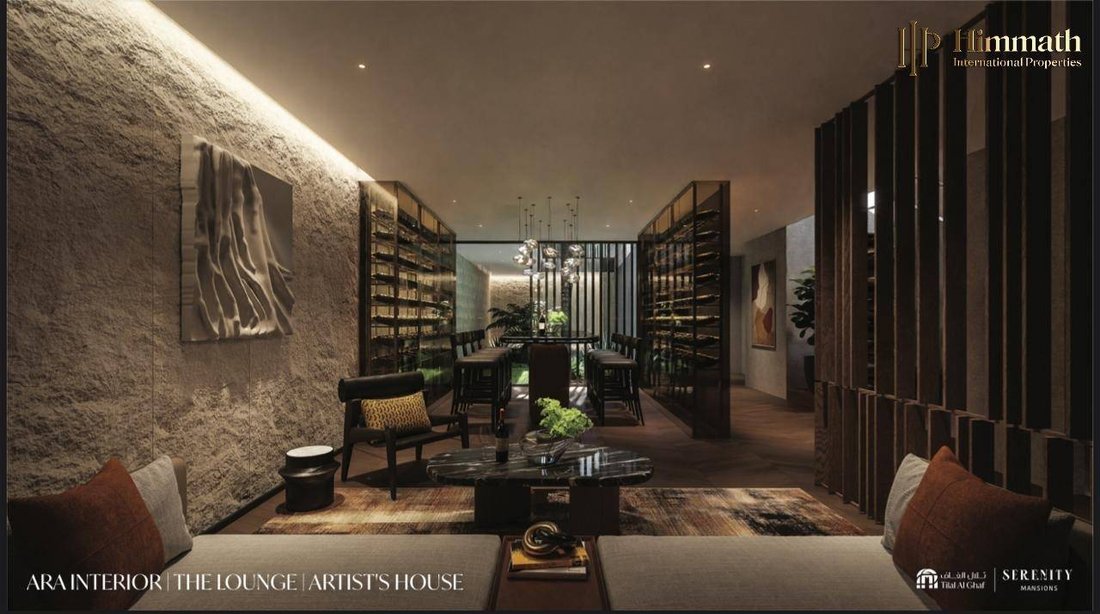
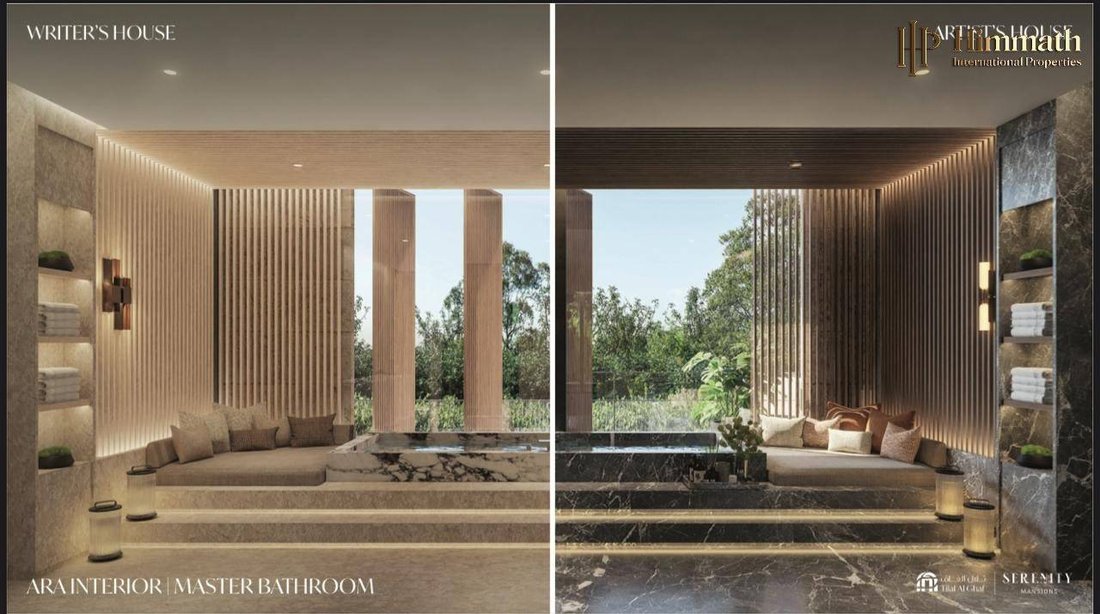
- Interior: Artist’s House
- Landscaping: Included
- Private pool: Included on Ground Floor
- Water Features: Multiple Included
Handover: December 2026
FEATURES
Type: Ara Mansion
BUA 12, 720 Sqft
Plot 10,033 Sqft
- 6 Bedrooms
- 8 Bathrooms
- Penthouse
- Four Cars Gallery
- Gym, Home Theatre, Cinema/Lounge in Basement
- Formal Living, Family Living, Outdoor Living, Formal Dining, Outdoor Dining, Outdoor Breakfast, Show Kitchen, Back Kitchen, Family Lounge and Family Room on First Floor
- Foyers, Outdoor Lounges on Ground Floor and Penthouse, Front and Back Balconies on Both First and Second Floors
- Walk-in Closet, Zen Garden, Storage, Laundry, Lift, Drivers and Maids Room, Private Swimming Pool, Water features, Landscaping Front, Back and Sides on Ground Floor
- Powder Rooms, Courtyard, Double Height Ceiling
Location: Right On Park. Third Row best location at higher level ground enabling full all round lagoon and Lanai island view
Architect: Nabeel Gholam
Interior Design: Blink
Landscape Design: Desert Ink
Customizations:
- Basement: Gym, Cinema, Car Gallery
- Ground Floor: Guest Suite
- First Floor: Junior Suite
- Penthouse: Boudoir
- Unit’s Facade: Wave
- Interior: Artist’s House
- Landscaping: Included
- Private pool: Included on Ground Floor
- Water Features: Multiple Included
Handover: December 2026
-
Property type
Villa
-
Price/sqft
$706
Features
- Garden
- Pool
- Terrace
- Walk In Closet
- Cinema
- Wine Cellar
- Elevator
- Fitness Center / Gym
- Mansion
Features
Lot
Indoor
- Laundry Room
- Wine Cellar
- Cinema
- Elevator
- Basement
- Walk In Closet
- Fitness Center / Gym
Outdoor
Explore the Area
Tilal Al Ghaf, Dubai, Dubai 362, United Arab Emirates
View on Google Maps
Price per sqft
Low
High
Joined 11 months ago
You have inquired about this property
The agent will contact you soon by
Listed by
Himmath International Properties
View agency profile
2
Listings
2025
Joined
Book home tour with the agent
Choose a date and whether you'd like a virtual or in-person tour with the agent.
Preferred date
Tour type
Last updated
July 30
First listed
November 1, 2025
Listing reference
1032702319310
Similar Properties Nearby
New Listings in Tilal Al Ghaf





Explore More Homes for Sale
Tilal Al Ghaf property types
Tilal Al Ghaf popular searches
- Panoramic / Scenic View properties in Tilal Al Ghaf
- Sea View properties in Tilal Al Ghaf
- Lake View properties in Tilal Al Ghaf
- Properties with Terrace in Tilal Al Ghaf
- Properties with Bar in Tilal Al Ghaf
- Properties with Game Room in Tilal Al Ghaf
- Properties with Office in Tilal Al Ghaf
- River View properties in Tilal Al Ghaf
- Properties with Elevator in Tilal Al Ghaf
- City View properties in Tilal Al Ghaf
- Mountain View properties in Tilal Al Ghaf
- Properties with Garden in Tilal Al Ghaf
- Properties with Outdoor Kitchen in Tilal Al Ghaf
- Golf View properties in Tilal Al Ghaf
- Duplex properties in Tilal Al Ghaf
- Coastal properties in Tilal Al Ghaf
- Gated Community properties in Tilal Al Ghaf
- Privacy properties in Tilal Al Ghaf
- Ski-In / Ski-Out properties in Tilal Al Ghaf
- High Altitude properties in Tilal Al Ghaf
- Waterfront properties in Tilal Al Ghaf
- Hilltop properties in Tilal Al Ghaf
- Investment Property properties in Tilal Al Ghaf
- Modern properties in Tilal Al Ghaf
- Equestrian properties in Tilal Al Ghaf
- New Builds properties in Tilal Al Ghaf
- Properties with Fitness Center / Gym in Tilal Al Ghaf
- Properties with Sauna in Tilal Al Ghaf
- Properties with Steam Room in Tilal Al Ghaf
- Properties with Library in Tilal Al Ghaf
- Properties with Air Conditioning in Tilal Al Ghaf
- Oceanfront properties in Tilal Al Ghaf
- Properties with Wine Cellar in Tilal Al Ghaf
- Properties with Jacuzzi in Tilal Al Ghaf
- Properties with Fireplace in Tilal Al Ghaf
- Properties with Pool in Tilal Al Ghaf
- Properties with Garage in Tilal Al Ghaf
- Properties with Balcony in Tilal Al Ghaf
- Properties with Tennis Court in Tilal Al Ghaf
- Properties with Helipad in Tilal Al Ghaf
- Properties with Private Airport in Tilal Al Ghaf
- Seafront properties in Tilal Al Ghaf
- Properties with Vineyard / Winery in Tilal Al Ghaf
- Mansion properties in Tilal Al Ghaf
- Properties with Private Beach in Tilal Al Ghaf
- Properties with Open Kitchen in Tilal Al Ghaf
- Renovated properties in Tilal Al Ghaf
- Properties with Cinema in Tilal Al Ghaf
- Lakefront properties in Tilal Al Ghaf
- Riverfront properties in Tilal Al Ghaf
- Beachfront properties in Tilal Al Ghaf
- Properties with Indoor Pool in Tilal Al Ghaf
- Water View properties in Tilal Al Ghaf
- Ocean View properties in Tilal Al Ghaf
Related Guides & Stories
Trusted by the World's Leading Brokers
The agents behind the world's most exceptional properties list with JamesEdition.
- Listings from Sotheby's, Christie's, BARNES, and Engel & Völkers
- Every listing reviewed before it goes live
- Connect directly with verified listing agents
By continuing you agree to our Terms and Privacy Policy.