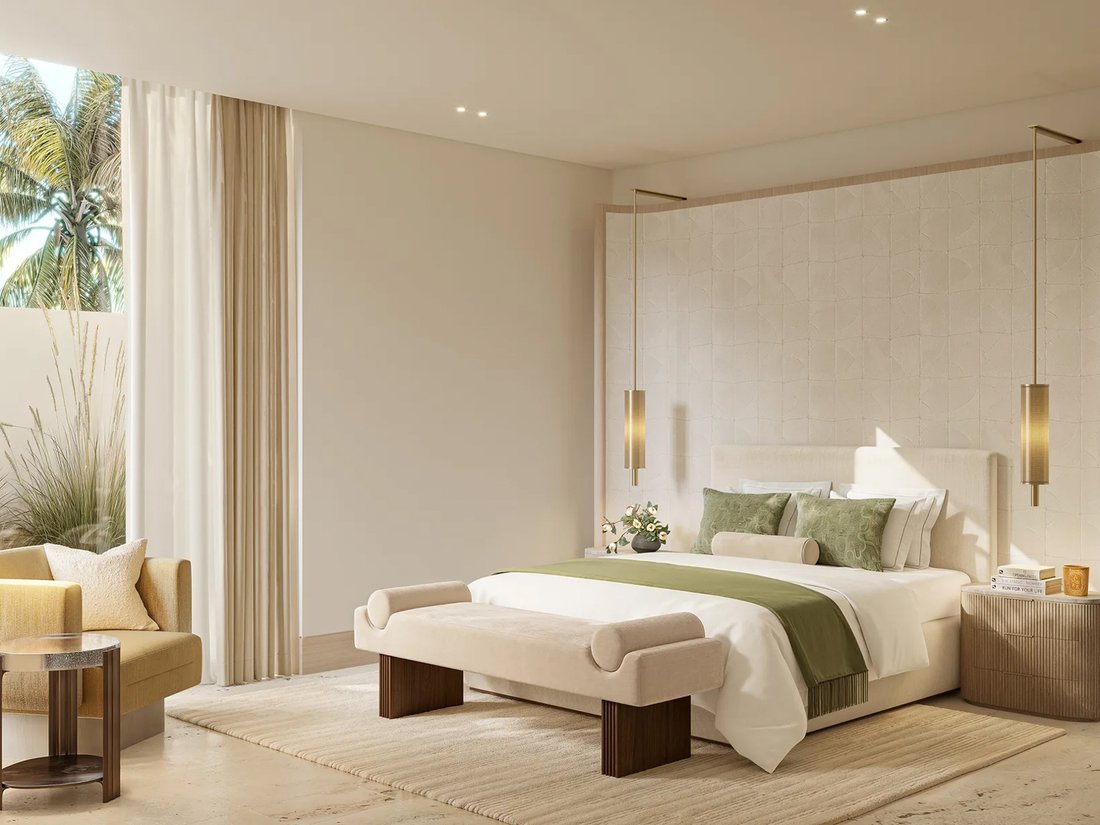
$24,996,596
Single Row Park Backing | Payment Plan | Edra Type
- 6 Beds
- 7 Baths
- 24,239 Sqft
- 18,401 Sqft lot
- Updated: Today
- Permit provided
About the Property
At Eden Hills, every curve of the landscape speaks eloquently of a life lived in tune with nature, moments from Dubai’s urban whirl.
Set around a verdant central wadi, 330 beautifully crafted villas invite residents to share in a legacy of belonging.
Inspiring a sense of natural belonging, Eden Hills is home to a range of villa styles (8 variations in total) within a broad design con
Set around a verdant central wadi, 330 beautifully crafted villas invite residents to share in a legacy of belonging.
Inspiring a sense of natural belonging, Eden Hills is home to a range of villa styles (8 variations in total) within a broad design con
At Eden Hills, every curve of the landscape speaks eloquently of a life lived in tune with nature, moments from Dubai’s urban whirl.
Set around a verdant central wadi, 330 beautifully crafted villas invite residents to share in a legacy of belonging.
Inspiring a sense of natural belonging, Eden Hills is home to a range of villa styles (8 variations in total) within a broad design concept that focuses on light, space, and modern amenities. A tree-lined boulevard sweeps from the grand gateway around Eden Hills, offering convenient access across neighbourhoods and encircling the beautiful wadi that forms the heart of Eden Hills.
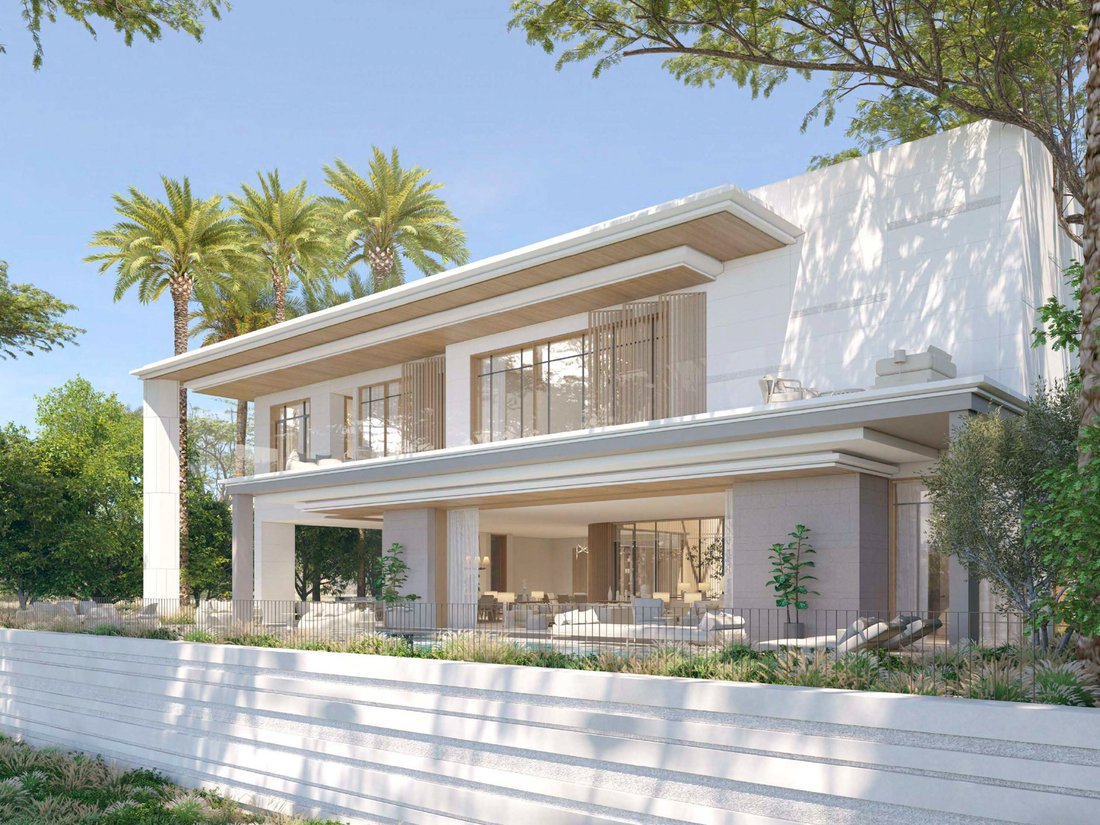
Welcome to Edra Villa, Eden Hills, spread across 3 floors (basement, ground and 1st level), these properties represent one of the two, 6 bedroom configurations within the community.
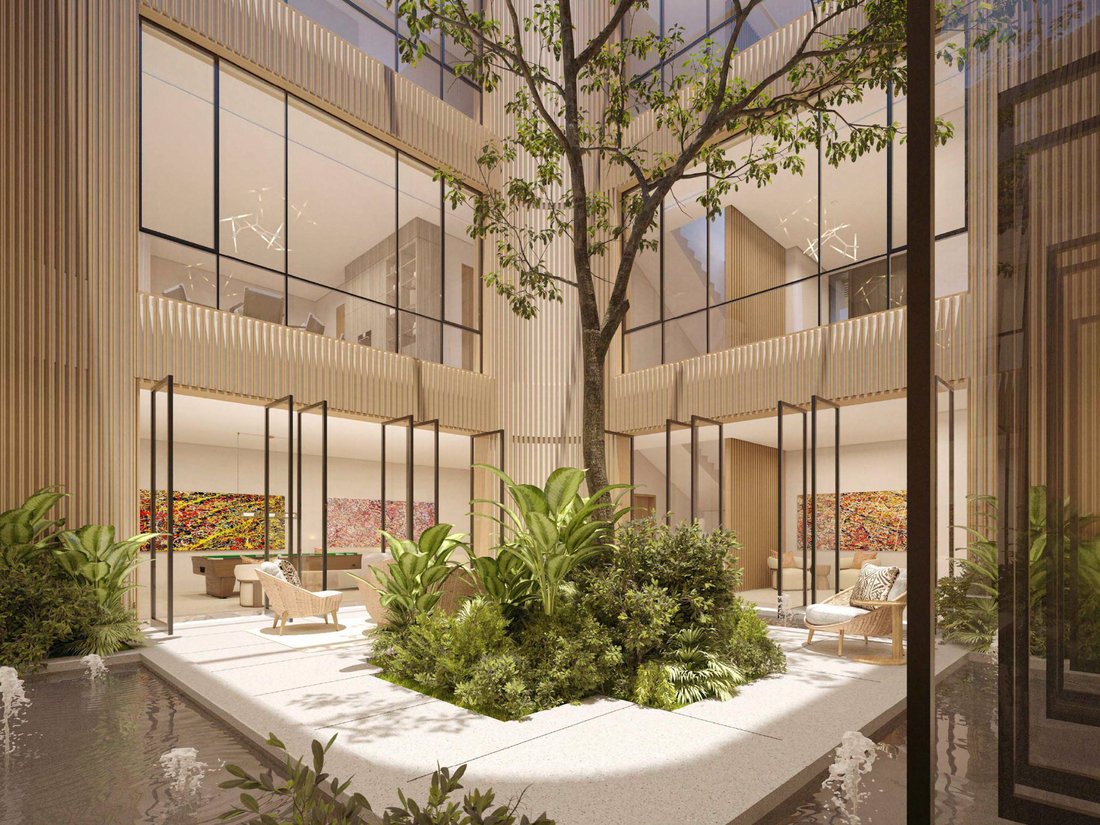
Upon entry to the property, you will be greeted by a generous foyer overlooking the centre-piece atrium which flows through the middle of the home. There is are 2 spacious living areas (formal and family), dining room, show kitchen and accompanying preparation kitchen, office space, guest ensuite bedroom (GF) and floor-to-ceiling windows which invite the outside into your home.
On the first floor, the villa presents the remaining 5 ensuite bedrooms, including the principal suite which boats expansive his and hers walk-in closets. Similar to the ground level, this floor is designed around the central atrium as well as being surrounded by outdoor terraces/ living spaces on all sides.
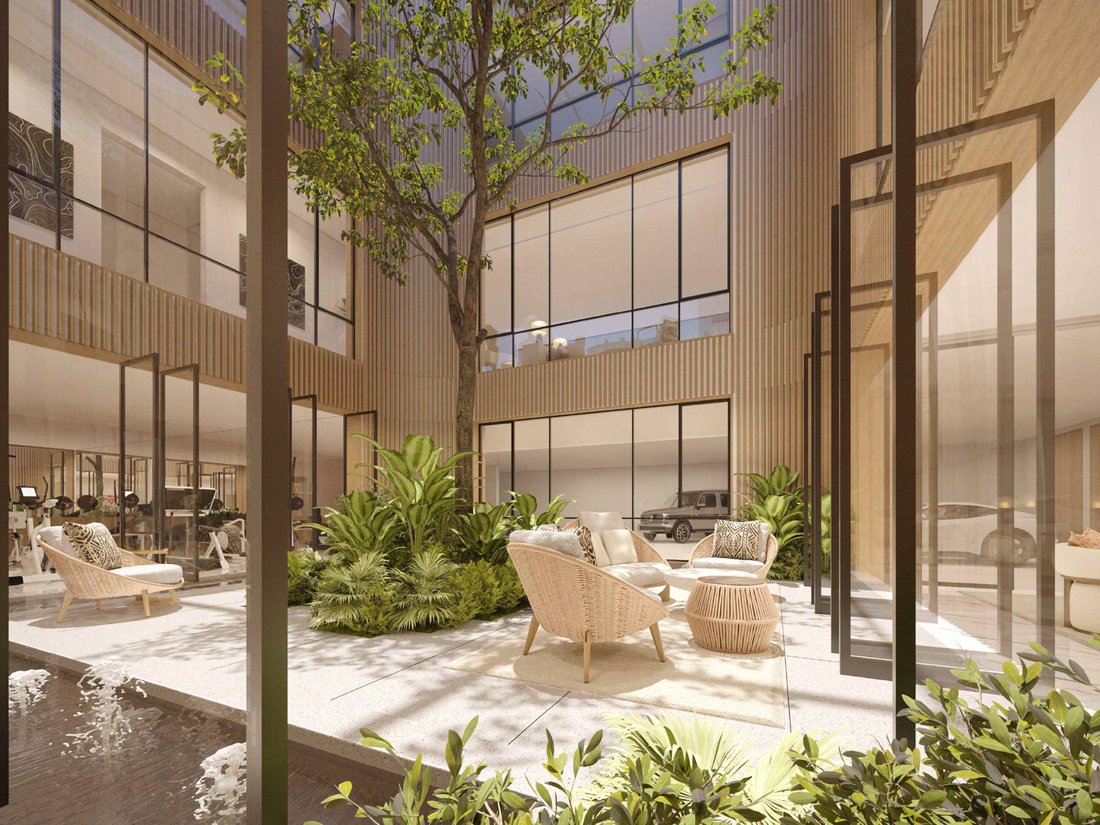
The basement continues to impress, with a gym, steam/ sauna and treatment rooms, additional lounge area, private garage, internal garden, as well as 1 drivers room, 2 maids room and accompanying back-of-house kitchen plus pantry. An elevator easily allows access to any location within the property.
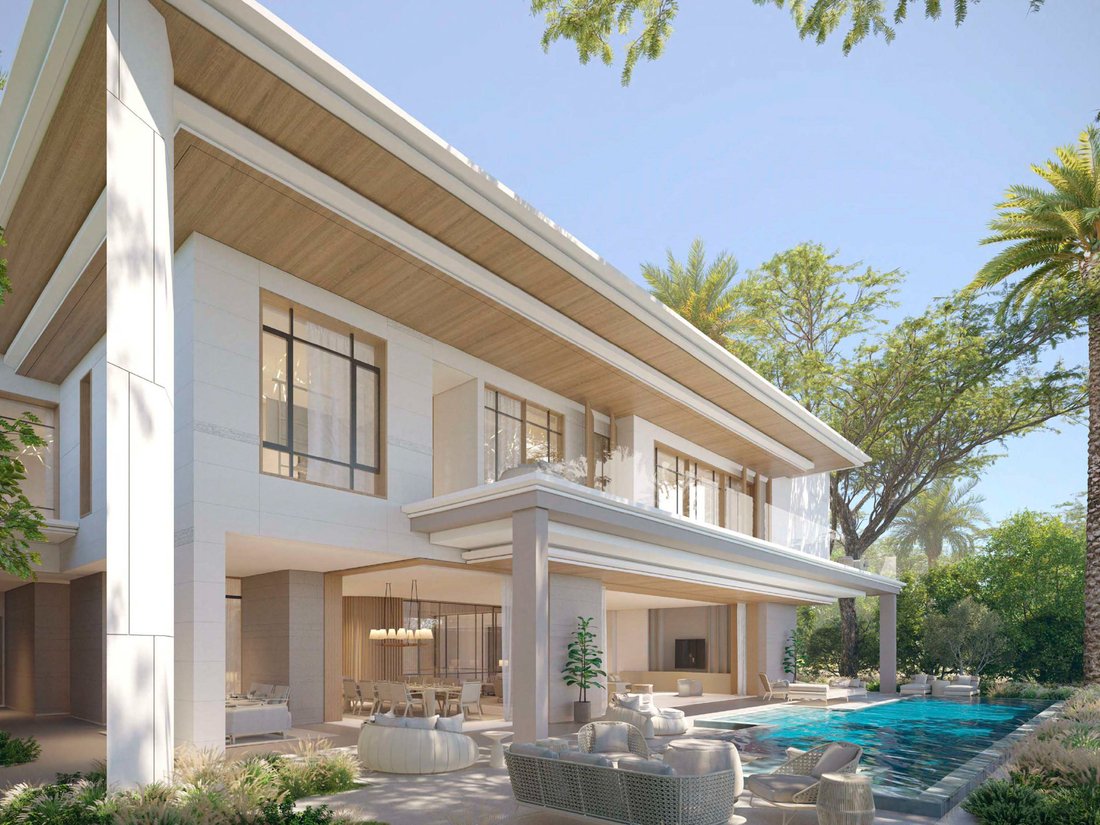
Externally, your home benefits from landscaped gardens, a lap pool, jacuzzi, outdoor living/ dining space with accompanying BBQ area, finishing off your own private resort.
Set around a verdant central wadi, 330 beautifully crafted villas invite residents to share in a legacy of belonging.
Inspiring a sense of natural belonging, Eden Hills is home to a range of villa styles (8 variations in total) within a broad design concept that focuses on light, space, and modern amenities. A tree-lined boulevard sweeps from the grand gateway around Eden Hills, offering convenient access across neighbourhoods and encircling the beautiful wadi that forms the heart of Eden Hills.
Welcome to Edra Villa, Eden Hills, spread across 3 floors (basement, ground and 1st level), these properties represent one of the two, 6 bedroom configurations within the community.
Upon entry to the property, you will be greeted by a generous foyer overlooking the centre-piece atrium which flows through the middle of the home. There is are 2 spacious living areas (formal and family), dining room, show kitchen and accompanying preparation kitchen, office space, guest ensuite bedroom (GF) and floor-to-ceiling windows which invite the outside into your home.
On the first floor, the villa presents the remaining 5 ensuite bedrooms, including the principal suite which boats expansive his and hers walk-in closets. Similar to the ground level, this floor is designed around the central atrium as well as being surrounded by outdoor terraces/ living spaces on all sides.
The basement continues to impress, with a gym, steam/ sauna and treatment rooms, additional lounge area, private garage, internal garden, as well as 1 drivers room, 2 maids room and accompanying back-of-house kitchen plus pantry. An elevator easily allows access to any location within the property.
Externally, your home benefits from landscaped gardens, a lap pool, jacuzzi, outdoor living/ dining space with accompanying BBQ area, finishing off your own private resort.
-
Property type
Villa
-
Price/sqft
$1,031
Features
Explore the Area
Eden Hills, Dubai Hills Estate, Hadaeq Sheikh Mohammed Bin Rashid, United Arab Emirates
View on Google Maps
Price per sqft
Low
High
Listed by
638
Listings
2023
Joined
Book home tour with the agent
Choose a date and whether you'd like a virtual or in-person tour with the agent.
Preferred date
Tour type

Last updated
Today
First listed
September 30
Listing reference
VI21141
Regulatory Information
Trakheesi Permit Number
69741229007
This permit number was provided by the listing agent and has not yet been independently verified by JamesEdition. We recommend confirming it on the official DLD portal before proceeding.
Similar Properties Nearby
New Listings in Hadaeq Sheikh Mohammed Bin Rashid





Explore More Homes for Sale
Hadaeq Sheikh Mohammed Bin Rashid property types
- Villas for sale in Hadaeq Sheikh Mohammed Bin Rashid
- Apartments for sale in Hadaeq Sheikh Mohammed Bin Rashid
- Townhouses for sale in Hadaeq Sheikh Mohammed Bin Rashid
- Houses for sale in Hadaeq Sheikh Mohammed Bin Rashid
- Land for sale in Hadaeq Sheikh Mohammed Bin Rashid
- Estates for sale in Hadaeq Sheikh Mohammed Bin Rashid
- Penthouses for sale in Hadaeq Sheikh Mohammed Bin Rashid
- Farm Ranches for sale in Hadaeq Sheikh Mohammed Bin Rashid
- Condos for sale in Hadaeq Sheikh Mohammed Bin Rashid
Hadaeq Sheikh Mohammed Bin Rashid popular searches
- Panoramic / Scenic View properties in Hadaeq Sheikh Mohammed Bin Rashid
- Sea View properties in Hadaeq Sheikh Mohammed Bin Rashid
- Lake View properties in Hadaeq Sheikh Mohammed Bin Rashid
- Properties with Terrace in Hadaeq Sheikh Mohammed Bin Rashid
- Properties with Bar in Hadaeq Sheikh Mohammed Bin Rashid
- Properties with Game Room in Hadaeq Sheikh Mohammed Bin Rashid
- Properties with Office in Hadaeq Sheikh Mohammed Bin Rashid
- River View properties in Hadaeq Sheikh Mohammed Bin Rashid
- Properties with Elevator in Hadaeq Sheikh Mohammed Bin Rashid
- City View properties in Hadaeq Sheikh Mohammed Bin Rashid
- Mountain View properties in Hadaeq Sheikh Mohammed Bin Rashid
- Properties with Garden in Hadaeq Sheikh Mohammed Bin Rashid
- Properties with Outdoor Kitchen in Hadaeq Sheikh Mohammed Bin Rashid
- Golf View properties in Hadaeq Sheikh Mohammed Bin Rashid
- Duplex properties in Hadaeq Sheikh Mohammed Bin Rashid
- Coastal properties in Hadaeq Sheikh Mohammed Bin Rashid
- Gated Community properties in Hadaeq Sheikh Mohammed Bin Rashid
- Privacy properties in Hadaeq Sheikh Mohammed Bin Rashid
- Ski-In / Ski-Out properties in Hadaeq Sheikh Mohammed Bin Rashid
- High Altitude properties in Hadaeq Sheikh Mohammed Bin Rashid
- Waterfront properties in Hadaeq Sheikh Mohammed Bin Rashid
- Hilltop properties in Hadaeq Sheikh Mohammed Bin Rashid
- Investment Property properties in Hadaeq Sheikh Mohammed Bin Rashid
- Modern properties in Hadaeq Sheikh Mohammed Bin Rashid
- Equestrian properties in Hadaeq Sheikh Mohammed Bin Rashid
- New Builds properties in Hadaeq Sheikh Mohammed Bin Rashid
- Properties with Fitness Center / Gym in Hadaeq Sheikh Mohammed Bin Rashid
- Properties with Sauna in Hadaeq Sheikh Mohammed Bin Rashid
- Properties with Steam Room in Hadaeq Sheikh Mohammed Bin Rashid
- Properties with Library in Hadaeq Sheikh Mohammed Bin Rashid
- Properties with Air Conditioning in Hadaeq Sheikh Mohammed Bin Rashid
- Oceanfront properties in Hadaeq Sheikh Mohammed Bin Rashid
- Properties with Wine Cellar in Hadaeq Sheikh Mohammed Bin Rashid
- Properties with Jacuzzi in Hadaeq Sheikh Mohammed Bin Rashid
- Properties with Fireplace in Hadaeq Sheikh Mohammed Bin Rashid
- Properties with Pool in Hadaeq Sheikh Mohammed Bin Rashid
- Properties with Garage in Hadaeq Sheikh Mohammed Bin Rashid
- Properties with Balcony in Hadaeq Sheikh Mohammed Bin Rashid
- Properties with Tennis Court in Hadaeq Sheikh Mohammed Bin Rashid
- Properties with Helipad in Hadaeq Sheikh Mohammed Bin Rashid
- Properties with Private Airport in Hadaeq Sheikh Mohammed Bin Rashid
- Seafront properties in Hadaeq Sheikh Mohammed Bin Rashid
- Properties with Vineyard / Winery in Hadaeq Sheikh Mohammed Bin Rashid
- Mansion properties in Hadaeq Sheikh Mohammed Bin Rashid
- Properties with Private Beach in Hadaeq Sheikh Mohammed Bin Rashid
- Properties with Open Kitchen in Hadaeq Sheikh Mohammed Bin Rashid
- Renovated properties in Hadaeq Sheikh Mohammed Bin Rashid
- Properties with Cinema in Hadaeq Sheikh Mohammed Bin Rashid
- Lakefront properties in Hadaeq Sheikh Mohammed Bin Rashid
- Riverfront properties in Hadaeq Sheikh Mohammed Bin Rashid
- Beachfront properties in Hadaeq Sheikh Mohammed Bin Rashid
- Properties with Indoor Pool in Hadaeq Sheikh Mohammed Bin Rashid
- Water View properties in Hadaeq Sheikh Mohammed Bin Rashid
- Ocean View properties in Hadaeq Sheikh Mohammed Bin Rashid
Related Guides & Stories
Trusted by the World's Leading Brokers
The agents behind the world's most exceptional properties list with JamesEdition.
- Listings from Sotheby's, Christie's, BARNES, and Engel & Völkers
- Every listing reviewed before it goes live
- Connect directly with verified listing agents
By continuing you agree to our Terms and Privacy Policy.