$1,497,413
Single Row | Large Plot | Standalone Villa
- 3 Beds
- 4 Baths
- 2,959 Sqft
- Updated: Today
- Permit provided
About the Property
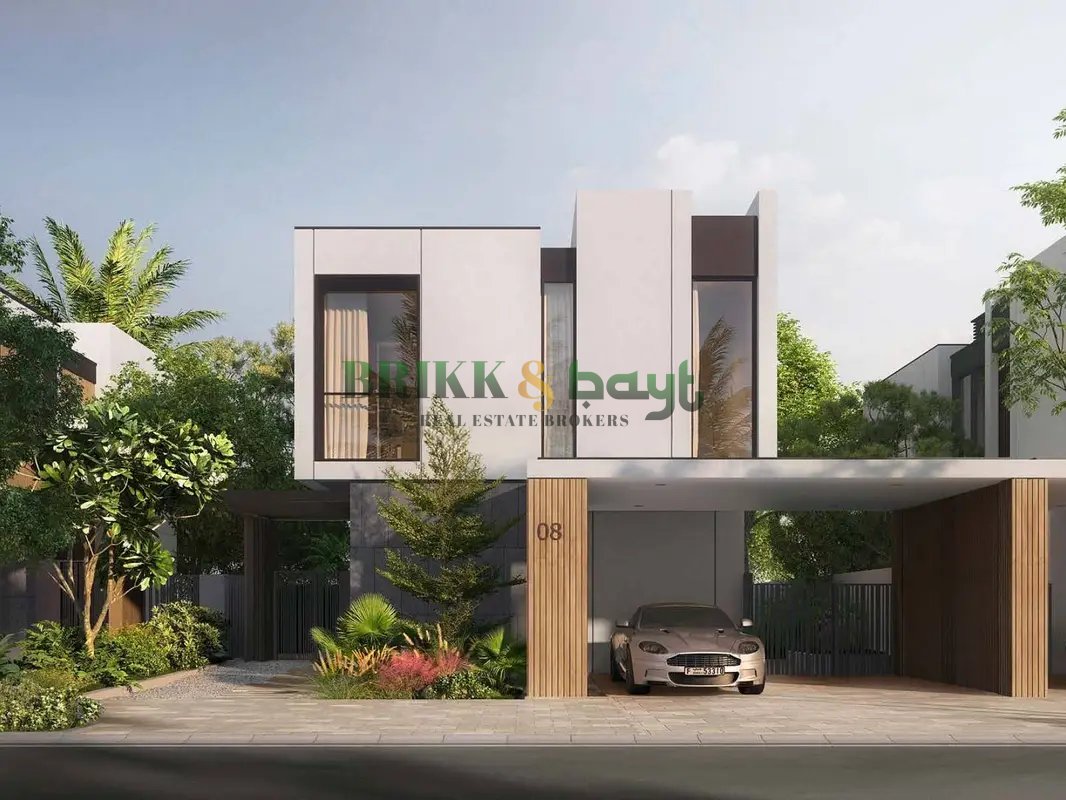
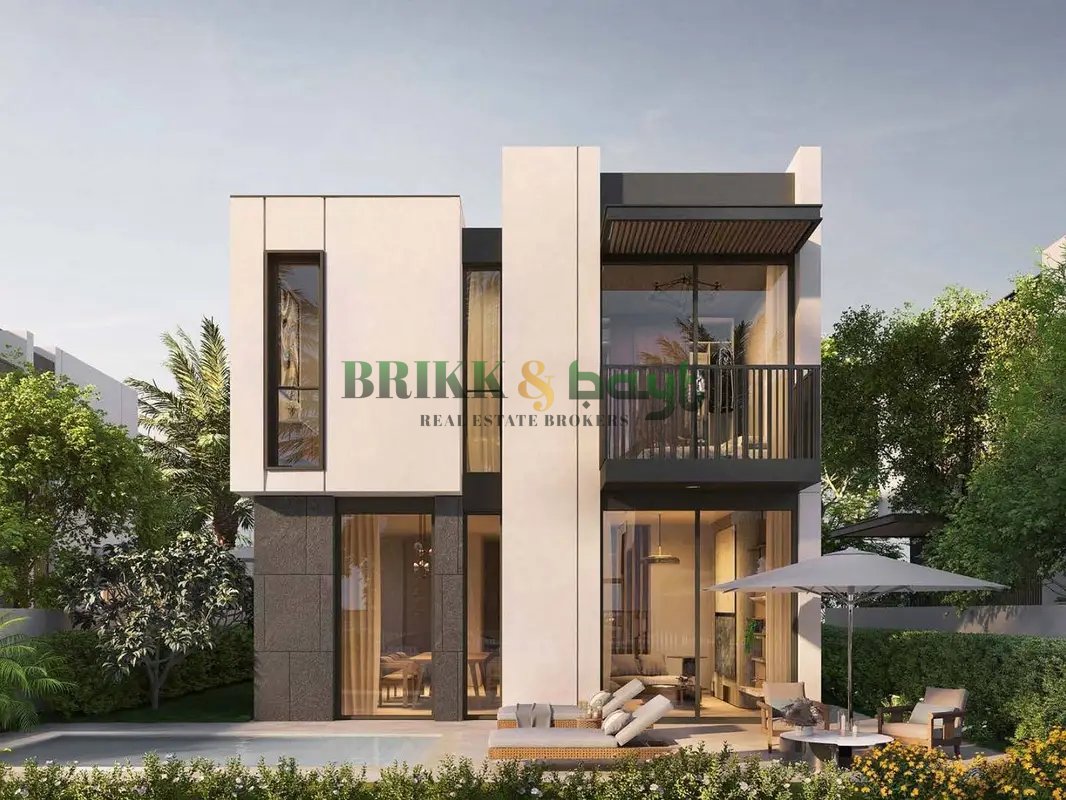
Jehan at Brikk & Bayt is proud to present this stunning 3-bedroom standalone villa in Serenity, Haven by Aldar. The home provides a practical layout across two floors with generous living spaces, three bathrooms, and multiple outdoor areas. Large windows and sliding doors connect the interiors with landscaped gardens creating a well-integrated indoor-outdoor environment.
Key Features:
Key Features:
Jehan at Brikk & Bayt is proud to present this stunning 3-bedroom standalone villa in Serenity, Haven by Aldar. The home provides a practical layout across two floors with generous living spaces, three bathrooms, and multiple outdoor areas. Large windows and sliding doors connect the interiors with landscaped gardens creating a well-integrated indoor-outdoor environment.
Key Features:
- 3 Bedrooms + Maids
- 4 Bathrooms
- Balcony and terrace
- Barbeque area
- Lawn and garden
- CCTV security
- 2 Parking spaces
- Freehold
- 60:40 payment plan
- Expected completion Q3 2027
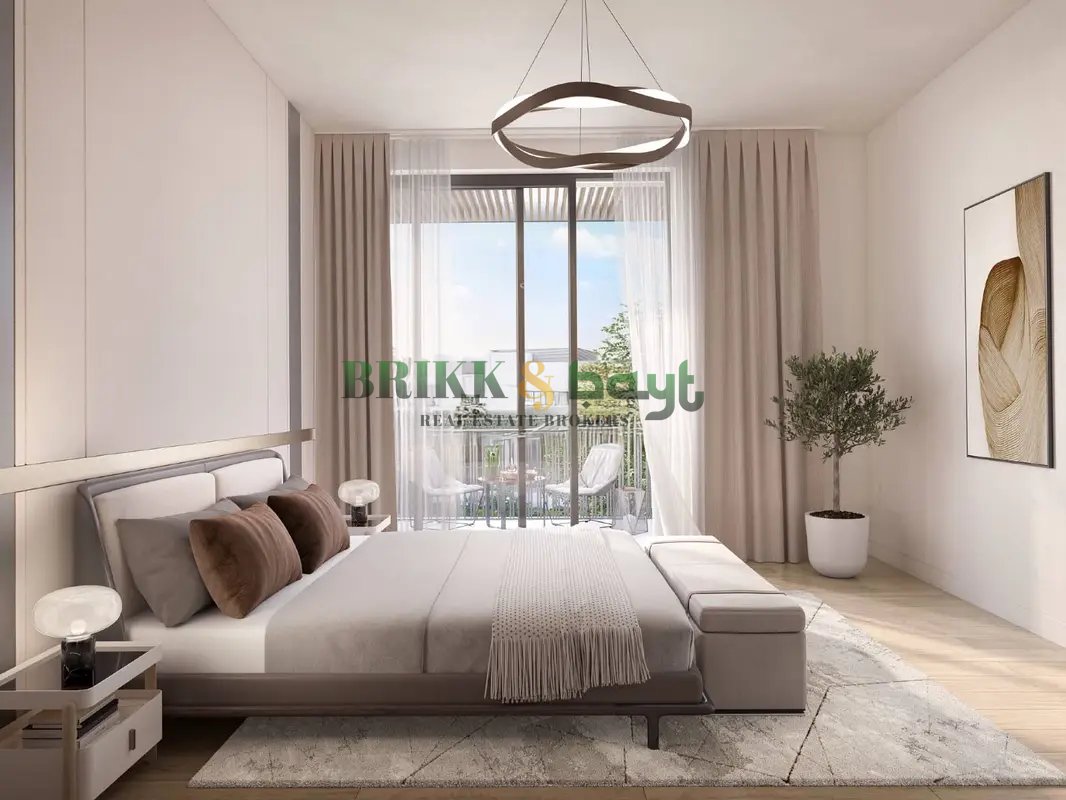
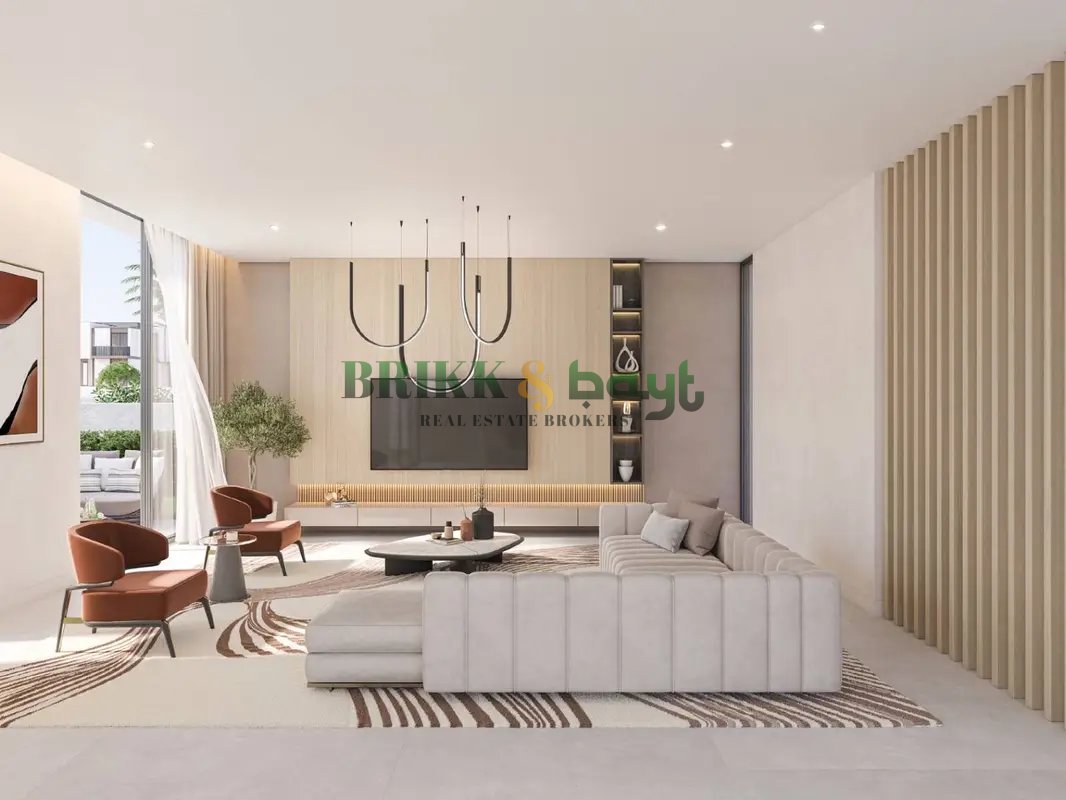
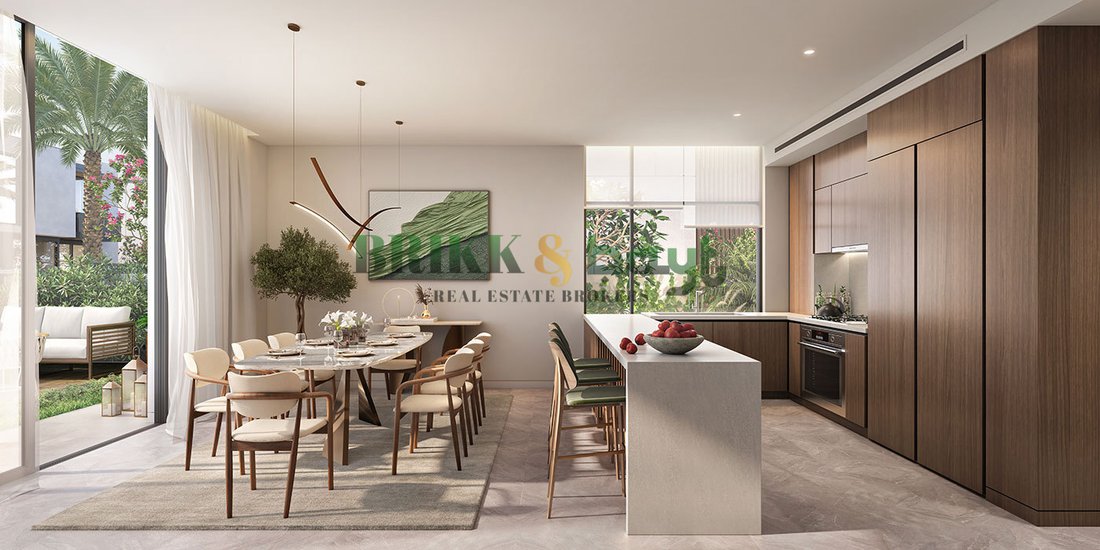
The ground floor features an open-plan living and dining area with floor-to-ceiling glass doors facing the garden and pool. The kitchen layout includes a central island and built-in cabinetry, suitable for everyday cooking and entertaining. Bedrooms are designed with access to balconies or large windows, providing garden or park views. Bathrooms include double-sink vanities, walk-in showers, and a freestanding bathtub in the main suite.
The wider Serenity enclave appears planned around green areas, water features, and communal walkways. A central freeform pool with boardwalks, landscaped parks, and lagoon-style water channels contribute to a resort-like community feel. Residents can enjoy park green views, pool views, and garden views from different parts of the development, along with road and city aspects at the periphery.
Amenities in the surrounding community are expected to focus on outdoor and family-friendly use, including swimming pools, kids’ play areas, and landscaped parks. Walking paths and seating zones support a social atmosphere, with people-friendly plazas and multi-level terraces visible in the nearby area. Road networks around the master community offer access to wider Dubai, supporting daily commuting and city connectivity.
Brikk & Bayt Real Estate Brokers is a forward-thinking Dubai real estate agency combining experienced property advisors with AI-powered market data to deliver smarter, data-driven property decisions. Whether you’re buying, selling or renting, our focus is simple: honest data-backed advice to provide the very best possible outcome for our clients.
Key Features:
- 3 Bedrooms + Maids
- 4 Bathrooms
- Balcony and terrace
- Barbeque area
- Lawn and garden
- CCTV security
- 2 Parking spaces
- Freehold
- 60:40 payment plan
- Expected completion Q3 2027
The ground floor features an open-plan living and dining area with floor-to-ceiling glass doors facing the garden and pool. The kitchen layout includes a central island and built-in cabinetry, suitable for everyday cooking and entertaining. Bedrooms are designed with access to balconies or large windows, providing garden or park views. Bathrooms include double-sink vanities, walk-in showers, and a freestanding bathtub in the main suite.
The wider Serenity enclave appears planned around green areas, water features, and communal walkways. A central freeform pool with boardwalks, landscaped parks, and lagoon-style water channels contribute to a resort-like community feel. Residents can enjoy park green views, pool views, and garden views from different parts of the development, along with road and city aspects at the periphery.
Amenities in the surrounding community are expected to focus on outdoor and family-friendly use, including swimming pools, kids’ play areas, and landscaped parks. Walking paths and seating zones support a social atmosphere, with people-friendly plazas and multi-level terraces visible in the nearby area. Road networks around the master community offer access to wider Dubai, supporting daily commuting and city connectivity.
Brikk & Bayt Real Estate Brokers is a forward-thinking Dubai real estate agency combining experienced property advisors with AI-powered market data to deliver smarter, data-driven property decisions. Whether you’re buying, selling or renting, our focus is simple: honest data-backed advice to provide the very best possible outcome for our clients.
-
Property type
Villa
-
Price/sqft
$506
Explore the Area
Wadi Al Safa 5, Wadi Al Safa, Dubai
View on Google Maps
Price per sqft
Low
High
Joined 1 month ago
You have inquired about this property
The agent will contact you soon by
Listed by
Brikk & Bayt Real Estate Brokers LLC
View agency profile
2026
Joined
Book home tour with the agent
Choose a date and whether you'd like a virtual or in-person tour with the agent.
Preferred date
Tour type
Last updated
Today
First listed
September 25
Listing reference
109904-nq33ae
Regulatory Information
Trakheesi Permit Number
65563047605
This permit number was provided by the listing agent and has not yet been independently verified by JamesEdition. We recommend confirming it on the official DLD portal before proceeding.
Similar Properties Nearby
New Listings in Wadi Al Safa 5





Explore More Homes for Sale
Wadi Al Safa 5 property types
Wadi Al Safa 5 popular searches
- Panoramic / Scenic View properties in Wadi Al Safa 5
- Sea View properties in Wadi Al Safa 5
- Lake View properties in Wadi Al Safa 5
- Properties with Terrace in Wadi Al Safa 5
- Properties with Bar in Wadi Al Safa 5
- Properties with Game Room in Wadi Al Safa 5
- Properties with Office in Wadi Al Safa 5
- River View properties in Wadi Al Safa 5
- Properties with Elevator in Wadi Al Safa 5
- City View properties in Wadi Al Safa 5
- Mountain View properties in Wadi Al Safa 5
- Properties with Garden in Wadi Al Safa 5
- Properties with Outdoor Kitchen in Wadi Al Safa 5
- Golf View properties in Wadi Al Safa 5
- Duplex properties in Wadi Al Safa 5
- Coastal properties in Wadi Al Safa 5
- Gated Community properties in Wadi Al Safa 5
- Privacy properties in Wadi Al Safa 5
- High Altitude properties in Wadi Al Safa 5
- Waterfront properties in Wadi Al Safa 5
- Investment Property properties in Wadi Al Safa 5
- Modern properties in Wadi Al Safa 5
- Equestrian properties in Wadi Al Safa 5
- New Builds properties in Wadi Al Safa 5
- Properties with Fitness Center / Gym in Wadi Al Safa 5
- Properties with Sauna in Wadi Al Safa 5
- Properties with Steam Room in Wadi Al Safa 5
- Properties with Library in Wadi Al Safa 5
- Properties with Air Conditioning in Wadi Al Safa 5
- Oceanfront properties in Wadi Al Safa 5
- Properties with Wine Cellar in Wadi Al Safa 5
- Properties with Jacuzzi in Wadi Al Safa 5
- Properties with Fireplace in Wadi Al Safa 5
- Properties with Pool in Wadi Al Safa 5
- Properties with Garage in Wadi Al Safa 5
- Properties with Balcony in Wadi Al Safa 5
- Properties with Tennis Court in Wadi Al Safa 5
- Properties with Helipad in Wadi Al Safa 5
- Properties with Private Airport in Wadi Al Safa 5
- Seafront properties in Wadi Al Safa 5
- Properties with Vineyard / Winery in Wadi Al Safa 5
- Mansion properties in Wadi Al Safa 5
- Properties with Private Beach in Wadi Al Safa 5
- Properties with Open Kitchen in Wadi Al Safa 5
- Renovated properties in Wadi Al Safa 5
- Properties with Cinema in Wadi Al Safa 5
- Beachfront properties in Wadi Al Safa 5
- Properties with Indoor Pool in Wadi Al Safa 5
- Water View properties in Wadi Al Safa 5
- Ocean View properties in Wadi Al Safa 5
Related Guides & Stories
Trusted by the World's Leading Brokers
The agents behind the world's most exceptional properties list with JamesEdition.
- Listings from Sotheby's, Christie's, BARNES, and Engel & Völkers
- Every listing reviewed before it goes live
- Connect directly with verified listing agents
By continuing you agree to our Terms and Privacy Policy.