$5,691,188
New Launch Alert! Introducing Phase 7 Nad Al Sheba Garden | A Timeless Sanctuary Of Unmatched Luxury
- 7 Beds
- 7 Baths
- 8,706 Sqft
- 9,500 Sqft lot
- Updated: February 27, 2025
-
2
Views for last 30 days
- 4
About the Property
Phase 7 of Nad Al Sheba Gardens is an exclusive community offering modern, luxury living with a focus on privacy and connection to Dubai’s vibrant city life. Thoughtfully designed villas, featuring signature bronze and grey screens, provide stunning views of pocket parks while ensuring seclusion. A standout feature is the swimmable lagoon, offering tranquil waterfront living just steps from your d
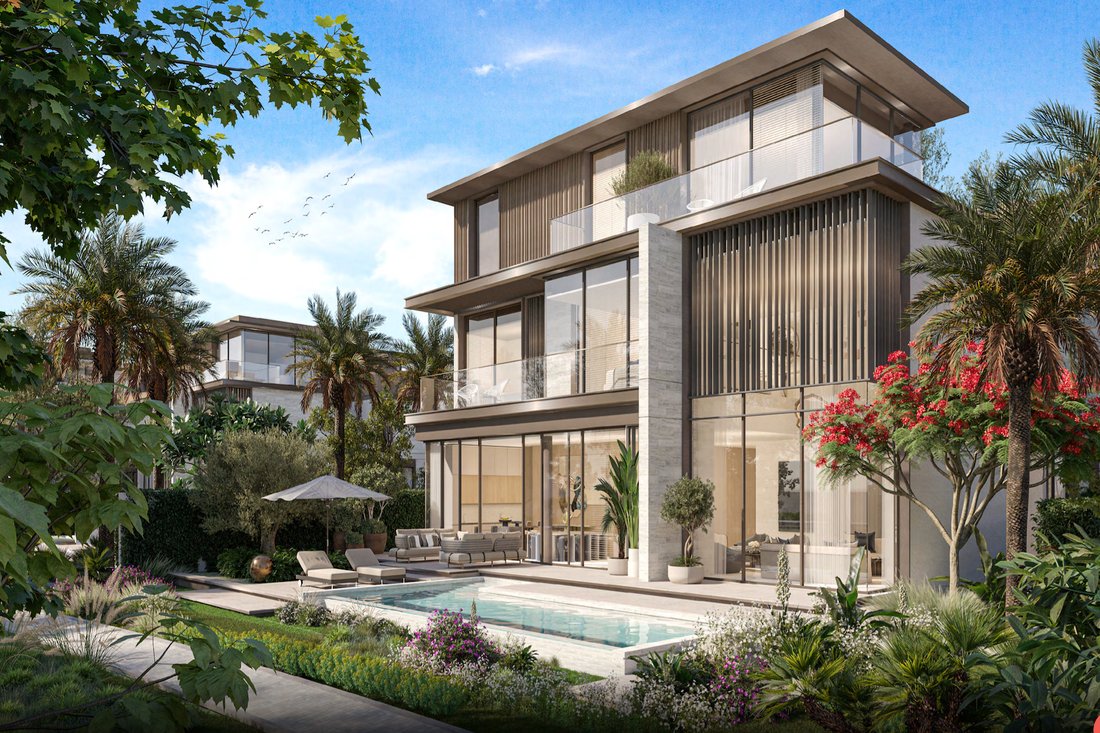
Phase 7 of Nad Al Sheba Gardens is an exclusive community offering modern, luxury living with a focus on privacy and connection to Dubai’s vibrant city life. Thoughtfully designed villas, featuring signature bronze and grey screens, provide stunning views of pocket parks while ensuring seclusion. A standout feature is the swimmable lagoon, offering tranquil waterfront living just steps from your door, seamlessly integrated with the nearby spine park for enhanced outdoor connectivity. This sanctuary, with its curated amenities and serene atmosphere, offers a refined lifestyle that nurtures both personal growth and relaxation.
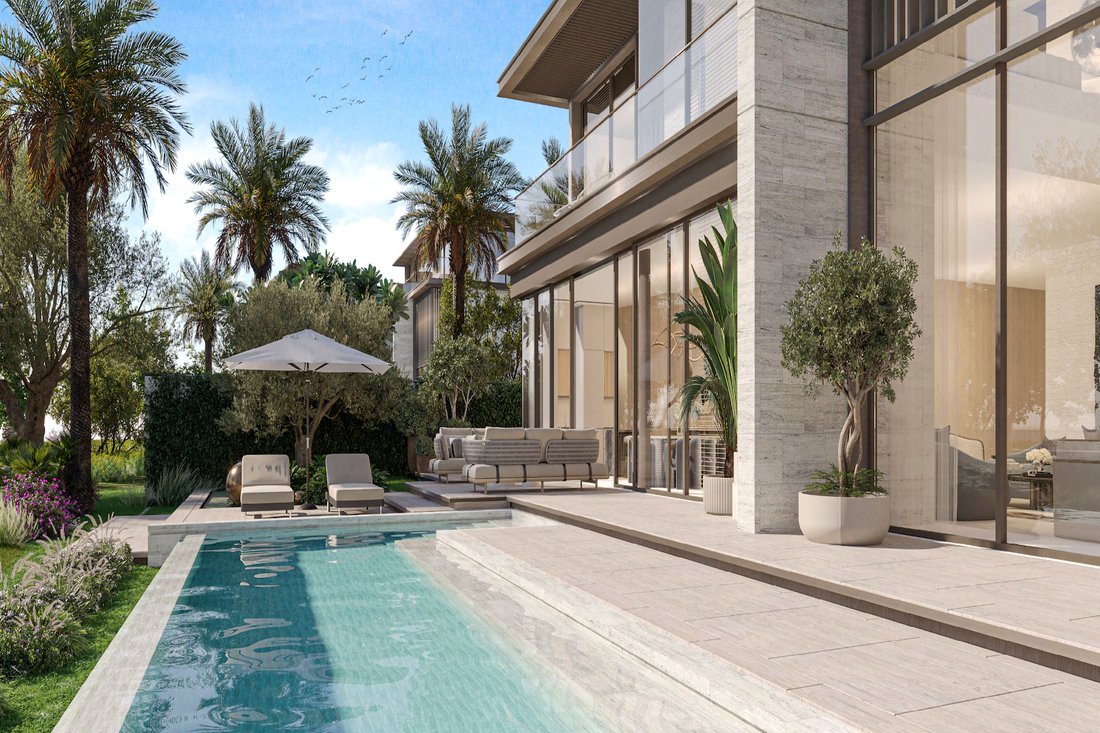
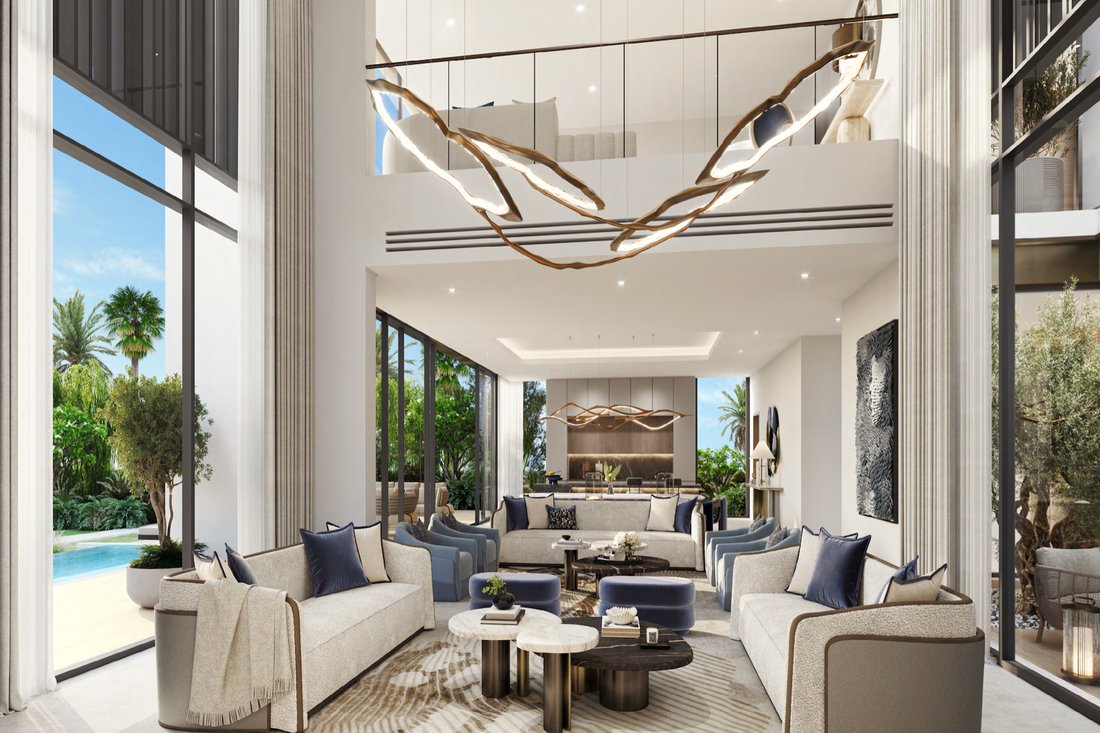
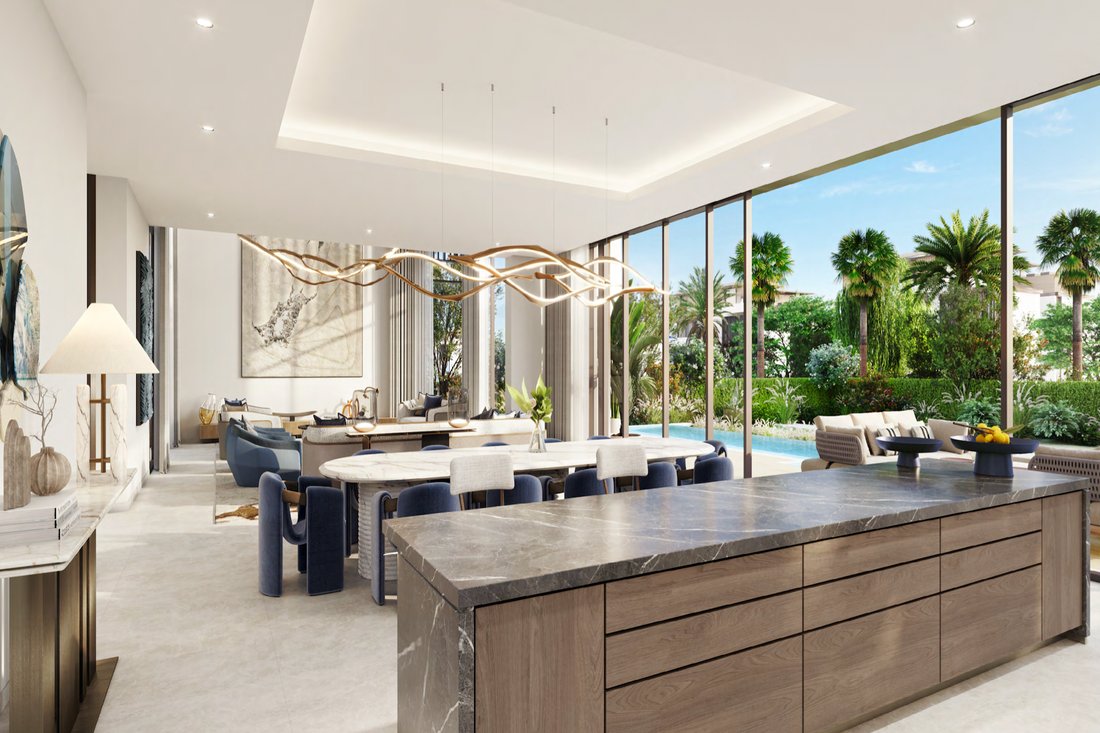
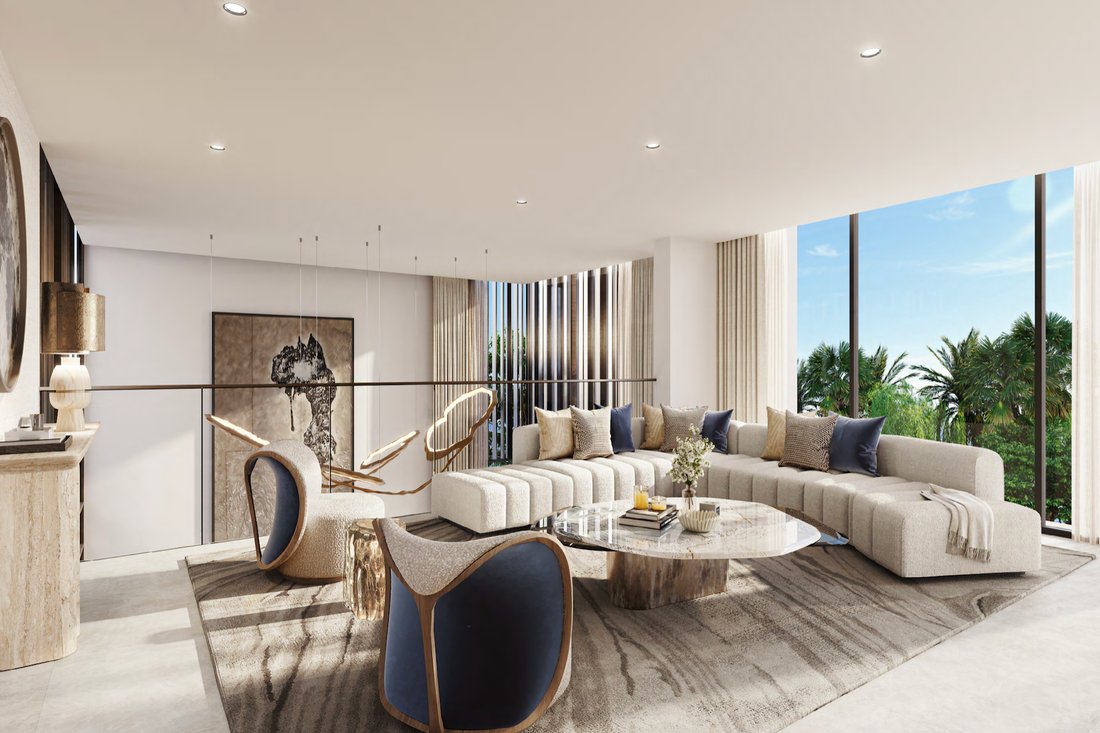
This Seven-Bedroom villa showcases modern architecture with an emphasis on luxury, featuring a striking combination of stone and aluminum screens that enhance its sophisticated aesthetic. The villa’s expansive windows and aluminum louvers allow natural light to flood the interiors, creating bright, airy spaces that seamlessly connect with the outdoors. A double-height living area serves as the focal point, offering sweeping views of the large back and side gardens. Designed for ultimate relaxation, the villa includes a private swimming pool and outdoor living spaces with direct access to the serene swimmable lagoon. The bedrooms are designed as peaceful retreats, with warm timber-inspired flooring and soothing tones that reflect the tranquility of nature
The Essentials:
▪️ 7 Bedroom + Maid’s
▪️ Ground + 2 Floors
▪️ 8,705.96 SQ FT
▪️ 7 Baths
▪️ 6 Guests Rooms with En-Suite Bath & Closet
▪️ 4 Parking Spaces
▪️ 2 Family Living
▪️ Driver’s Room
▪️ Foyer
▪️ Powder Room
▪️ Private Office
▪️ Private Swimming Pool
▪️ Outdoor Pool Deck
▪️ Outdoor Terrace
▪️ Lift
▪️ Main Kitchen
▪️ Family Kitchen
▪️ Formal Dining
▪️ Balconies
▪️ Masters Suite
▪️ Master’s Walk-In Closet
▪️ Master’s Bath
▪️ Laundry
▪️ Service Area
The Amenities:
▪️ 24/7 Concierge
▪️ 24/7 Security
▪️ Gated Community
▪️ Retail
▪️ Pool House
▪️ Club House
▪️ School
▪️ Neighborhood Park
▪️ Mosque
▪️ Community Park
▪️ Yoga lawn
▪️ Running Tracks
▪️ Wave Pool
▪️ Swimmable Lagoon
▪️ Sports facilities
▪️ Kids Play Areas
▪️ Events Lawn & Amphitheaters
▪️ Dog Park
Payment Plan:
60% during construction
40% on handover
Estimated Completion Date: August 2028
This Seven-Bedroom villa showcases modern architecture with an emphasis on luxury, featuring a striking combination of stone and aluminum screens that enhance its sophisticated aesthetic. The villa’s expansive windows and aluminum louvers allow natural light to flood the interiors, creating bright, airy spaces that seamlessly connect with the outdoors. A double-height living area serves as the focal point, offering sweeping views of the large back and side gardens. Designed for ultimate relaxation, the villa includes a private swimming pool and outdoor living spaces with direct access to the serene swimmable lagoon. The bedrooms are designed as peaceful retreats, with warm timber-inspired flooring and soothing tones that reflect the tranquility of nature
The Essentials:
▪️ 7 Bedroom + Maid’s
▪️ Ground + 2 Floors
▪️ 8,705.96 SQ FT
▪️ 7 Baths
▪️ 6 Guests Rooms with En-Suite Bath & Closet
▪️ 4 Parking Spaces
▪️ 2 Family Living
▪️ Driver’s Room
▪️ Foyer
▪️ Powder Room
▪️ Private Office
▪️ Private Swimming Pool
▪️ Outdoor Pool Deck
▪️ Outdoor Terrace
▪️ Lift
▪️ Main Kitchen
▪️ Family Kitchen
▪️ Formal Dining
▪️ Balconies
▪️ Masters Suite
▪️ Master’s Walk-In Closet
▪️ Master’s Bath
▪️ Laundry
▪️ Service Area
The Amenities:
▪️ 24/7 Concierge
▪️ 24/7 Security
▪️ Gated Community
▪️ Retail
▪️ Pool House
▪️ Club House
▪️ School
▪️ Neighborhood Park
▪️ Mosque
▪️ Community Park
▪️ Yoga lawn
▪️ Running Tracks
▪️ Wave Pool
▪️ Swimmable Lagoon
▪️ Sports facilities
▪️ Kids Play Areas
▪️ Events Lawn & Amphitheaters
▪️ Dog Park
Payment Plan:
60% during construction
40% on handover
Estimated Completion Date: August 2028
-
Property type
Villa
-
Floors
3
-
Year built
2028
-
Price/sqft
$653
-
Emissions
A
-
Consumption
A
Features
- Garden
- Pool
- Garage
- Terrace
- River View
- Steam Room
- Basketball Court
- Library
- Cinema
Features
Lot
- Gated Community
- Panoramic / Scenic View
- Water View
- Waterfront
- Privacy
- River View
- New Builds
- Mansion
- Investment Property
- Modern
Indoor
- High Ceiling
- Office
- Air Conditioning
- Kitchen island
- Washer Dryer
- Laundry Room
- Game Room
- Cinema
- Elevator
- Open Kitchen
- Library
- Stone Countertops
- Steam Room
- Walk In Closet
- Fitness Center / Gym
Outdoor
Explore the Area
Nad Al Sheba, Dubai, 00000, United Arab Emirates
View on Google Maps
Price per sqft
Low
High
Joined 3 years ago
You have inquired about this property
The agent will contact you soon by
Listed by
63
Listings
2023
Joined
Book home tour with the agent
Choose a date and whether you'd like a virtual or in-person tour with the agent.
Preferred date
Tour type
Last updated
February 27, 2025
First listed
Nov 28, 2024
Similar Properties Nearby
New Listings in Nad Al Sheba 1






Explore More Homes for Sale
Nad Al Sheba 1 property types
Nad Al Sheba 1 popular searches
- Panoramic / Scenic View properties in Nad Al Sheba 1
- Sea View properties in Nad Al Sheba 1
- Lake View properties in Nad Al Sheba 1
- Properties with Terrace in Nad Al Sheba 1
- Properties with Bar in Nad Al Sheba 1
- Properties with Game Room in Nad Al Sheba 1
- Properties with Office in Nad Al Sheba 1
- River View properties in Nad Al Sheba 1
- Properties with Elevator in Nad Al Sheba 1
- City View properties in Nad Al Sheba 1
- Mountain View properties in Nad Al Sheba 1
- Properties with Garden in Nad Al Sheba 1
- Properties with Outdoor Kitchen in Nad Al Sheba 1
- Golf View properties in Nad Al Sheba 1
- Duplex properties in Nad Al Sheba 1
- Coastal properties in Nad Al Sheba 1
- Gated Community properties in Nad Al Sheba 1
- Privacy properties in Nad Al Sheba 1
- Ski-In / Ski-Out properties in Nad Al Sheba 1
- High Altitude properties in Nad Al Sheba 1
- Waterfront properties in Nad Al Sheba 1
- Hilltop properties in Nad Al Sheba 1
- Investment Property properties in Nad Al Sheba 1
- Modern properties in Nad Al Sheba 1
- Equestrian properties in Nad Al Sheba 1
- New Builds properties in Nad Al Sheba 1
- Properties with Fitness Center / Gym in Nad Al Sheba 1
- Properties with Sauna in Nad Al Sheba 1
- Properties with Steam Room in Nad Al Sheba 1
- Properties with Library in Nad Al Sheba 1
- Properties with Air Conditioning in Nad Al Sheba 1
- Oceanfront properties in Nad Al Sheba 1
- Properties with Wine Cellar in Nad Al Sheba 1
- Properties with Jacuzzi in Nad Al Sheba 1
- Properties with Fireplace in Nad Al Sheba 1
- Properties with Pool in Nad Al Sheba 1
- Properties with Garage in Nad Al Sheba 1
- Properties with Balcony in Nad Al Sheba 1
- Properties with Tennis Court in Nad Al Sheba 1
- Properties with Helipad in Nad Al Sheba 1
- Properties with Private Airport in Nad Al Sheba 1
- Seafront properties in Nad Al Sheba 1
- Properties with Vineyard / Winery in Nad Al Sheba 1
- Mansion properties in Nad Al Sheba 1
- Properties with Private Beach in Nad Al Sheba 1
- Properties with Open Kitchen in Nad Al Sheba 1
- Renovated properties in Nad Al Sheba 1
- Properties with Cinema in Nad Al Sheba 1
- Lakefront properties in Nad Al Sheba 1
- Riverfront properties in Nad Al Sheba 1
- Beachfront properties in Nad Al Sheba 1
- Properties with Indoor Pool in Nad Al Sheba 1
- Water View properties in Nad Al Sheba 1
- Ocean View properties in Nad Al Sheba 1
Related Guides & Stories
Trusted by the World's Leading Brokers
The agents behind the world's most exceptional properties list with JamesEdition.
- Listings from Sotheby's, Christie's, BARNES, and Engel & Völkers
- Every listing reviewed before it goes live
- Connect directly with verified listing agents
By continuing you agree to our Terms and Privacy Policy.