$4,901,293
Mega Mansion | Pool | Cinema | Basement
- 6 Beds
- 10 Baths
- 25,000 Sqft
- 12,888 Sqft lot
- Updated: August 24
- 3
- Permit provided
About the Property
Key Features
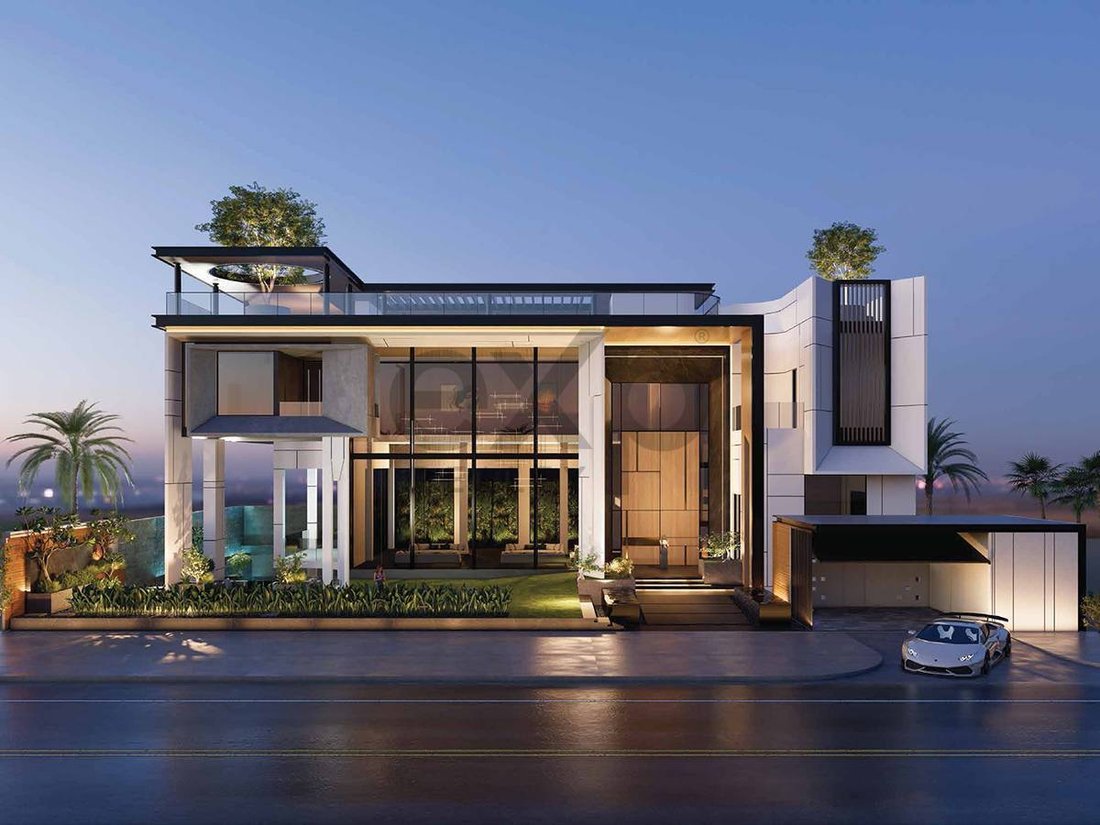
- Approx. 25,000 sqft BUA
- 12,888 sqft corner plot
- Full approvals
- 6 bed, all en-suite
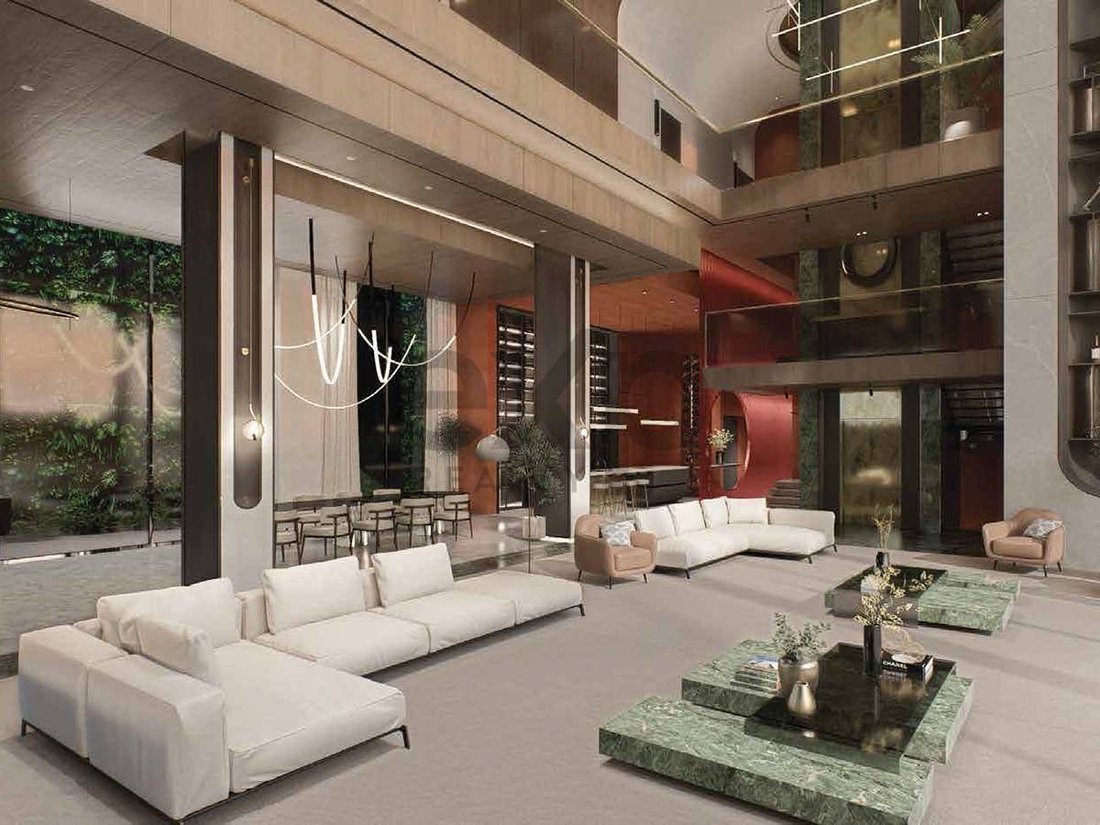
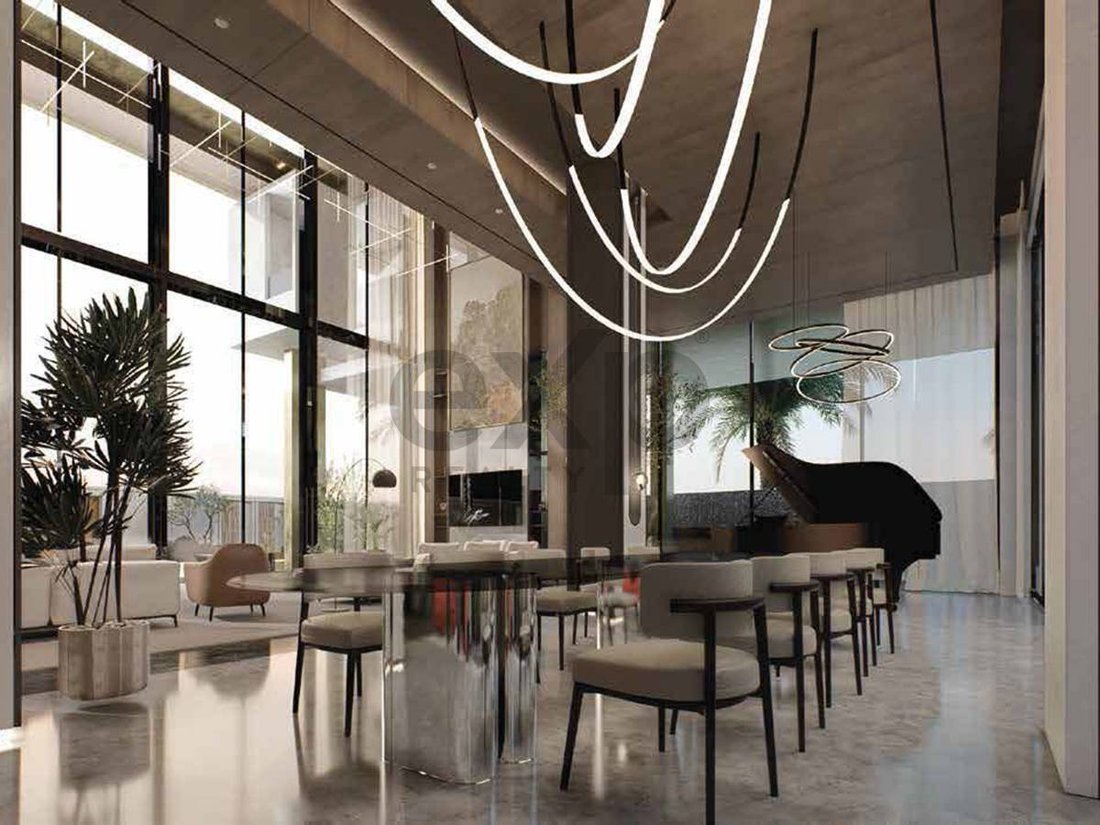
- 6 to 7 metre ceiling heights
- 7-metre grand entrance door
- Double-height entrance and reception area
- Huge master suite, expansive bathroom and walk-in wardrobe
- Private basement swimming pool and fountain
- Private elevator
- Huge roof terr
- Approx. 25,000 sqft BUA
- 12,888 sqft corner plot
- Full approvals
- 6 bed, all en-suite
- 6 to 7 metre ceiling heights
- 7-metre grand entrance door
- Double-height entrance and reception area
- Huge master suite, expansive bathroom and walk-in wardrobe
- Private basement swimming pool and fountain
- Private elevator
- Huge roof terr
Key Features
- Approx. 25,000 sqft BUA
- 12,888 sqft corner plot
- Full approvals
- 6 bed, all en-suite
- 6 to 7 metre ceiling heights
- 7-metre grand entrance door
- Double-height entrance and reception area
- Huge master suite, expansive bathroom and walk-in wardrobe
- Private basement swimming pool and fountain
- Private elevator
- Huge roof terrace
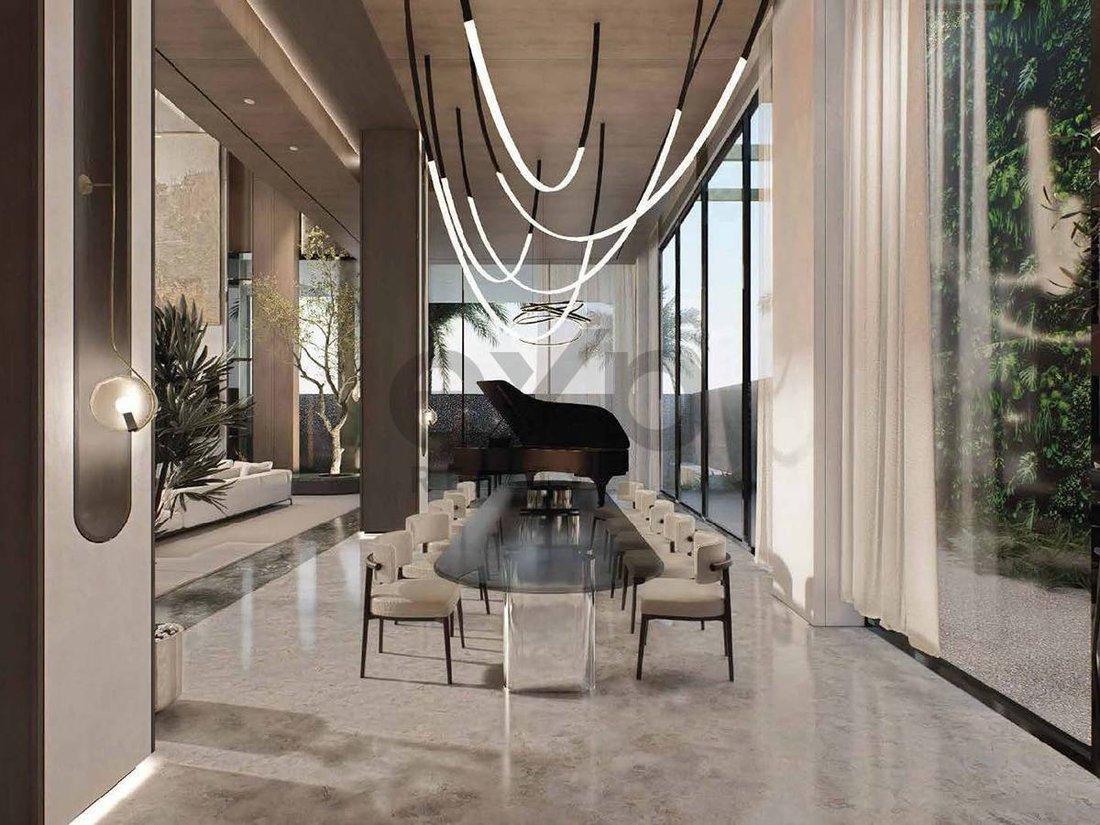
- Multiple formal and informal living and entertaining areas
- Majlis
- Dedicated cinema
- Private bar and entertainment area
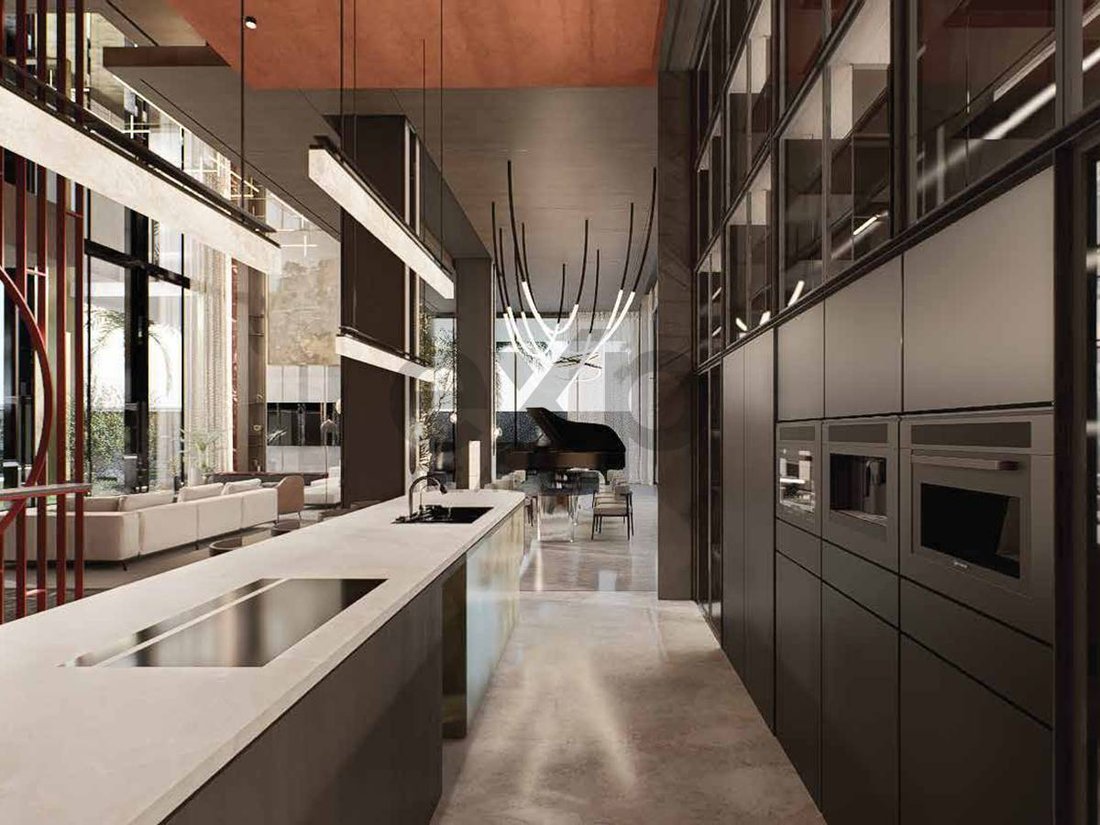
- Show kitchen, grease kitchen and pantry
- Dedicated office
- Private gym
- Staff quarters
- Full-height service shaft running from the basement to the top floor
- Currently under construction at shell & core stage
- Rare opportunity for the buyer to customise layouts, finishes and selected features to their own requirements
- Meticulously designed with exceptional attention to detail for private family use
The development has already secured the necessary approvals for its exceptional height, substantial GFA/BUA and basement, providing a significant advantage to any purchaser looking to create a landmark residence without the uncertainty and delays associated with obtaining approvals for such a substantial design.
The villa is currently progressing through the shell & core stage, presenting a unique opportunity for a buyer to come in at this point and truly put their own stamp on the property. Subject to the relevant requirements and approvals where necessary, the internal layout, specification, finishes and use of spaces can be adapted to suit the buyer’s individual lifestyle and vision.
Take ownership of an exceptional development and complete one of the largest and most impressive private residences in Jebel Ali Hills to your own specification.
eXp Realty is proud to offer this exceptional opportunity.
Please contact Tariq at eXp Realty for further information, approved plans and specifications, or to arrange a private site viewing.
- Approx. 25,000 sqft BUA
- 12,888 sqft corner plot
- Full approvals
- 6 bed, all en-suite
- 6 to 7 metre ceiling heights
- 7-metre grand entrance door
- Double-height entrance and reception area
- Huge master suite, expansive bathroom and walk-in wardrobe
- Private basement swimming pool and fountain
- Private elevator
- Huge roof terrace
- Multiple formal and informal living and entertaining areas
- Majlis
- Dedicated cinema
- Private bar and entertainment area
- Show kitchen, grease kitchen and pantry
- Dedicated office
- Private gym
- Staff quarters
- Full-height service shaft running from the basement to the top floor
- Currently under construction at shell & core stage
- Rare opportunity for the buyer to customise layouts, finishes and selected features to their own requirements
- Meticulously designed with exceptional attention to detail for private family use
The development has already secured the necessary approvals for its exceptional height, substantial GFA/BUA and basement, providing a significant advantage to any purchaser looking to create a landmark residence without the uncertainty and delays associated with obtaining approvals for such a substantial design.
The villa is currently progressing through the shell & core stage, presenting a unique opportunity for a buyer to come in at this point and truly put their own stamp on the property. Subject to the relevant requirements and approvals where necessary, the internal layout, specification, finishes and use of spaces can be adapted to suit the buyer’s individual lifestyle and vision.
Take ownership of an exceptional development and complete one of the largest and most impressive private residences in Jebel Ali Hills to your own specification.
eXp Realty is proud to offer this exceptional opportunity.
Please contact Tariq at eXp Realty for further information, approved plans and specifications, or to arrange a private site viewing.
-
Property type
Villa
-
Year built
2026
-
Price/sqft
$196
Features
- Garden
- Pool
- Terrace
- Walk In Closet
- Indoor Pool
- Cinema
- Jacuzzi
- Elevator
- Fitness Center / Gym
Features
Lot
Indoor
- High Ceiling
- Office
- Air Conditioning
- Kitchen island
- Gas Stovetop
- Jacuzzi
- Washer Dryer
- Bar
- Cinema
- Elevator
- Basement
- Indoor Pool
- Stone Countertops
- Walk In Closet
- Fitness Center / Gym
Outdoor
Explore the Area
Saih Shuaib 1, Saih Shuaib, Dubai
View on Google Maps
Price per sqft
Low
High
Joined 1 year ago
You have inquired about this property
The agent will contact you soon by
Listed by
Exp Realty
View agency profile
79
Listings
2025
Joined
Book home tour with the agent
Choose a date and whether you'd like a virtual or in-person tour with the agent.
Preferred date
Tour type
Last updated
August 24
First listed
August 24
Listing reference
ExpRe-S-128096
Regulatory Information
Trakheesi Permit Number
6524537231
This permit number was provided by the listing agent and has not yet been independently verified by JamesEdition. We recommend confirming it on the official DLD portal before proceeding.
Trusted by the World's Leading Brokers
The agents behind the world's most exceptional properties list with JamesEdition.
- Listings from Sotheby's, Christie's, BARNES, and Engel & Völkers
- Every listing reviewed before it goes live
- Connect directly with verified listing agents
By continuing you agree to our Terms and Privacy Policy.