

$541,865
Exclusive | Upgraded Into 3 Bed | 2 Balconies With Park View
- 2 Beds
- 2 Baths
- 1,698 Sqft
- Updated: July 30
-
3
Views for last 30 days
- 2
- Permit provided
About the Property
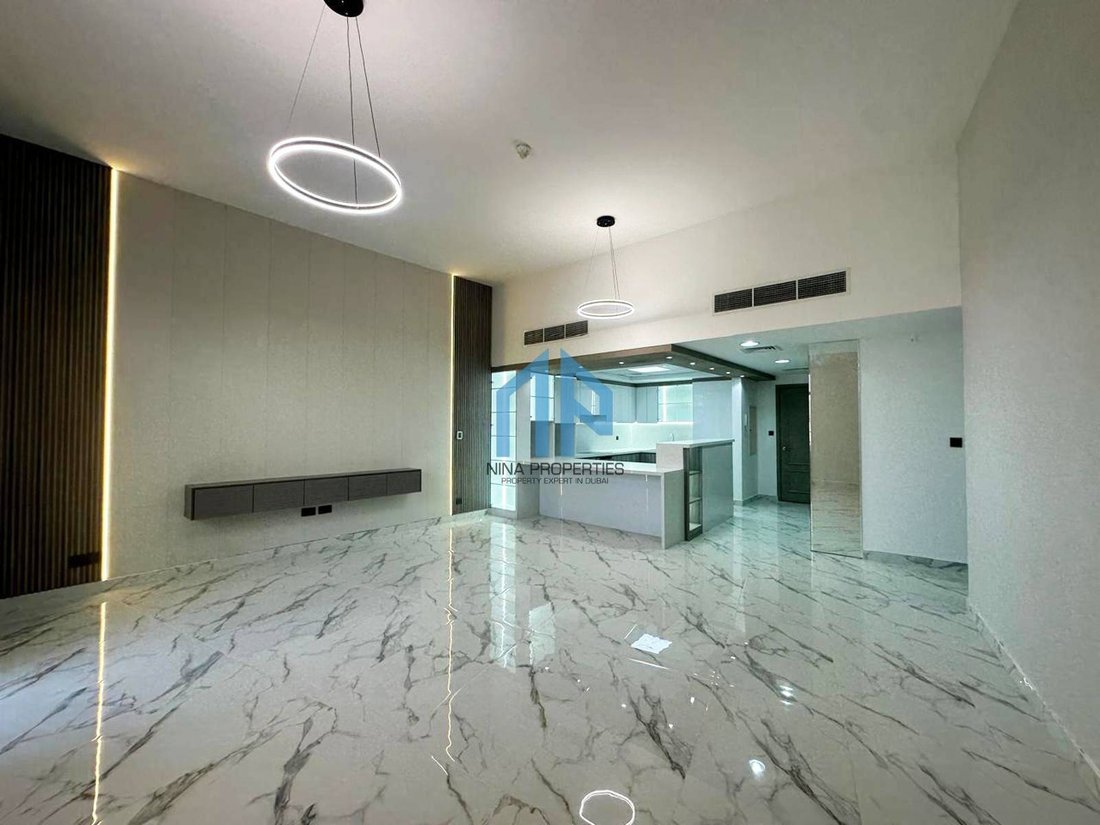
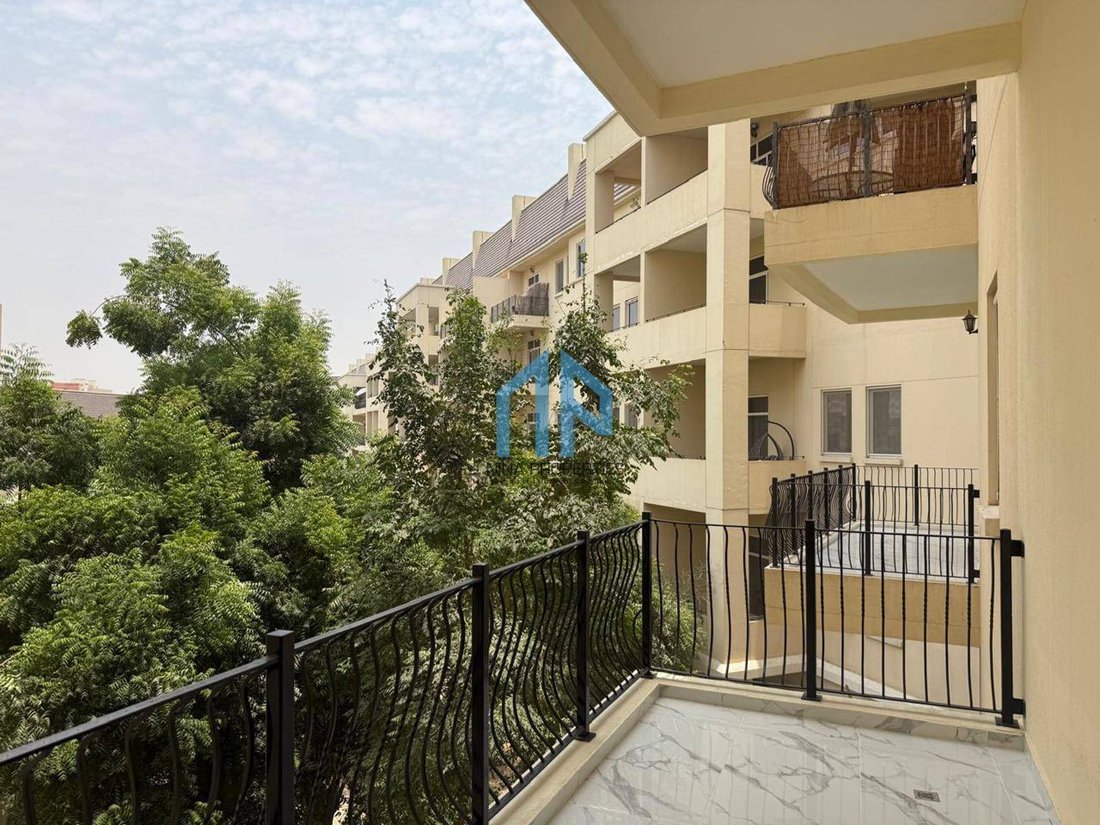
Meticulously upgraded from a 2-bedroom to a spacious 3-bedroom apartment, this exceptional home offers 1,698.01 sq. ft. of well-designed living space with high-quality finishes throughout. The property includes 2 (two) dedicated parking spaces and enjoys serene views of the lush green gardens of the Motor City community.
The stylish apartment features a spacious living and dining area ope
The stylish apartment features a spacious living and dining area ope
Meticulously upgraded from a 2-bedroom to a spacious 3-bedroom apartment, this exceptional home offers 1,698.01 sq. ft. of well-designed living space with high-quality finishes throughout. The property includes 2 (two) dedicated parking spaces and enjoys serene views of the lush green gardens of the Motor City community.
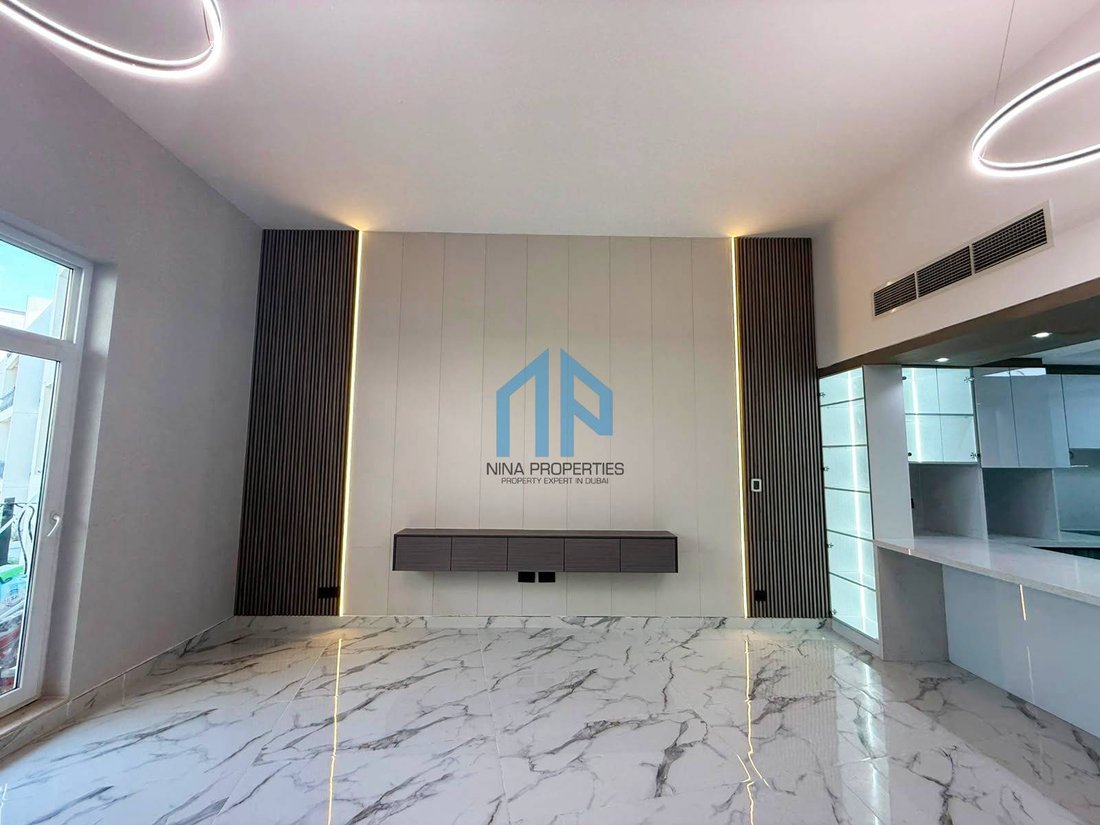
The stylish apartment features a spacious living and dining area opening onto a private balcony, a sleek open-plan kitchen with a dining counter, a master bedroom with a modern en-suite bathroom, two additional bedrooms sharing a contemporary bathroom, and a convenient powder room. Boasting abundant natural light, fantastic views, and an enviable location, this upgraded residence offers the perfect blend of comfort, style, and functionality.
#Property Features:
* Exclusive with us
* 2 Bedrooms (master bedroom on suite) plus study or maid room
* 2 Full Bathrooms
* Spacious Living and Dining Area
* Fully Fitted Open-Plan Kitchen (Upgraded Kitchen)
* Built-in Wardrobes brand new till ceiling
* Good-Sized Balcony with Park View
* 2 Assigned Parking Spaces
* Total Area: 1,698.01 sq. ft
* Vacant Now
* 2 bedroom modified into 3 bedroom
* Full Facilities – Pool, Gym, and Children’s Play Area
#About the Community:
Motor City is a vibrant and family-friendly neighborhood known for its green surroundings, wide roads, and community feel. It offers a mix of residential, commercial, and recreational spaces, providing a complete lifestyle experience. Residents enjoy convenient access to supermarkets, restaurants, schools, and parks — all within walking distance.
#Why This Apartment:
This property is ideal for end-users and investors looking for a spacious home in a well-developed community. The large layout, quality finishes, and peaceful surroundings make it a rare find in today’s market.
Viewing Highly Recommended!
For more information or to schedule a viewing, please contact us today.
The stylish apartment features a spacious living and dining area opening onto a private balcony, a sleek open-plan kitchen with a dining counter, a master bedroom with a modern en-suite bathroom, two additional bedrooms sharing a contemporary bathroom, and a convenient powder room. Boasting abundant natural light, fantastic views, and an enviable location, this upgraded residence offers the perfect blend of comfort, style, and functionality.
#Property Features:
* Exclusive with us
* 2 Bedrooms (master bedroom on suite) plus study or maid room
* 2 Full Bathrooms
* Spacious Living and Dining Area
* Fully Fitted Open-Plan Kitchen (Upgraded Kitchen)
* Built-in Wardrobes brand new till ceiling
* Good-Sized Balcony with Park View
* 2 Assigned Parking Spaces
* Total Area: 1,698.01 sq. ft
* Vacant Now
* 2 bedroom modified into 3 bedroom
* Full Facilities – Pool, Gym, and Children’s Play Area
#About the Community:
Motor City is a vibrant and family-friendly neighborhood known for its green surroundings, wide roads, and community feel. It offers a mix of residential, commercial, and recreational spaces, providing a complete lifestyle experience. Residents enjoy convenient access to supermarkets, restaurants, schools, and parks — all within walking distance.
#Why This Apartment:
This property is ideal for end-users and investors looking for a spacious home in a well-developed community. The large layout, quality finishes, and peaceful surroundings make it a rare find in today’s market.
Viewing Highly Recommended!
For more information or to schedule a viewing, please contact us today.
-
Property type
Apartment
-
Price/sqft
$319
Features
- Pool
- Fitness Center / Gym
- Modern
- 2D Floor Plan
- Stone Countertops
- High Ceiling
- Bar
- Air Conditioning
- Parking
Features
Lot
Indoor
- High Ceiling
- Air Conditioning
- Bar
- Stone Countertops
- Fitness Center / Gym
Outdoor
- Balcony
- Parking
- Pool
Explore the Area
Arabian Ranches, Dubai, United Arab Emirates
View on Google Maps
Price per sqft
Low
High
Joined 7 months ago
You have inquired about this property
The agent will contact you soon by
Listed by
NINA PROPERTIES LLC
View agency profile
7
Listings
2026
Joined
Book home tour with the agent
Choose a date and whether you'd like a virtual or in-person tour with the agent.
Preferred date
Tour type
Last updated
July 30
First listed
Jun 24
Listing reference
NINAP-S-103021
Regulatory Information
Trakheesi Permit Number
7122817300
This permit number was provided by the listing agent and has not yet been independently verified by JamesEdition. We recommend confirming it on the official DLD portal before proceeding.
Similar Properties Nearby
New Listings in Arabian Ranches


Explore More Homes for Sale
Related Guides & Stories
Trusted by the World's Leading Brokers
The agents behind the world's most exceptional properties list with JamesEdition.
- Listings from Sotheby's, Christie's, BARNES, and Engel & Völkers
- Every listing reviewed before it goes live
- Connect directly with verified listing agents
By continuing you agree to our Terms and Privacy Policy.