$7,078,284
Design Led Villa In Victoria Heights
- 6 Beds
- 8 Baths
- 6,840 Sqft
-
3
Views for last 30 days
- 1
About the Property
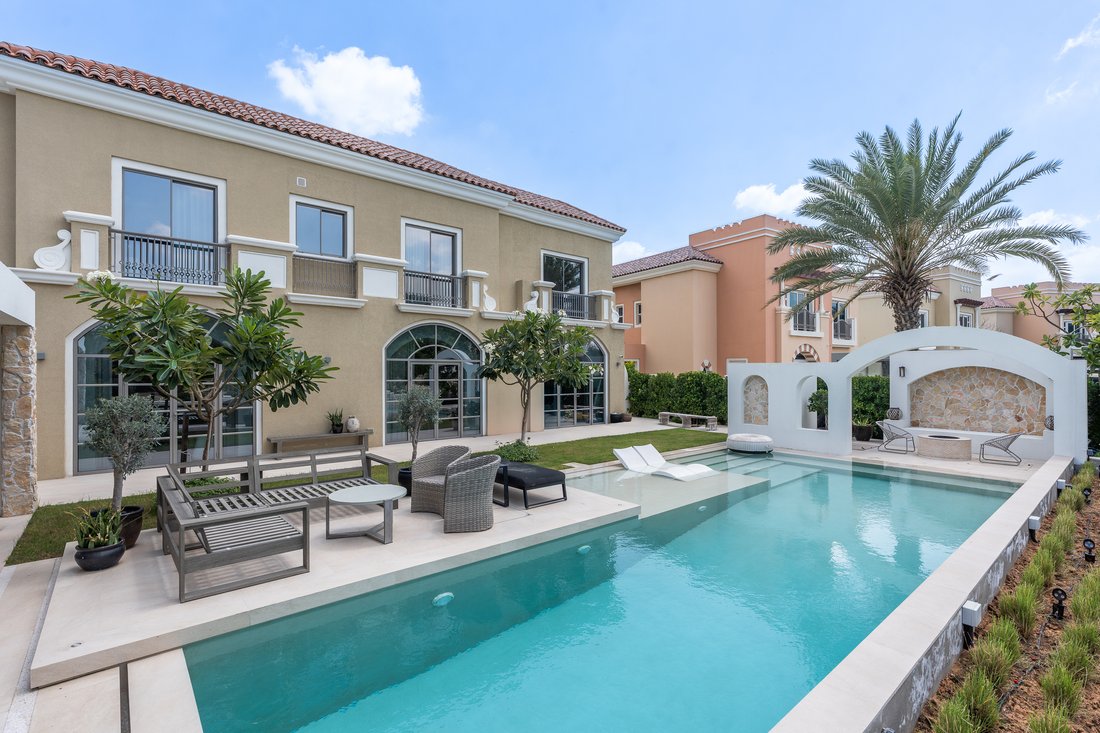
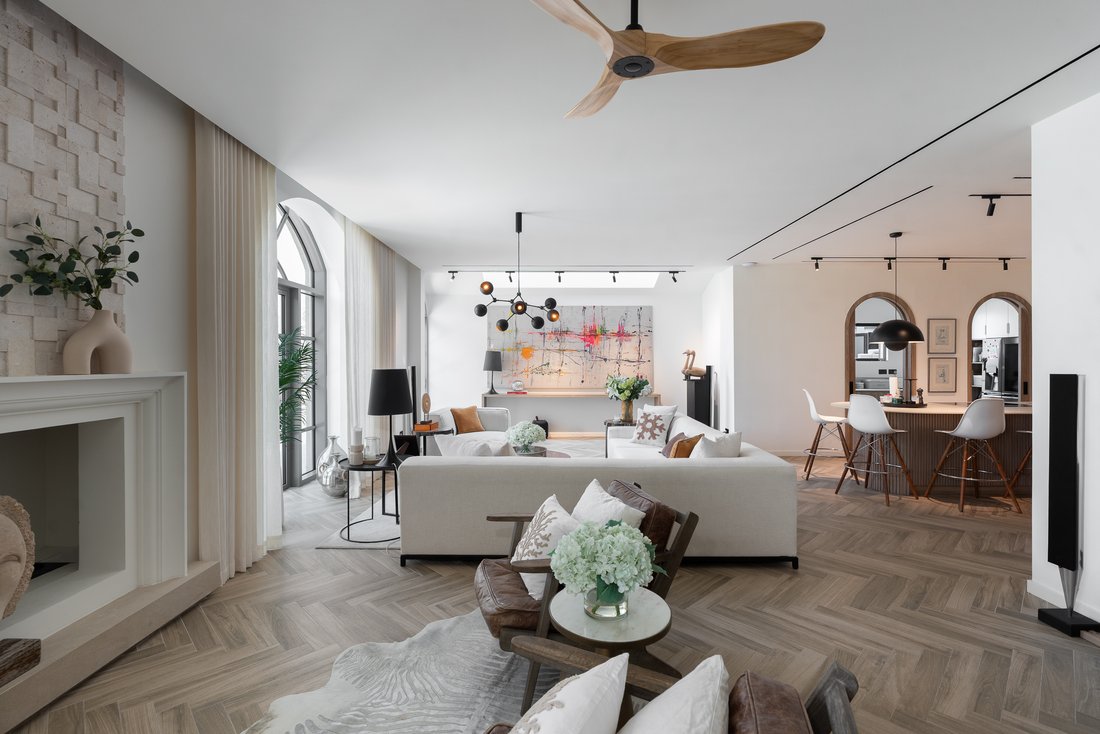
Set within the exclusive Victoria Heights neighbourhood, this six-bedroom villa spans 6,840 sq.ft. on a 9,340 sq.ft. plot and has been completely reimagined by BIOME Design. Taken back to shell and core, it now stands as a refined residence that blends clean architecture with a warm, contemporary aesthetic.
Interiors are defined by double-height volumes, soft oak flooring, and a calm, neu
Interiors are defined by double-height volumes, soft oak flooring, and a calm, neu
Set within the exclusive Victoria Heights neighbourhood, this six-bedroom villa spans 6,840 sq.ft. on a 9,340 sq.ft. plot and has been completely reimagined by BIOME Design. Taken back to shell and core, it now stands as a refined residence that blends clean architecture with a warm, contemporary aesthetic.
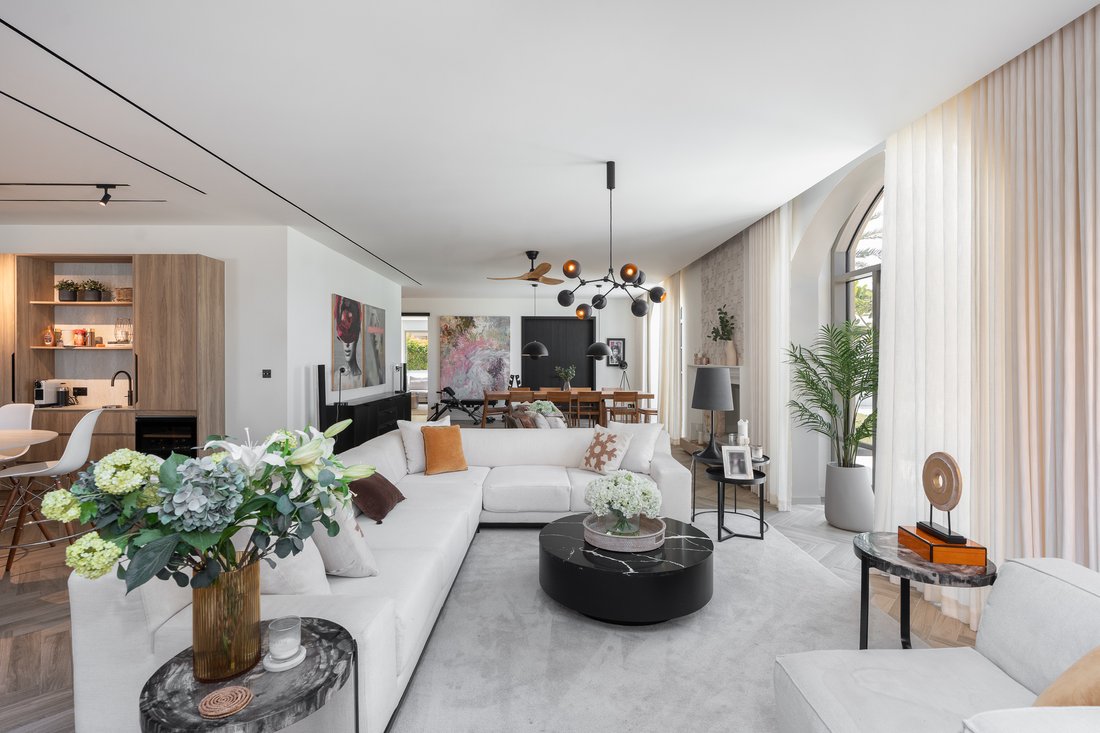
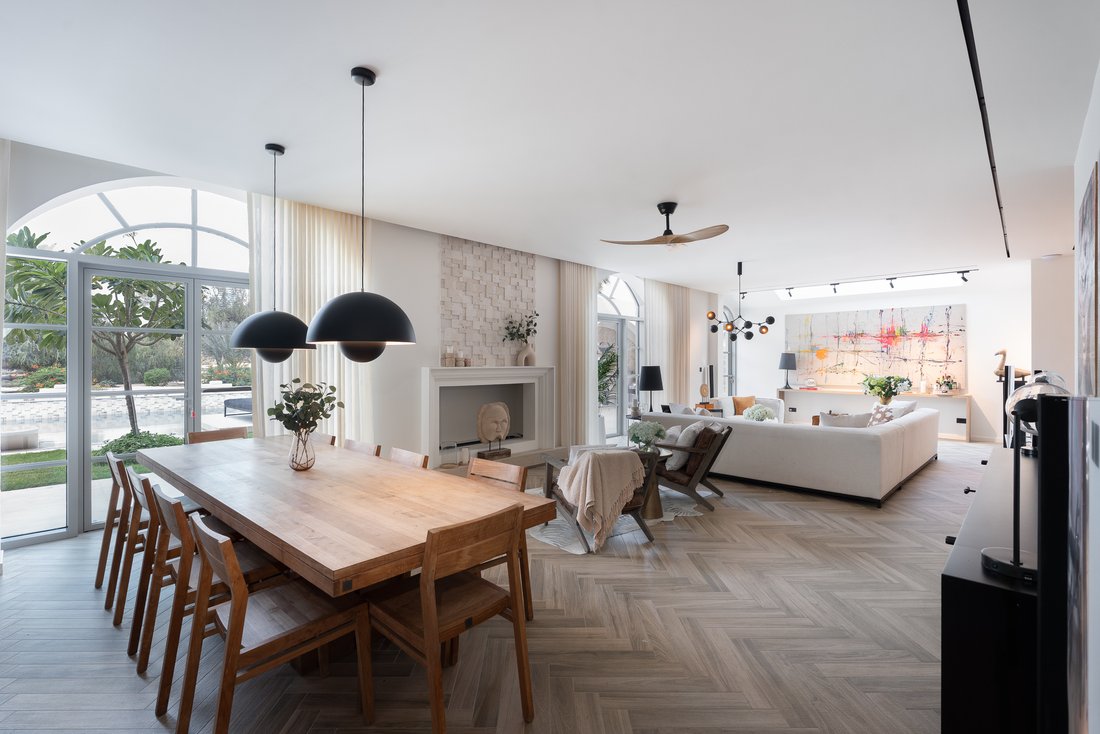
Interiors are defined by double-height volumes, soft oak flooring, and a calm, neutral palette enriched by bespoke finishes. Integrated skylights and layered lighting add to the sense of space, while curated artwork, sculptural lighting, and custom BIOME installations lend a distinctive, gallery-like quality throughout.
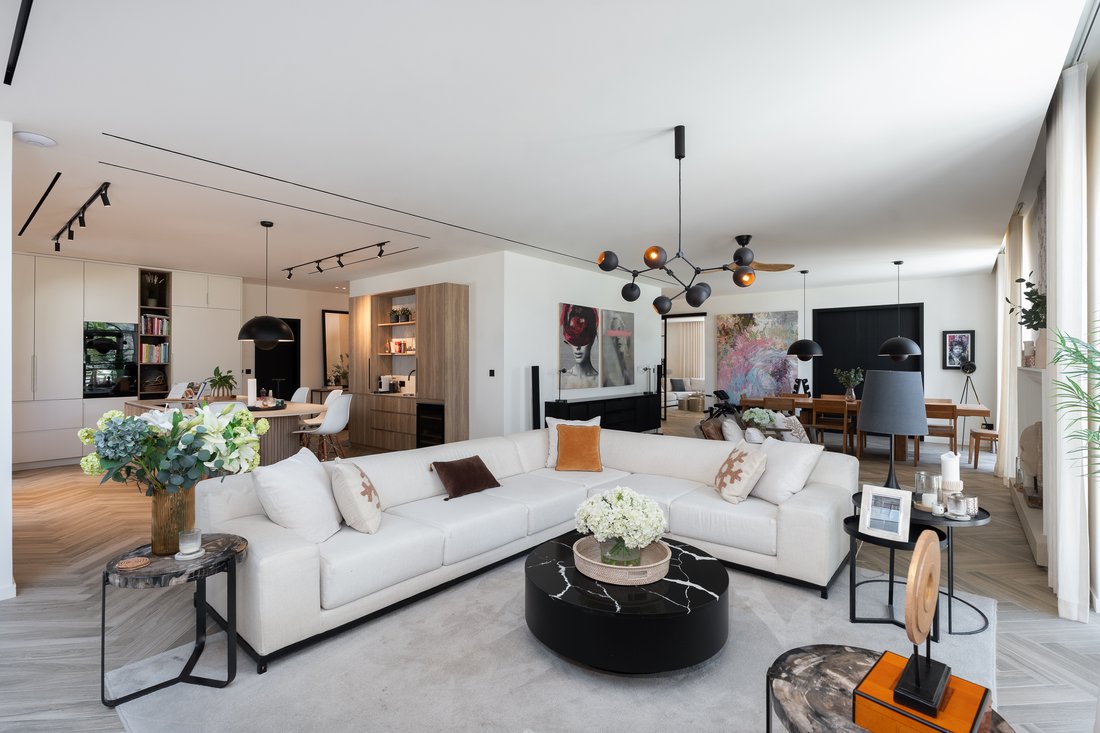
The main living area unfolds as an open-plan lounge and dining space, balancing scale with intimacy through cleverly arranged seating zones. A secondary TV and family room offers a more relaxed retreat, while a private study with its own entrance adds further versatility.
At the heart of the home lies a signature BIOME kitchen designed as both a showpiece and a culinary hub. It features custom cabinetry with concealed storage, premium Miele appliances, and a seamless, discreet preparation kitchen.
All bedrooms are conceived as private sanctuaries. The principal suite is a spa-inspired retreat with a walk-in wardrobe, bespoke vanities, and layered lighting, while four additional en-suite bedrooms feature elegant joinery and tranquil views. Bathrooms echo the spa-like ambience with natural stone finishes, Bagno fixtures, and ribbed-glass detailing.
Outdoors, a Mediterranean-inspired garden extends the living experience, centred around an infinity-edge pool, shaded pergola, and bespoke landscaping. A cinema room with surround system, fully-equipped gym, maid’s and driver’s quarters, and resin-floored double garage complete the home.
Residents of Victory Heights enjoy access to world-class golf, dining, and leisure facilities, with easy connections to Dubai’s key districts.
Contact us to know more about this exceptional home.
Interiors are defined by double-height volumes, soft oak flooring, and a calm, neutral palette enriched by bespoke finishes. Integrated skylights and layered lighting add to the sense of space, while curated artwork, sculptural lighting, and custom BIOME installations lend a distinctive, gallery-like quality throughout.
The main living area unfolds as an open-plan lounge and dining space, balancing scale with intimacy through cleverly arranged seating zones. A secondary TV and family room offers a more relaxed retreat, while a private study with its own entrance adds further versatility.
At the heart of the home lies a signature BIOME kitchen designed as both a showpiece and a culinary hub. It features custom cabinetry with concealed storage, premium Miele appliances, and a seamless, discreet preparation kitchen.
All bedrooms are conceived as private sanctuaries. The principal suite is a spa-inspired retreat with a walk-in wardrobe, bespoke vanities, and layered lighting, while four additional en-suite bedrooms feature elegant joinery and tranquil views. Bathrooms echo the spa-like ambience with natural stone finishes, Bagno fixtures, and ribbed-glass detailing.
Outdoors, a Mediterranean-inspired garden extends the living experience, centred around an infinity-edge pool, shaded pergola, and bespoke landscaping. A cinema room with surround system, fully-equipped gym, maid’s and driver’s quarters, and resin-floored double garage complete the home.
Residents of Victory Heights enjoy access to world-class golf, dining, and leisure facilities, with easy connections to Dubai’s key districts.
Contact us to know more about this exceptional home.
-
Property type
Villa
-
Year built
2015
-
Price/sqft
$1,034
Features
Explore the Area
Dubai - Dubai Sports City - Victory Heights - Oliva, Al Hebiah Fourth, Al Hebiah
View on Google Maps
Price per sqft
Low
High
Listed by
1
Listings
2026
Joined
Book home tour with Alex Stern
Choose a date and whether you'd like a virtual or in-person tour with the agent.
Preferred date
Tour type

Dubai Sotheby's International Realty
EMAAR Business Park, Bldg. 4, Office G-05 Sheikh Zayed Rd., Sheikh Zayed Rd., Dubai, Dubayy, United Arab Emirates
View agency profile
Dubai Sotheby’s International Realty prides itself in upholding a name and franchise renowned for years of experti
Dubai Sotheby’s International Realty prides itself in upholding a name and franchise renowned for years of expertise and successful sales of precious possessions and prestigious properties from around the world. With an affiliation with Sotheby’s – one of the world’s largest brokers of fine arts and collections, and Sotheby’s International Realty® – the most prestigious real estate brand, our reputed identity empowered us to gain the trust and confidence of a client base that includes some of the most notable members of the society worldwide. Dubai Sotheby’s International Realty entered the market in 2013 and, following a recent acquisition, is now expanding its focus across the GCC. Dubai Sotheby’s International Realty plans to reposition by controlling a top tier of UAE property market, offering the best service through a network of handpicked and well-trained agents and, the best customer experiences true to Sotheby’s International Realty® brand and luxury brands in general. Headquartered in Dubai, with an office in Abu Dhabi. Dubai Sotheby’s International Realty is set to encompass markets across GCC, including Saudi Arabia, Kuwait, and Bahrain.
Last updated
April 30
First listed
Apr 21
Listing link
Listing reference
UAE-S-60096
Similar Properties Nearby
New Listings in Al Hebiah Fourth





Explore More Homes for Sale
Al Hebiah Fourth property types
Al Hebiah Fourth popular searches
- Panoramic / Scenic View properties in Al Hebiah Fourth
- Sea View properties in Al Hebiah Fourth
- Lake View properties in Al Hebiah Fourth
- Properties with Terrace in Al Hebiah Fourth
- Properties with Bar in Al Hebiah Fourth
- Properties with Game Room in Al Hebiah Fourth
- Properties with Office in Al Hebiah Fourth
- River View properties in Al Hebiah Fourth
- Properties with Elevator in Al Hebiah Fourth
- City View properties in Al Hebiah Fourth
- Mountain View properties in Al Hebiah Fourth
- Properties with Garden in Al Hebiah Fourth
- Properties with Outdoor Kitchen in Al Hebiah Fourth
- Golf View properties in Al Hebiah Fourth
- Duplex properties in Al Hebiah Fourth
- Coastal properties in Al Hebiah Fourth
- Gated Community properties in Al Hebiah Fourth
- Privacy properties in Al Hebiah Fourth
- Ski-In / Ski-Out properties in Al Hebiah Fourth
- High Altitude properties in Al Hebiah Fourth
- Waterfront properties in Al Hebiah Fourth
- Hilltop properties in Al Hebiah Fourth
- Investment Property properties in Al Hebiah Fourth
- Modern properties in Al Hebiah Fourth
- Equestrian properties in Al Hebiah Fourth
- New Builds properties in Al Hebiah Fourth
- Properties with Fitness Center / Gym in Al Hebiah Fourth
- Properties with Sauna in Al Hebiah Fourth
- Properties with Steam Room in Al Hebiah Fourth
- Properties with Library in Al Hebiah Fourth
- Properties with Air Conditioning in Al Hebiah Fourth
- Oceanfront properties in Al Hebiah Fourth
- Properties with Wine Cellar in Al Hebiah Fourth
- Properties with Jacuzzi in Al Hebiah Fourth
- Properties with Fireplace in Al Hebiah Fourth
- Properties with Pool in Al Hebiah Fourth
- Properties with Garage in Al Hebiah Fourth
- Properties with Balcony in Al Hebiah Fourth
- Properties with Tennis Court in Al Hebiah Fourth
- Properties with Helipad in Al Hebiah Fourth
- Properties with Private Airport in Al Hebiah Fourth
- Seafront properties in Al Hebiah Fourth
- Properties with Vineyard / Winery in Al Hebiah Fourth
- Mansion properties in Al Hebiah Fourth
- Properties with Private Beach in Al Hebiah Fourth
- Properties with Open Kitchen in Al Hebiah Fourth
- Renovated properties in Al Hebiah Fourth
- Properties with Cinema in Al Hebiah Fourth
- Lakefront properties in Al Hebiah Fourth
- Riverfront properties in Al Hebiah Fourth
- Beachfront properties in Al Hebiah Fourth
- Properties with Indoor Pool in Al Hebiah Fourth
- Water View properties in Al Hebiah Fourth
- Ocean View properties in Al Hebiah Fourth
Related Guides & Stories
Trusted by the World's Leading Brokers
The agents behind the world's most exceptional properties list with JamesEdition.
- Listings from Sotheby's, Christie's, BARNES, and Engel & Völkers
- Every listing reviewed before it goes live
- Connect directly with verified listing agents
By continuing you agree to our Terms and Privacy Policy.