$993,873
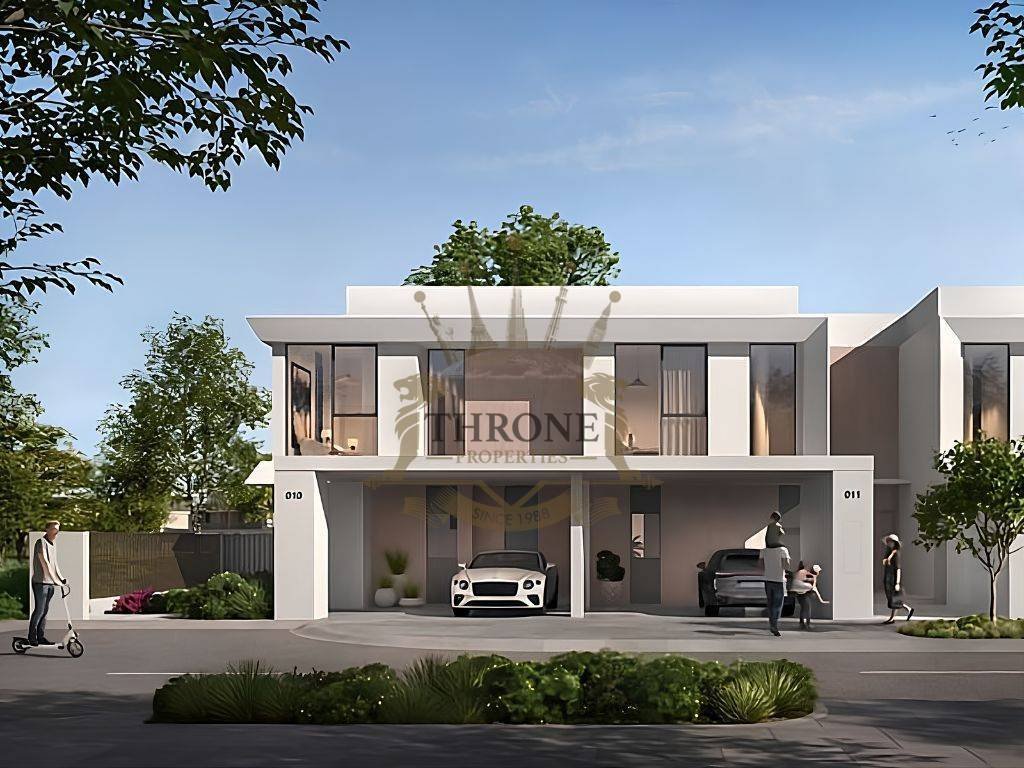
Corner 4 Br Townhouse, Park Facing | Venera
- 4 Beds
- 5 Baths
- 2,729 Sqft
- 3,275 Sqft lot
- Updated: August 8
- Permit provided
About the Property
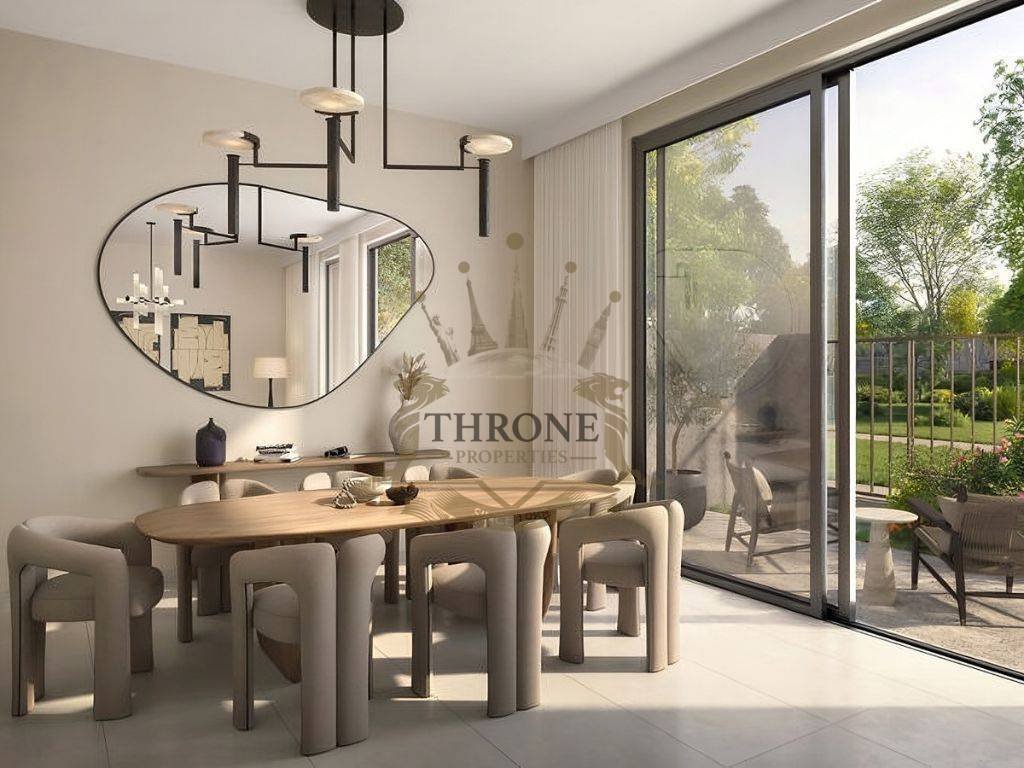
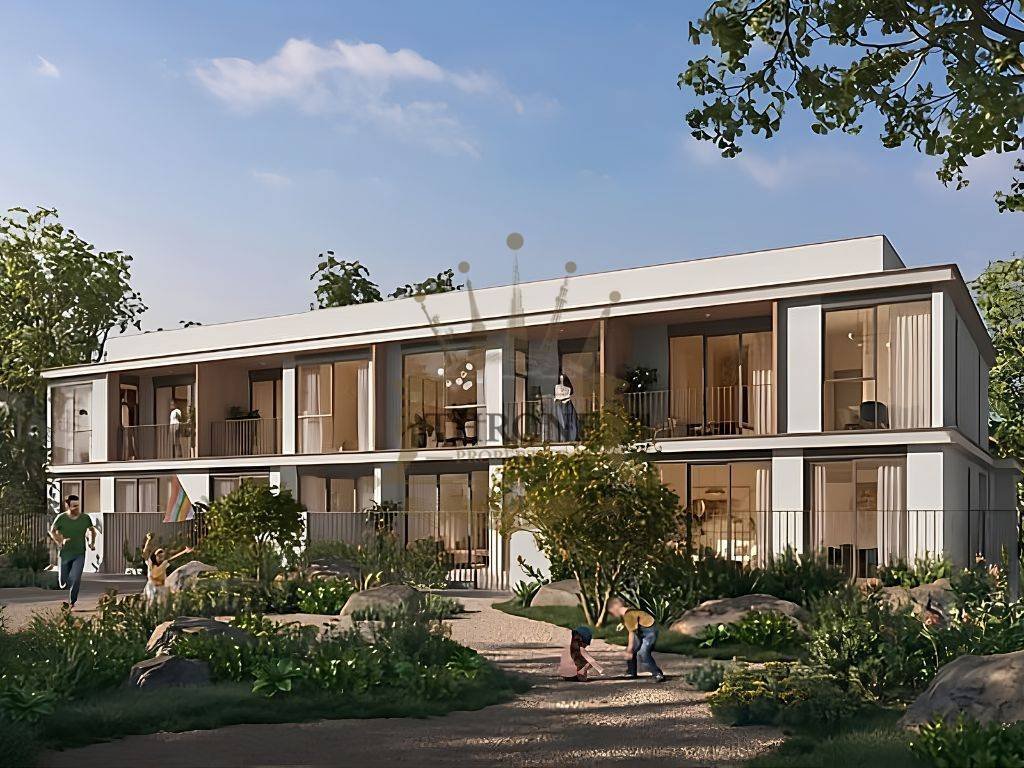
This Vale-style 4-bedroom corner townhouse in Venera, The Valley by Emaar, is available as an off-plan assignment, offering entry into one of the community’s most requested unit positions. It’s an end unit in its 4-plex cluster, with a single shared wall that gives it extra side exposure and natural light.
A 75 sqft entry foyer opens onto a large living and dining space, with a fully clos
A 75 sqft entry foyer opens onto a large living and dining space, with a fully clos
This Vale-style 4-bedroom corner townhouse in Venera, The Valley by Emaar, is available as an off-plan assignment, offering entry into one of the community’s most requested unit positions. It’s an end unit in its 4-plex cluster, with a single shared wall that gives it extra side exposure and natural light.
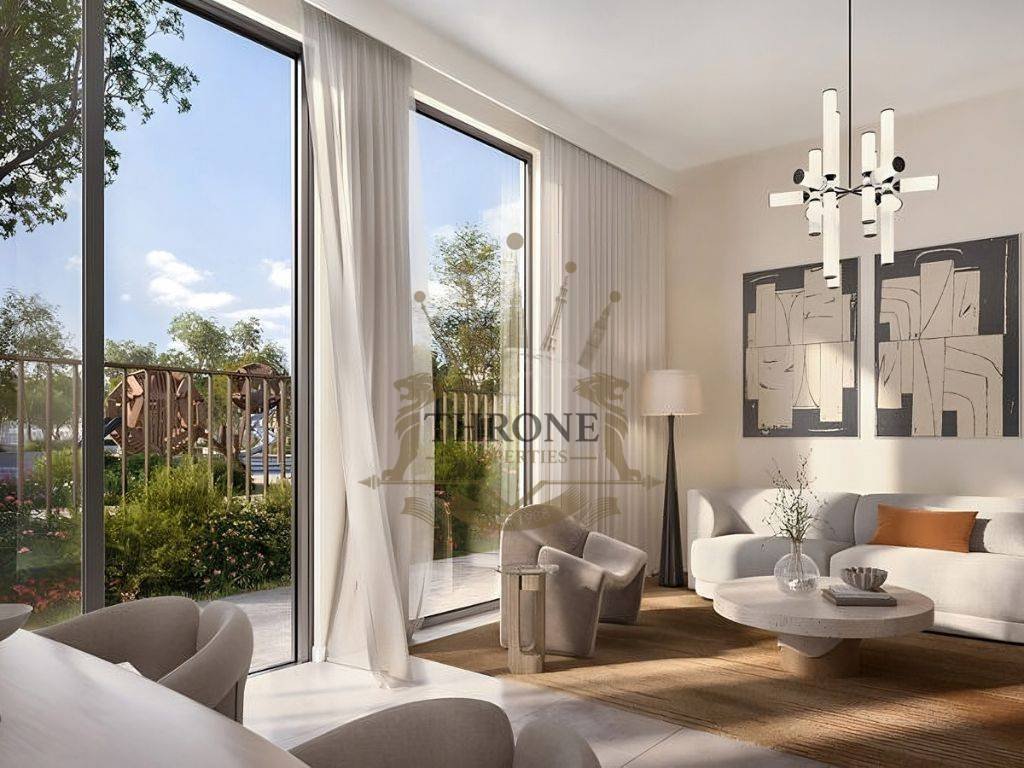
A 75 sqft entry foyer opens onto a large living and dining space, with a fully closed kitchen — a layout many end-users specifically look for in a townhouse over an open-plan design. The ground floor also includes a guest bedroom with private bathroom access, plus a separate maid’s room with its own bathroom. Upstairs, three bedrooms include a master suite with walk-in wardrobe, private balcony, and ensuite bathroom, with the two additional bedrooms each served by their own bathroom via a private corridor.
The unit sits on a generous plot for its category, with a park-facing orientation and 2 covered parking spaces. Asking price reflects equity already carried on the developer’s payment plan, with the remaining balance continuing through to Q3 2028 handover.
Key Details
Unit
Community: Venera, The Valley by Emaar
Unit type: 4BR Vale Townhouse, 4-Plex End Unit
Sale type: Off-plan assignment
Size & Layout
Built-up Area: 2,729 sqft
Plot Area: 3,275 sqft
Entry: 75 sqft foyer
Kitchen: Fully closed layout
Bedrooms: 4 total — 1 guest bedroom (ground floor) + 3 bedrooms (first floor, incl. master)
Bathrooms: 5 total, including master ensuite
Master suite: Walk-in wardrobe, private balcony, ensuite
Additional: Separate maid’s room with ensuite bathroom, laundry room
Position & Views
Unit position: 4-plex end unit — single shared wall, extra side exposure
View: Park-facing
Parking: 2 covered bays + storage
Commercial
Asking Price: AED 3,650,000
Handover: Q3 2028
Payment status: Significant equity paid to Emaar
A 75 sqft entry foyer opens onto a large living and dining space, with a fully closed kitchen — a layout many end-users specifically look for in a townhouse over an open-plan design. The ground floor also includes a guest bedroom with private bathroom access, plus a separate maid’s room with its own bathroom. Upstairs, three bedrooms include a master suite with walk-in wardrobe, private balcony, and ensuite bathroom, with the two additional bedrooms each served by their own bathroom via a private corridor.
The unit sits on a generous plot for its category, with a park-facing orientation and 2 covered parking spaces. Asking price reflects equity already carried on the developer’s payment plan, with the remaining balance continuing through to Q3 2028 handover.
Key Details
Unit
Community: Venera, The Valley by Emaar
Unit type: 4BR Vale Townhouse, 4-Plex End Unit
Sale type: Off-plan assignment
Size & Layout
Built-up Area: 2,729 sqft
Plot Area: 3,275 sqft
Entry: 75 sqft foyer
Kitchen: Fully closed layout
Bedrooms: 4 total — 1 guest bedroom (ground floor) + 3 bedrooms (first floor, incl. master)
Bathrooms: 5 total, including master ensuite
Master suite: Walk-in wardrobe, private balcony, ensuite
Additional: Separate maid’s room with ensuite bathroom, laundry room
Position & Views
Unit position: 4-plex end unit — single shared wall, extra side exposure
View: Park-facing
Parking: 2 covered bays + storage
Commercial
Asking Price: AED 3,650,000
Handover: Q3 2028
Payment status: Significant equity paid to Emaar
-
Property type
Townhouse
-
Year built
2028
-
Price/sqft
$364
Explore the Area
Ud al Bayda, Dubai, United Arab Emirates
View on Google Maps
Price per sqft
Low
High
Joined 1 year ago
You have inquired about this property
The agent will contact you soon by
Listed by
Throne properties
View agency profile
221
Listings
2025
Joined
Book home tour with the agent
Choose a date and whether you'd like a virtual or in-person tour with the agent.
Preferred date
Tour type
Last updated
August 8
First listed
August 8
Listing reference
Thron-S-122225
Regulatory Information
Trakheesi Permit Number
69629409017
This permit number was provided by the listing agent and has not yet been independently verified by JamesEdition. We recommend confirming it on the official DLD portal before proceeding.
Similar Properties Nearby
New Listings in Ud al Bayda

Explore More Homes for Sale
Ud al Bayda popular searches
Related Guides & Stories
Trusted by the World's Leading Brokers
The agents behind the world's most exceptional properties list with JamesEdition.
- Listings from Sotheby's, Christie's, BARNES, and Engel & Völkers
- Every listing reviewed before it goes live
- Connect directly with verified listing agents
By continuing you agree to our Terms and Privacy Policy.