$613,655
Corps De Ferme 178 M2 Avec Piscine + Gîte Indépendant De 60 M2
- 5 Beds
- 1 Baths
- 2,552 Sqft
- 3.22 Ac lot
- Updated: July 30
- 1
About the Property
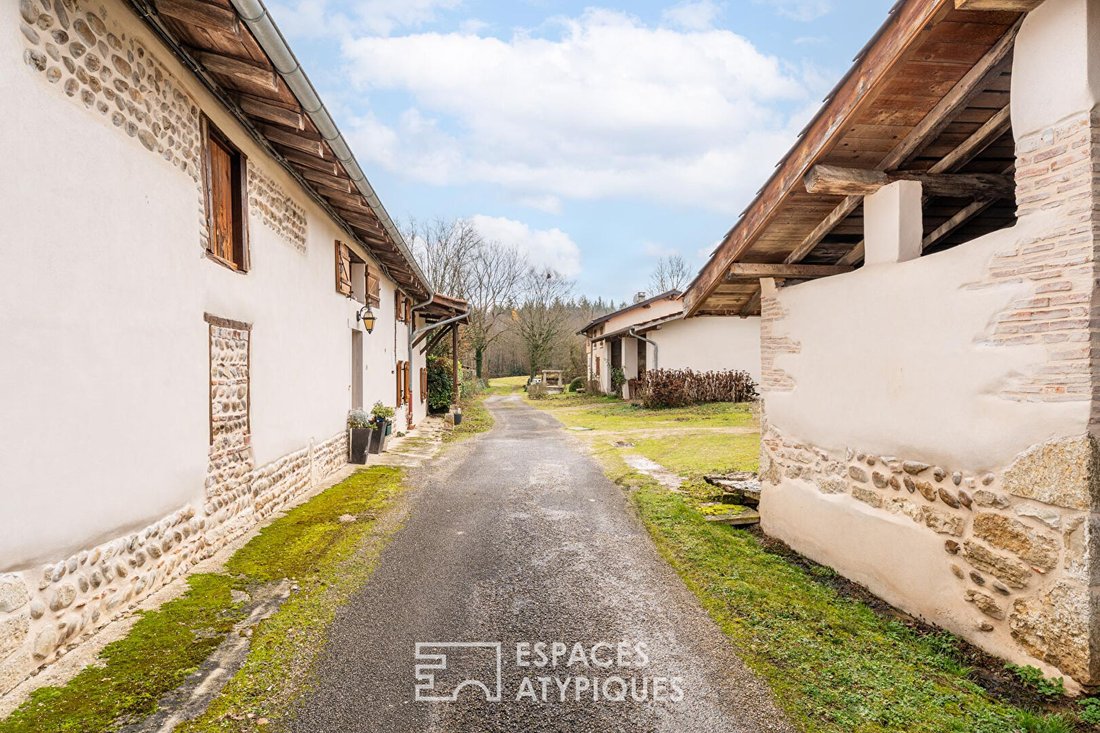
In the heart of a preserved natural environment, in the charming town of Druillat, this authentic Dombes longhouse captivates with its rare authenticity and absolute tranquility, with no overlooking neighbors. Just 5 minutes from Pont-d’Ain and the A42 motorway entrance, 45 minutes from downtown Lyon, and 20 minutes from Ambérieu-en-Bugey and its train station connecting to Lyon-Part-Dieu in only
In the heart of a preserved natural environment, in the charming town of Druillat, this authentic Dombes longhouse captivates with its rare authenticity and absolute tranquility, with no overlooking neighbors. Just 5 minutes from Pont-d’Ain and the A42 motorway entrance, 45 minutes from downtown Lyon, and 20 minutes from Ambérieu-en-Bugey and its train station connecting to Lyon-Part-Dieu in only 30 minutes, the property perfectly combines rural serenity and accessibility.
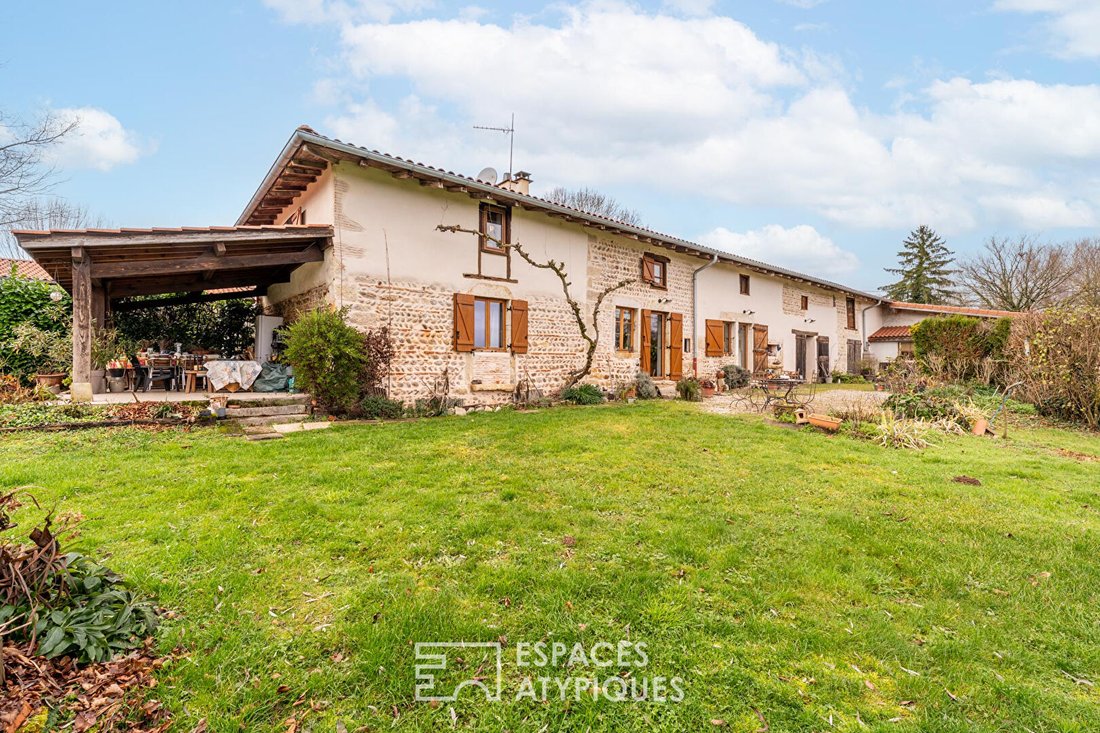
Built with rammed earth on a stone foundation and enhanced by exposed beams, this characterful home offers generous interior spaces and a warm atmosphere steeped in history. The main part, approximately 178 m² of living space, opens onto a large entrance hall with a study area. The ground floor continues with a laundry room, a pantry, and a spacious separate kitchen, the true heart of the house, featuring an authentic wood stove in perfect working condition. The cozy and inviting living room centers around its fireplace, ideal for sharing precious moments with family or friends. A bathroom with a bathtub and a toilet complete this level.
Upstairs, a beautiful mezzanine offers several layout possibilities according to your needs: playroom, relaxation area, TV lounge, or an additional bedroom. The sleeping area includes three bedrooms, one of which is a master suite with a private shower room and toilet.
Outside, the property extends over a magnificent plot of about 1.3 hectares, a true green haven perfect for nature lovers. The multiple spaces offer many development opportunities thanks to existing outbuildings. A large covered shelter can accommodate several vehicles, a motorhome, or specific equipment, and a wood-fired oven in perfect working order recalls the authentic spirit of the place.
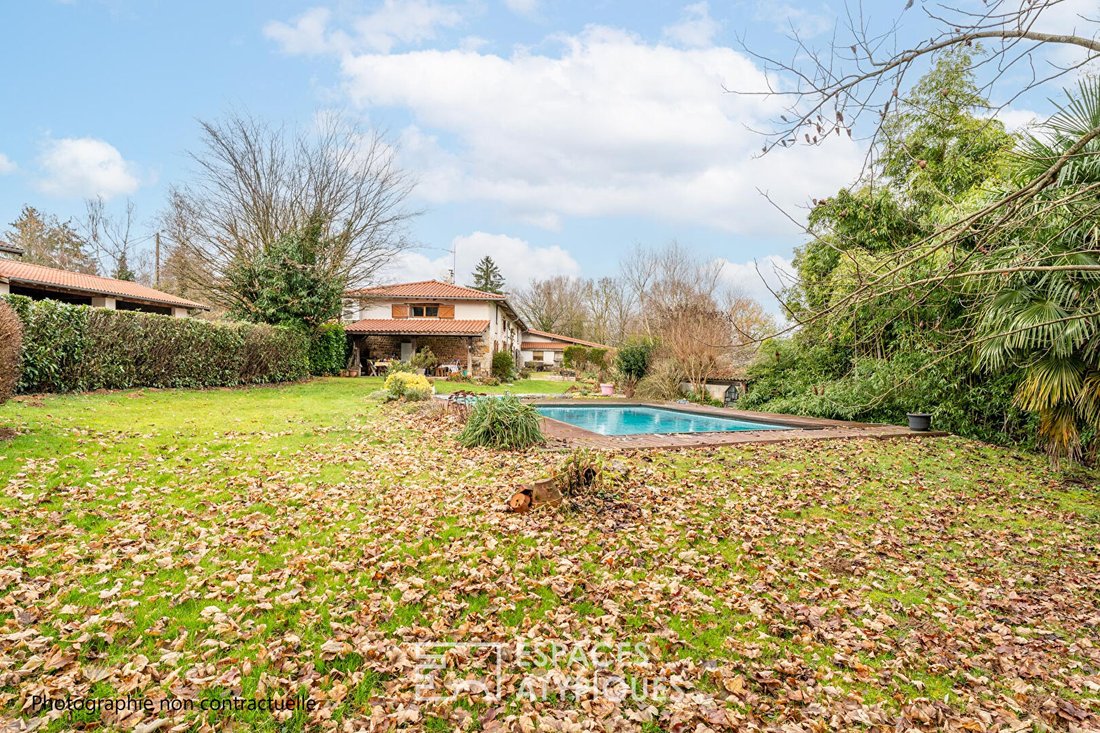
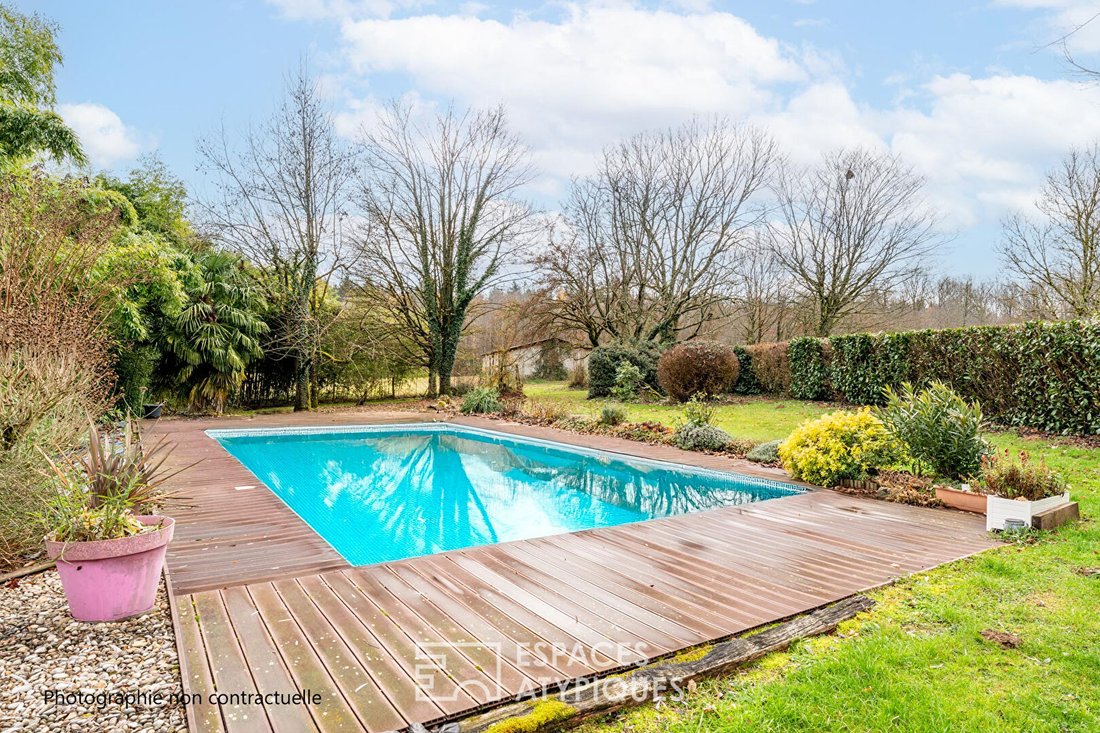
The pool, nestled in the heart of the vegetation, invites relaxation and is accompanied by a covered terrace, perfect for extending summer days in an intimate and peaceful setting.
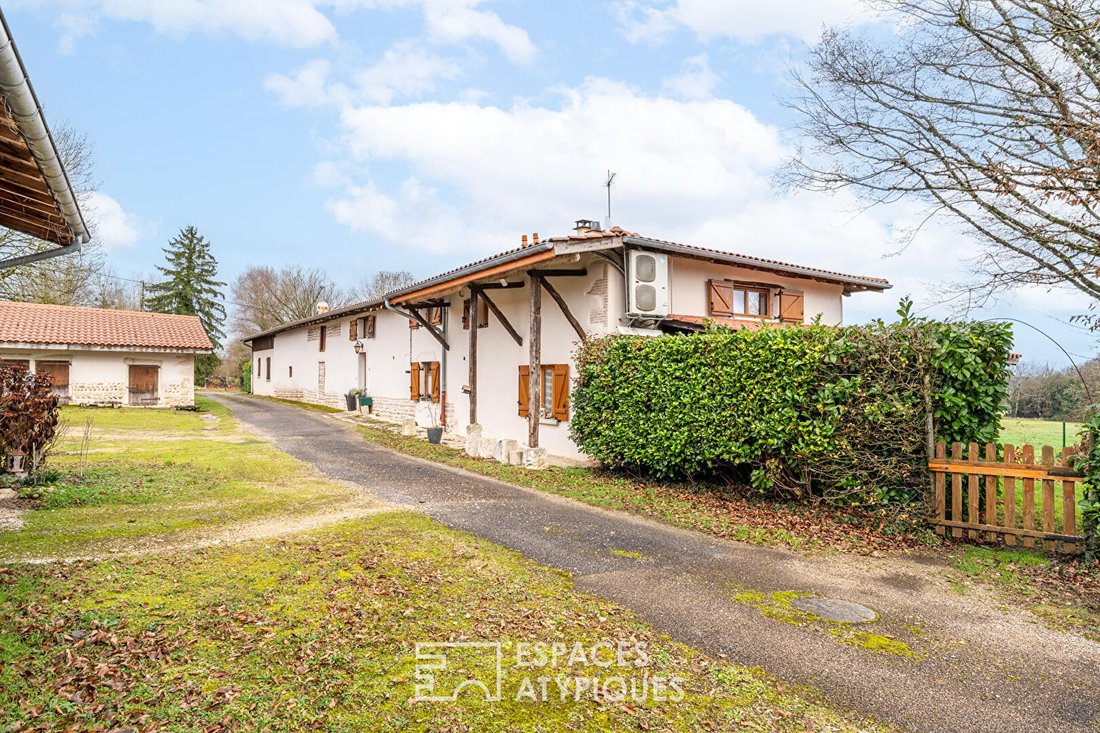
Adjacent to it, an apartment with an independent entrance, currently used as a holiday rental of about 60 m², provides an attractive annual income. This remarkable potential suits a hospitality business or hosting family and friends independently. It consists of an open kitchen to a living room with a wood stove, two bedrooms, a shower room, and a toilet. A garage, a terrace, and a garden complete this fully separate unit from the main house.
This rare property combines architectural character, generous volumes, and an exceptional natural setting, offering a privileged lifestyle just minutes from major routes.
ENERGY CLASS: D / CLIMATE CLASS: C
Estimated average annual energy expenses for standard use, based on energy prices from the year [hidden information]: between €2660 and €3680.
Contact: Morgan - 06 16 35 84 66
Morgan ROCFORT (EI) Commercial Agent - RSAC Number: - Bourg-en-Bresse.
Information on the risks to which this property is exposed is available on the Géorisques website: https://www.georisques.gouv.fr/
Built with rammed earth on a stone foundation and enhanced by exposed beams, this characterful home offers generous interior spaces and a warm atmosphere steeped in history. The main part, approximately 178 m² of living space, opens onto a large entrance hall with a study area. The ground floor continues with a laundry room, a pantry, and a spacious separate kitchen, the true heart of the house, featuring an authentic wood stove in perfect working condition. The cozy and inviting living room centers around its fireplace, ideal for sharing precious moments with family or friends. A bathroom with a bathtub and a toilet complete this level.
Upstairs, a beautiful mezzanine offers several layout possibilities according to your needs: playroom, relaxation area, TV lounge, or an additional bedroom. The sleeping area includes three bedrooms, one of which is a master suite with a private shower room and toilet.
Outside, the property extends over a magnificent plot of about 1.3 hectares, a true green haven perfect for nature lovers. The multiple spaces offer many development opportunities thanks to existing outbuildings. A large covered shelter can accommodate several vehicles, a motorhome, or specific equipment, and a wood-fired oven in perfect working order recalls the authentic spirit of the place.
The pool, nestled in the heart of the vegetation, invites relaxation and is accompanied by a covered terrace, perfect for extending summer days in an intimate and peaceful setting.
Adjacent to it, an apartment with an independent entrance, currently used as a holiday rental of about 60 m², provides an attractive annual income. This remarkable potential suits a hospitality business or hosting family and friends independently. It consists of an open kitchen to a living room with a wood stove, two bedrooms, a shower room, and a toilet. A garage, a terrace, and a garden complete this fully separate unit from the main house.
This rare property combines architectural character, generous volumes, and an exceptional natural setting, offering a privileged lifestyle just minutes from major routes.
ENERGY CLASS: D / CLIMATE CLASS: C
Estimated average annual energy expenses for standard use, based on energy prices from the year [hidden information]: between €2660 and €3680.
Contact: Morgan - 06 16 35 84 66
Morgan ROCFORT (EI) Commercial Agent - RSAC Number: - Bourg-en-Bresse.
Information on the risks to which this property is exposed is available on the Géorisques website: https://www.georisques.gouv.fr/
-
Property type
Villa
-
Price/sqft
$240
Explore the Area
Druillat, Auvergne-Rhône-Alpes, France
View on Google Maps
Price per sqft
Low
High
Joined 4 years ago
You have inquired about this property
The agent will contact you soon by
Listed by
74
Listings
2022
Joined
Book home tour with the agent
Choose a date and whether you'd like a virtual or in-person tour with the agent.
Preferred date
Tour type

Real estate agency
Last updated
July 30
First listed
Feb 21
Listing reference
13905
Trusted by the World's Leading Brokers
The agents behind the world's most exceptional properties list with JamesEdition.
- Listings from Sotheby's, Christie's, BARNES, and Engel & Völkers
- Every listing reviewed before it goes live
- Connect directly with verified listing agents
By continuing you agree to our Terms and Privacy Policy.