

$915,874
Detached House 470 M2 In Drosia
- 4 Beds
- 4 Baths
- 5,060 Sqft
- 5,060 Sqft lot
- Updated: December 10, 2025
About the Property
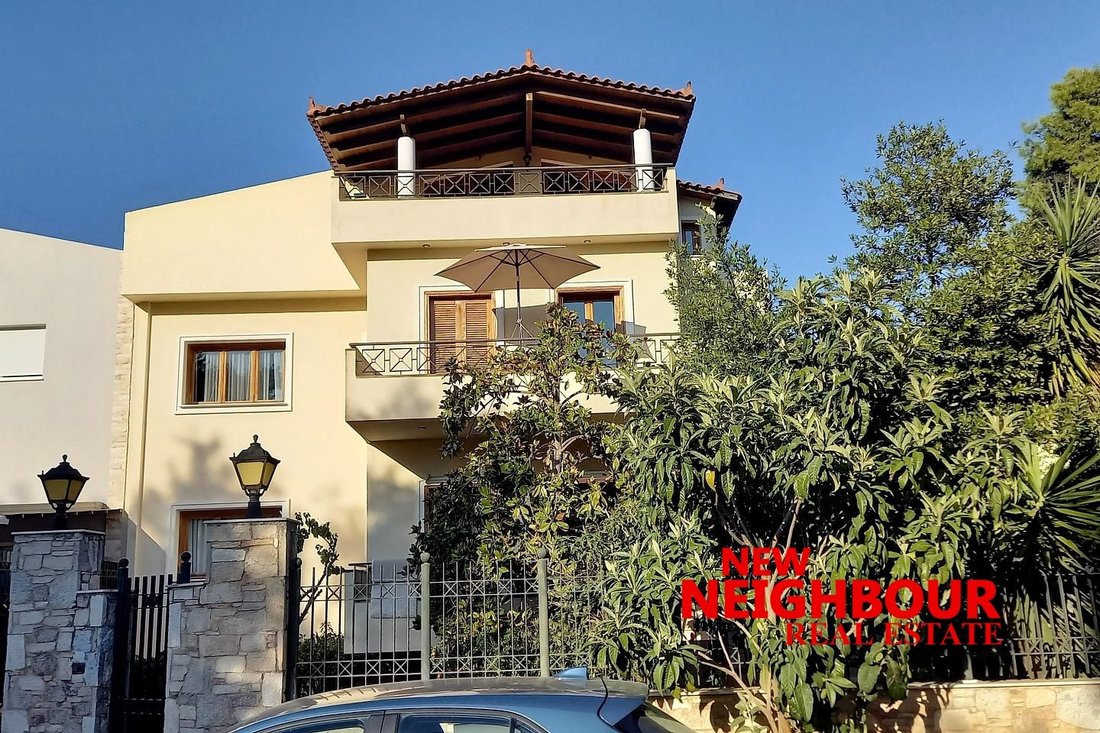
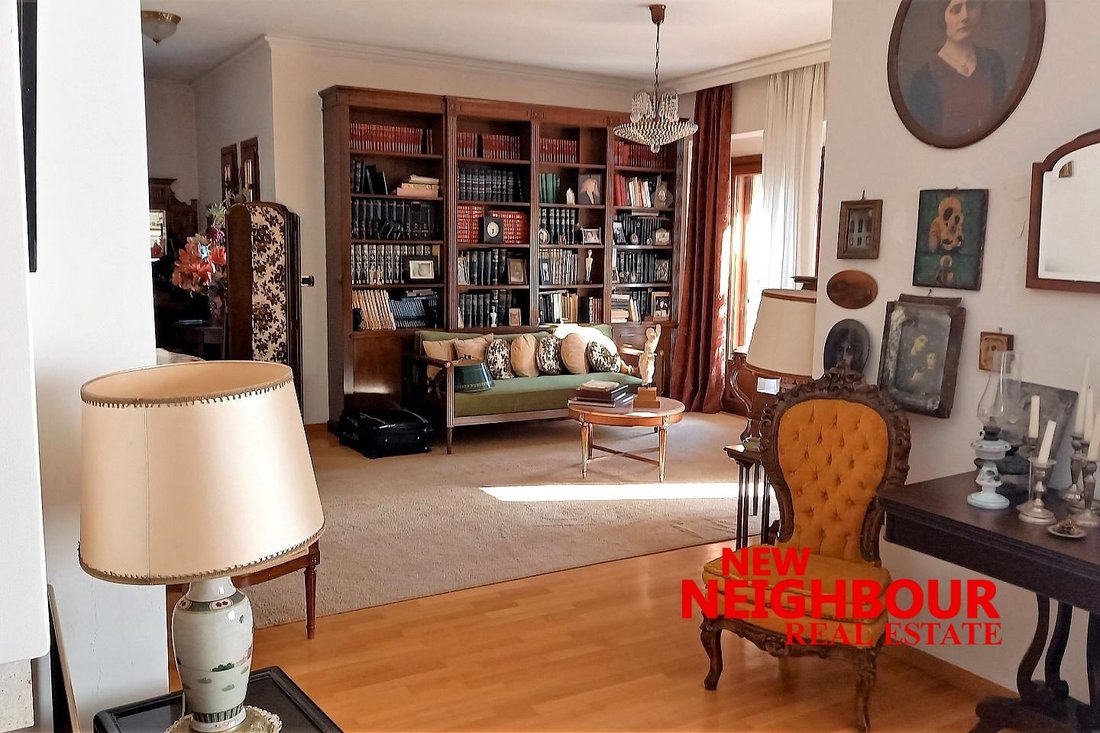
Detached house for sale (semi-basement - ground floor - 1st - attic) 470 m2 in Drosia. It is of quality construction in 1998 on a plot of 470 m2. The ground floor has the reception area, 2 living rooms, dining room, separate kitchen and guest toilet. On the 1st floor there are 3 master bedrooms. In the attic there is a living room with kitchen, bathroom and 1 bedroom. Finally, in the semi-basement
Detached house for sale (semi-basement - ground floor - 1st - attic) 470 m2 in Drosia. It is of quality construction in 1998 on a plot of 470 m2. The ground floor has the reception area, 2 living rooms, dining room, separate kitchen and guest toilet. On the 1st floor there are 3 master bedrooms. In the attic there is a living room with kitchen, bathroom and 1 bedroom. Finally, in the semi-basement is the playroom and an independent studio. It has autonomous heating (oil), fireplace, oak floors, tilting wooden frames, double glazing, elevator, storage room, 1 covered parking space, solar water heater, alarm, garden and beautiful yard. It is located in a quiet neighborhood, opposite a small square. It needs renovation. Energy class: under publication. Price: €820,000 negotiable Code: 19607
-
Property type
House
-
Year built
1998
-
Price/sqft
$181
-
Emissions
D
-
Consumption
D
Features
- Garden
- Terrace
- Fireplace
- Elevator
- Basement
- Gate
- Office
- Parking
- Balcony
Explore the Area
Drosia, Attica, Greece
Price per sqft
Low
High
Approximate location · ask the agent for the exact address.
Joined 1 year ago
You have inquired about this property
The agent will contact you soon by
Listed by
NEW NEIGHBOUR REAL ESTATE AGENCY
View agency profile
241
Listings
2025
Joined
Book home tour with the agent
Choose a date and whether you'd like a virtual or in-person tour with the agent.
Preferred date
Tour type
NEW NEIGHBOUR REAL ESTATE AGENCY
View agency profile
Last updated
December 10, 2025
First listed
September 25, 2025
Listing reference
1845690
Similar Properties Nearby
New Listings in Drosia


Explore More Homes for Sale
Drosia, Greece property types
Drosia, Greece popular searches
- Panoramic / Scenic View properties in Drosia, Greece
- Properties with Game Room in Drosia, Greece
- City View properties in Drosia, Greece
- Duplex properties in Drosia, Greece
- Privacy properties in Drosia, Greece
- Hilltop properties in Drosia, Greece
- Modern properties in Drosia, Greece
- Equestrian properties in Drosia, Greece
- Properties with Cinema in Drosia, Greece
Related Guides & Stories
Trusted by the World's Leading Brokers
The agents behind the world's most exceptional properties list with JamesEdition.
- Listings from Sotheby's, Christie's, BARNES, and Engel & Völkers
- Every listing reviewed before it goes live
- Connect directly with verified listing agents
By continuing you agree to our Terms and Privacy Policy.