$2,645,591
Greenline Promotion – Contemporary Family Villa
- 4 Beds
- 3 Baths
- 2,648 Sqft
- 6,297 Sqft lot
- Updated: Today
About the Property
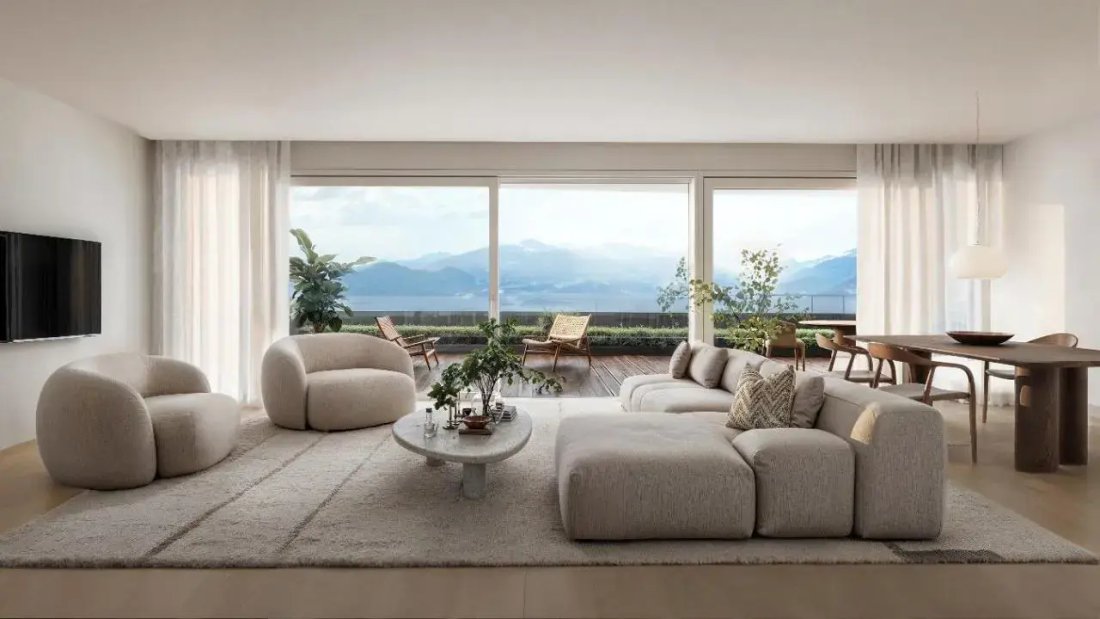
On the heights of Savièse, in Drône, the GreenLine promotion offers a detached family villa with 5.5 rooms, designed for those seeking space, privacy, and comfort in a quiet residential environment. Situated on an independent plot, the villa naturally integrates into the terrain’s configuration. Its contemporary architecture emphasizes openings, light, and continuity between indoor and outdoor spa
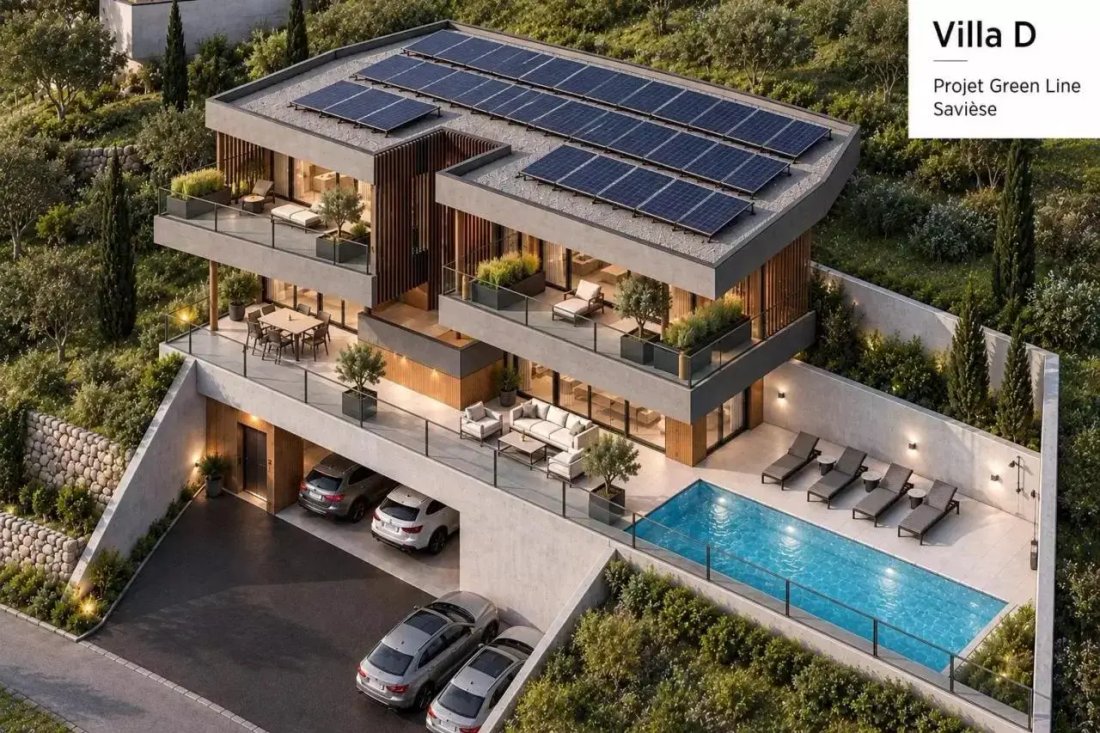
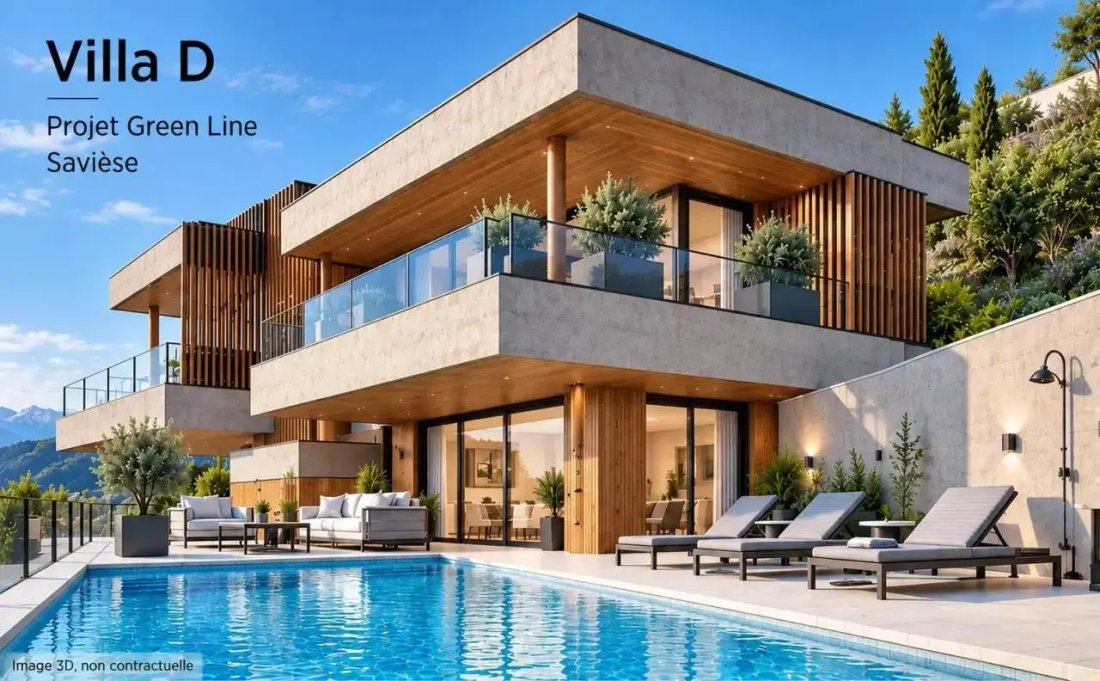
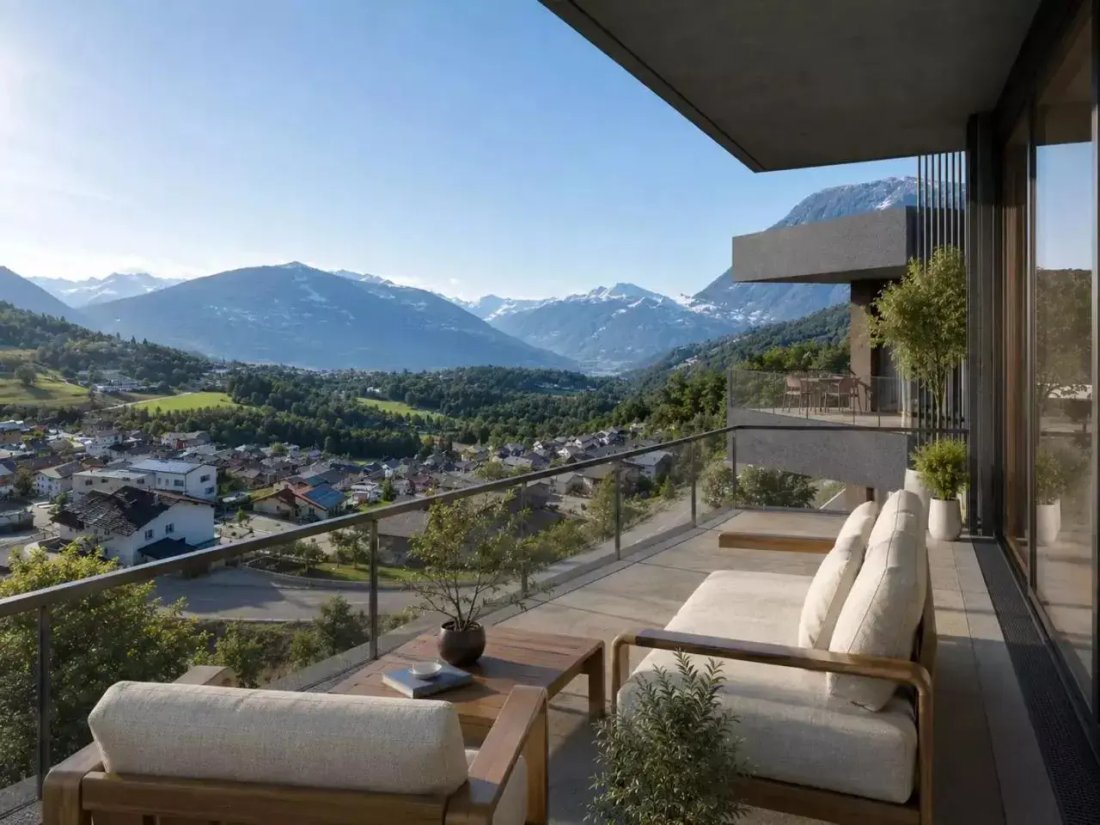
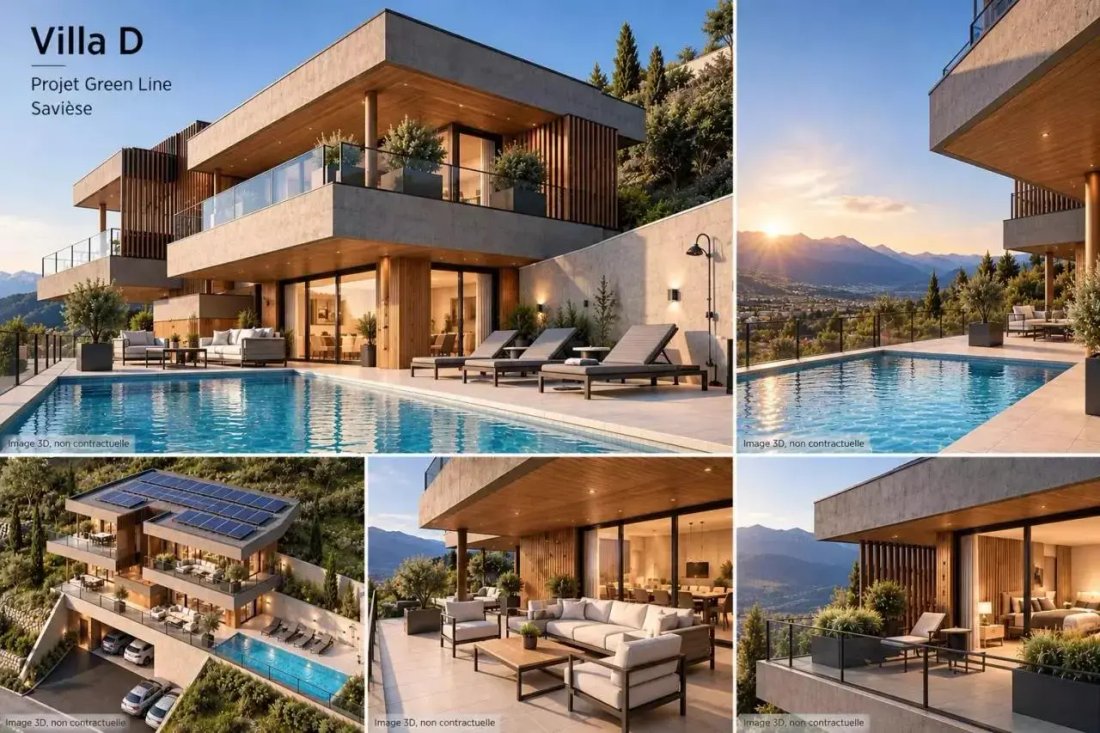
On the heights of Savièse, in Drône, the GreenLine promotion offers a detached family villa with 5.5 rooms, designed for those seeking space, privacy, and comfort in a quiet residential environment. Situated on an independent plot, the villa naturally integrates into the terrain’s configuration. Its contemporary architecture emphasizes openings, light, and continuity between indoor and outdoor spaces. With 210 m² of gross living area, the villa offers generous volumes spread over several levels, complemented by 109 m² of terraces and approximately 585 m² of green spaces. Its weighted gross sales area reaches 246 m². The villa includes 4 bedrooms, a living room, a kitchen with a dining area, and 3 bathrooms. The spaces have been designed to provide a comfortable and functional organization, while giving significant importance to light and openings towards the outside. The living level features a generous kitchen as well as a spacious living/dining room, extended by a terrace of nearly 50 m². Upstairs, the sleeping area includes a master bedroom, two additional bedrooms, an office, and two bathrooms, with two new terraces extending the bedrooms outdoors. The finishes have been designed with a contemporary spirit: tiling in the living areas, wooden flooring in the bedrooms, underfloor heating, and outdoor spaces carefully integrated into the architectural ensemble. Acquiring at this stage of the project also allows for the customization of certain choices of finishes and equipment, depending on the progress of the work and technical constraints. The villa benefits from its own air-water heat pump, underfloor heating with thermostats, and photovoltaic panels on the roof. The property has 4 parking spaces: 2 covered spaces and 2 outdoor spaces. Work is scheduled to begin: late 2026. GreenLine combines here the independence of a family villa, generous volumes, vast outdoor spaces, and contemporary architecture, in a privileged setting on the heights of Savièse. Available as a primary or secondary residence for our Swiss or international clientele with B/C permits.
-
Property type
Villa
-
Price/sqft
$999
Features
- Garden
- Terrace
- Modern
- New Builds
- Office
- Outdoor Living Space
- Mountain View
- Privacy
- Parking
Features
Lot
- Mountain View
- Privacy
- New Builds
- Modern
Indoor
- Office
Outdoor
- Terrace
- Balcony
- Parking
- Pool
- Outdoor Living Space
- Garden
Explore the Area
Sion, Valais/Wallis, Switzerland
View on Google Maps
Price per sqft
Low
High
Joined 2 months ago
You have inquired about this property
The agent will contact you soon by
Listed by
7
Listings
2026
Joined
Book home tour with the agent
Choose a date and whether you'd like a virtual or in-person tour with the agent.
Preferred date
Tour type
Last updated
Today
First listed
October 9
Listing reference
ALP-11783
Similar Properties Nearby
New Listings in Sion



Explore More Homes for Sale
Sion property types
Sion popular searches
Sion neighborhoods
Related Guides & Stories
Trusted by the World's Leading Brokers
The agents behind the world's most exceptional properties list with JamesEdition.
- Listings from Sotheby's, Christie's, BARNES, and Engel & Völkers
- Every listing reviewed before it goes live
- Connect directly with verified listing agents
By continuing you agree to our Terms and Privacy Policy.