$1,464,512
New Stone Villa Drobni Pijesak
- 4 Beds
- 4 Baths
- 2,756 Sqft
- 8
About the Property
Residential area: main building: 256m2 gross (197m2 net)
Auxiliary building area: 27m2 gross (20m2 net)
Plot area: 796 m2
Bedrooms: 4
Bathrooms: 4+2 toilets
Swimming pool: 36m2
Floor: 2
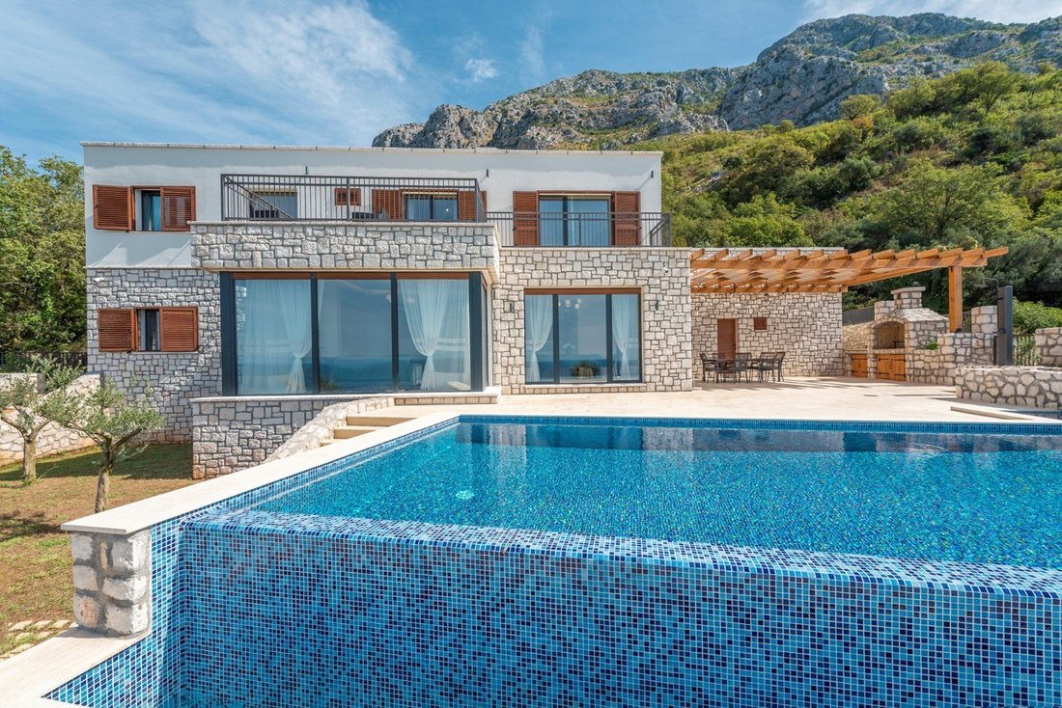
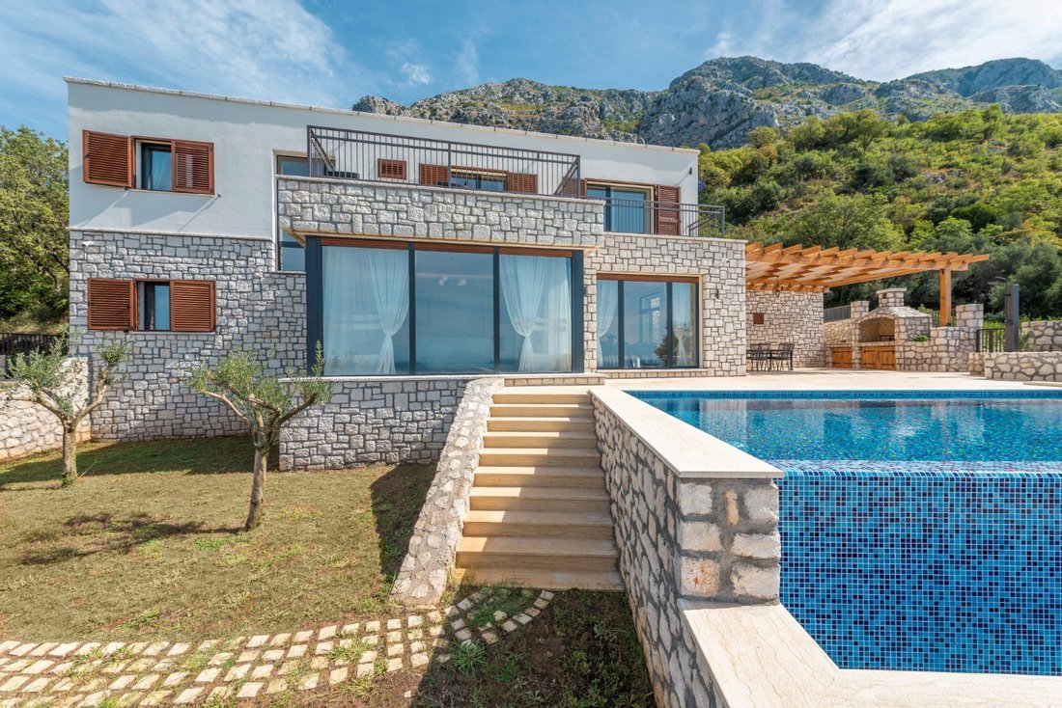
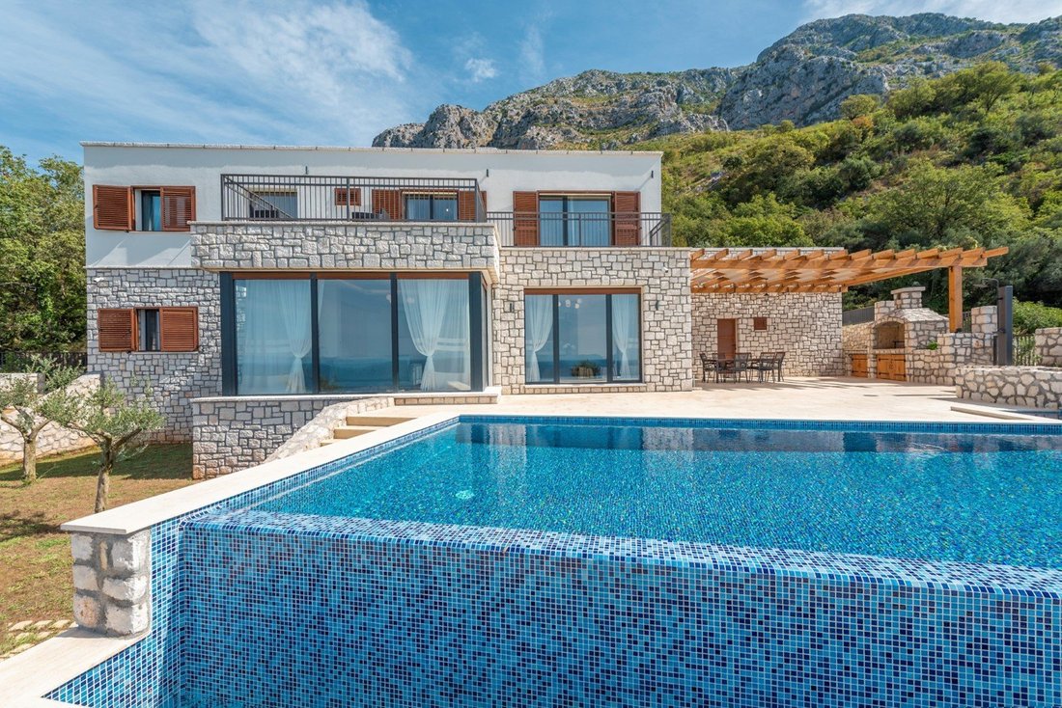
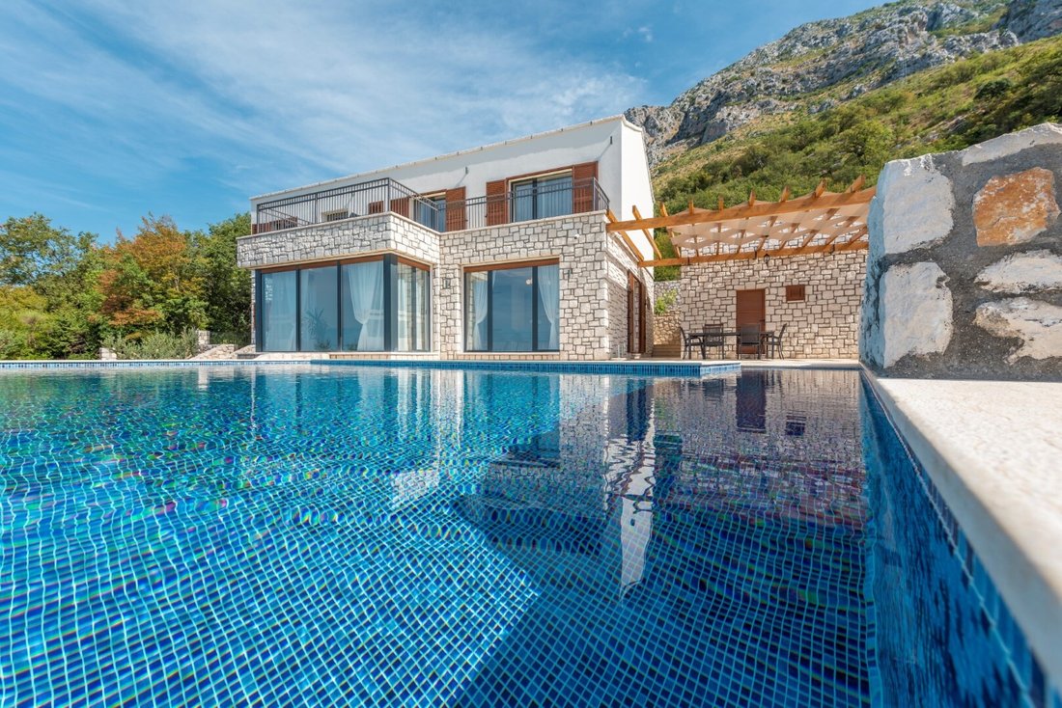
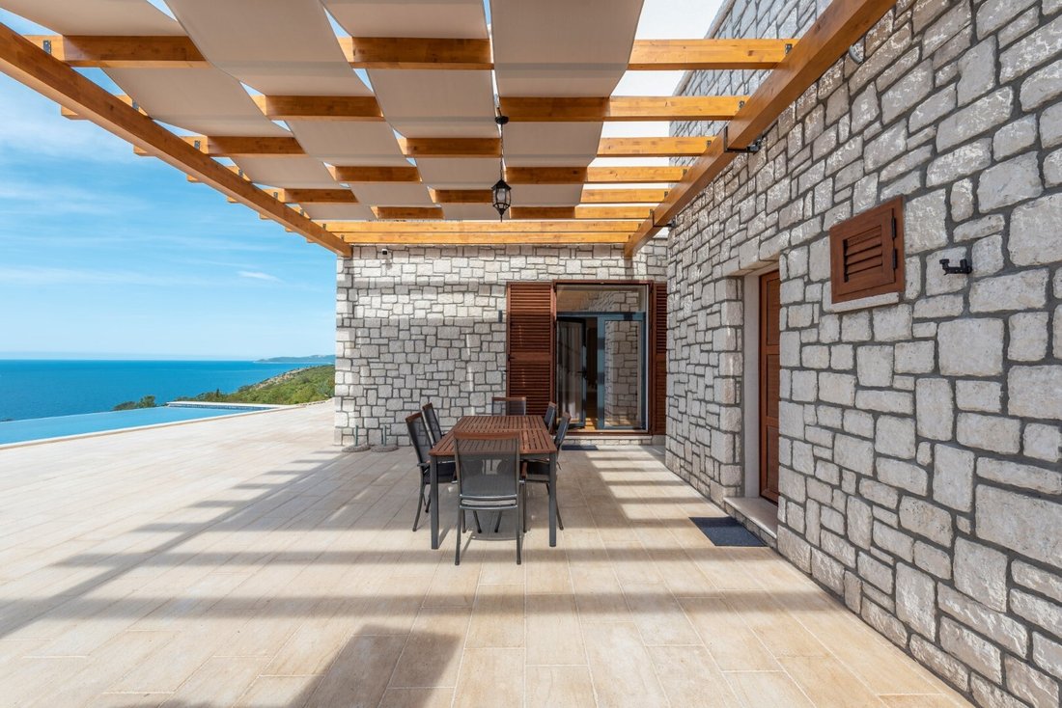
New luxury stone villa, with a swimming pool and spectacular panoramic view of the open sea and the Mediterranean ambience of the village and the beach
Auxiliary building area: 27m2 gross (20m2 net)
Plot area: 796 m2
Bedrooms: 4
Bathrooms: 4+2 toilets
Swimming pool: 36m2
Floor: 2
New luxury stone villa, with a swimming pool and spectacular panoramic view of the open sea and the Mediterranean ambience of the village and the beach
Residential area: main building: 256m2 gross (197m2 net)
Auxiliary building area: 27m2 gross (20m2 net)
Plot area: 796 m2
Bedrooms: 4
Bathrooms: 4+2 toilets
Swimming pool: 36m2
Floor: 2
New luxury stone villa, with a swimming pool and spectacular panoramic view of the open sea and the Mediterranean ambience of the village and the beach Drobni Pijesak.
The villa is built on two levels and consists of the main building and an auxiliary building. The main building has a total of 4 bedrooms, 4 bathrooms and one toilet. The auxiliary building consists of one room with a bathroom and its primary purpose is a storage space for the pool and yard equipment. It is also convertible into an additional studio apartment.
The main building measures the gross area of 256m2, or 197m2 of net area. Auxiliary building measures the gross area of 27m2 and the land area is 796m2.
Due to the cascadeds terrain, the villa is accessed from the parking level directly to the upper floor.
Main building layout:
UPPER FLOOR: Hallway with stairs leading to the lower floor, 3 en-suite bedrooms, utility room. Two rooms have access to a 30m2 large terrace.
GROUND FLOOR: The lower floor consists of a large living room with a fireplace, a dining area and a kitchen and another bedroom with a bathroom. There is also a toilet and a technical room with a boiler with a capacity of 200 liters. Furniture elements such as wardrobes, kitchen units, dining table are custom made. The house has optical internet, smart home system, video surveillance system, alarm system and a multisplit air conditioning system.
The parking space for 4 cars is located in the upper yard level, most of which is covered by one of two wooden pergolas. The second pergola is located above the main terrace, next to the pool. On the upper level of the courtyard there are Mediterranean fruit plants (lemon, tangerine, fortunela, orange, fig...) while on the lower level of the courtyard there are olive trees. Both levels of the yard are covered with an automated irrigation system.
Windows and external doors are made of aluminum, with triple glazing. The facade is made of hewn stone. Due to the construction method, the thickness of the walls in the house is about 50 cm, which significantly improves the insulation of the house.
The pool measuring 9m x 5m is located in front of the house, on the lower level of the yard. The pool has a separate technical room, of about 8m2, with the pool equipment. The infinity pool is equipped with a heat pump for heating the water. Also, the pool is adapted to the sea water, which enables the use of the pool without treating it with chlorine. Outdoor shower is next to the pool, with hot and cold water, connected to a separate water boiler in the auxiliary building.
On the terrace next to the pool there is a brick barbecue and a sink, also with hot and cold water.
The house is equipped with quality sanitary equipment from Villeroy&Boch, Grohe and Isvea, branded furniture from Enza and Mirai, a handmade oak dining table and lighting systems from various manufacturers, purchased from Watt and DCLight systems.
Auxiliary building area: 27m2 gross (20m2 net)
Plot area: 796 m2
Bedrooms: 4
Bathrooms: 4+2 toilets
Swimming pool: 36m2
Floor: 2
New luxury stone villa, with a swimming pool and spectacular panoramic view of the open sea and the Mediterranean ambience of the village and the beach Drobni Pijesak.
The villa is built on two levels and consists of the main building and an auxiliary building. The main building has a total of 4 bedrooms, 4 bathrooms and one toilet. The auxiliary building consists of one room with a bathroom and its primary purpose is a storage space for the pool and yard equipment. It is also convertible into an additional studio apartment.
The main building measures the gross area of 256m2, or 197m2 of net area. Auxiliary building measures the gross area of 27m2 and the land area is 796m2.
Due to the cascadeds terrain, the villa is accessed from the parking level directly to the upper floor.
Main building layout:
UPPER FLOOR: Hallway with stairs leading to the lower floor, 3 en-suite bedrooms, utility room. Two rooms have access to a 30m2 large terrace.
GROUND FLOOR: The lower floor consists of a large living room with a fireplace, a dining area and a kitchen and another bedroom with a bathroom. There is also a toilet and a technical room with a boiler with a capacity of 200 liters. Furniture elements such as wardrobes, kitchen units, dining table are custom made. The house has optical internet, smart home system, video surveillance system, alarm system and a multisplit air conditioning system.
The parking space for 4 cars is located in the upper yard level, most of which is covered by one of two wooden pergolas. The second pergola is located above the main terrace, next to the pool. On the upper level of the courtyard there are Mediterranean fruit plants (lemon, tangerine, fortunela, orange, fig...) while on the lower level of the courtyard there are olive trees. Both levels of the yard are covered with an automated irrigation system.
Windows and external doors are made of aluminum, with triple glazing. The facade is made of hewn stone. Due to the construction method, the thickness of the walls in the house is about 50 cm, which significantly improves the insulation of the house.
The pool measuring 9m x 5m is located in front of the house, on the lower level of the yard. The pool has a separate technical room, of about 8m2, with the pool equipment. The infinity pool is equipped with a heat pump for heating the water. Also, the pool is adapted to the sea water, which enables the use of the pool without treating it with chlorine. Outdoor shower is next to the pool, with hot and cold water, connected to a separate water boiler in the auxiliary building.
On the terrace next to the pool there is a brick barbecue and a sink, also with hot and cold water.
The house is equipped with quality sanitary equipment from Villeroy&Boch, Grohe and Isvea, branded furniture from Enza and Mirai, a handmade oak dining table and lighting systems from various manufacturers, purchased from Watt and DCLight systems.
-
Property type
Villa
-
Price/sqft
$531
Features
Features
Lot
Indoor
- Fireplace
- Air Conditioning
- Bar
- Stone Countertops
Outdoor
- Terrace
- Balcony
- Parking
- Pool
- Outdoor Kitchen
- Pergola
- Garden
Explore the Area
Drobni Pijesak, Budva, Drobnići, Budva Municipality, Montenegro
View on Google Maps
Price per sqft
Low
High

Joined 7 years ago
You have inquired about this property
The agent will contact you soon by
Listed by
104
Listings
2020
Joined
Book home tour with Niko Lakovic
Choose a date and whether you'd like a virtual or in-person tour with the agent.
Preferred date
Tour type

Montenegro Sotheby's International Realty
Regent Pool Club Baia Porto Montenegro, Porto Montenegro, 85320, Tivat, Tivat, Montenegro
View agency profile
Montenegro Sothebys Realty is a partnership between Mr. Hunter Milborne, industry veteran with more than a 100.000
Montenegro Sothebys Realty is a partnership between Mr. Hunter Milborne, industry veteran with more than a 100.000 units sold worth more than a $ 25 billion, coined as ”Dean of Condos” by Canadian Business magazine, consisting part of Gulf Sothebys Realty and local partner of Montenegro Sothebys Realty, Mr. Niko Lakovic, experienced real estate broker, founder of Luxury Homes LLC and reputable web page [hidden information], who brings with his dedicated team a wealth of 15 years experience and knowledge of local and regional markets, key investors and developers.
Last updated
January 16
First listed
October 10, 2025
Listing link
Listing reference
57868
Similar Properties Nearby
New Listings in Drobni Pijesak beach

Explore More Homes for Sale
Drobni Pijesak beach, Montenegro property types
Drobni Pijesak beach, Montenegro popular searches
- Properties with Air Conditioning in Drobni Pijesak beach, Montenegro
- Properties with Pool in Drobni Pijesak beach, Montenegro
- Properties with Garden in Drobni Pijesak beach, Montenegro
- Panoramic / Scenic View properties in Drobni Pijesak beach, Montenegro
- Properties with Outdoor Kitchen in Drobni Pijesak beach, Montenegro
- Mountain View properties in Drobni Pijesak beach, Montenegro
- Water View properties in Drobni Pijesak beach, Montenegro
- Properties with Terrace in Drobni Pijesak beach, Montenegro
- Properties with Fireplace in Drobni Pijesak beach, Montenegro
- Properties with Balcony in Drobni Pijesak beach, Montenegro
- Sea View properties in Drobni Pijesak beach, Montenegro
- Properties with Bar in Drobni Pijesak beach, Montenegro
- Privacy properties in Drobni Pijesak beach, Montenegro
- Properties with Jacuzzi in Drobni Pijesak beach, Montenegro
- Renovated properties in Drobni Pijesak beach, Montenegro
- Properties with Garage in Drobni Pijesak beach, Montenegro
- Gated Community properties in Drobni Pijesak beach, Montenegro
Related Guides & Stories
Trusted by the World's Leading Brokers
The agents behind the world's most exceptional properties list with JamesEdition.
- Listings from Sotheby's, Christie's, BARNES, and Engel & Völkers
- Every listing reviewed before it goes live
- Connect directly with verified listing agents
By continuing you agree to our Terms and Privacy Policy.