$985,000
Single Family Residence In Dripping Springs
- 5 Beds
- 5 Baths
- 3,415 Sqft
- 8,277 Sqft lot
- Updated: Today
- Source: Unlock MLS (Austin Board of REALTORS) MLS#2805451
About the Property
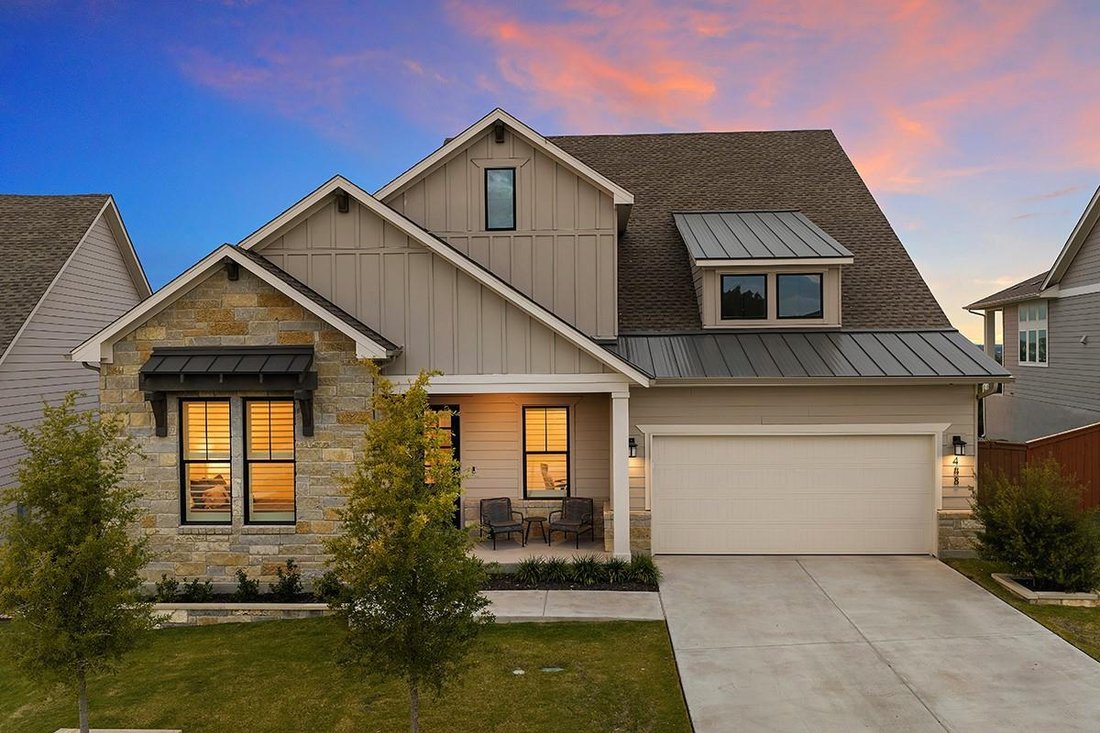
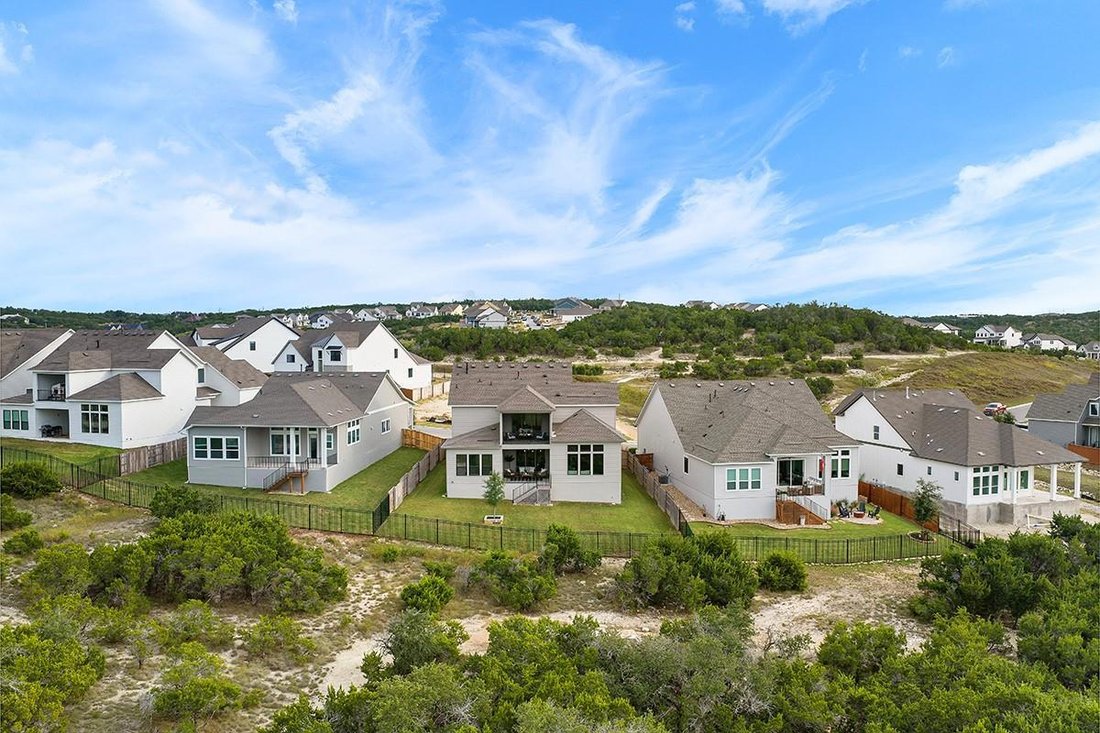
Breathtaking Hill Country views, sophisticated designer finishes, and over $387,000 in builder upgrades! Completed in 2026 by Toll Brothers, this exceptional five-bedroom home offers luxury living in Headwaters, one of Dripping Springs’ most sought-after master-planned communities.
Gorgeous wood flooring, upgraded cabinetry, designer lighting, quartz countertops, and matte black accents c
Gorgeous wood flooring, upgraded cabinetry, designer lighting, quartz countertops, and matte black accents c
Breathtaking Hill Country views, sophisticated designer finishes, and over $387,000 in builder upgrades! Completed in 2026 by Toll Brothers, this exceptional five-bedroom home offers luxury living in Headwaters, one of Dripping Springs’ most sought-after master-planned communities.
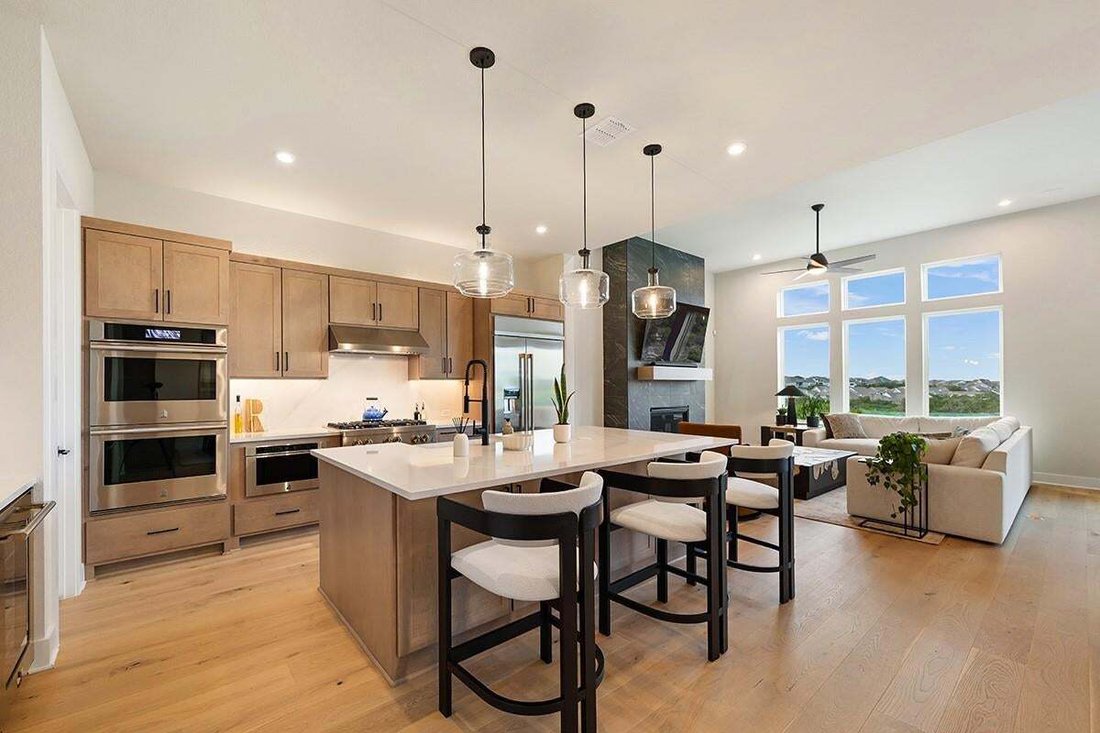
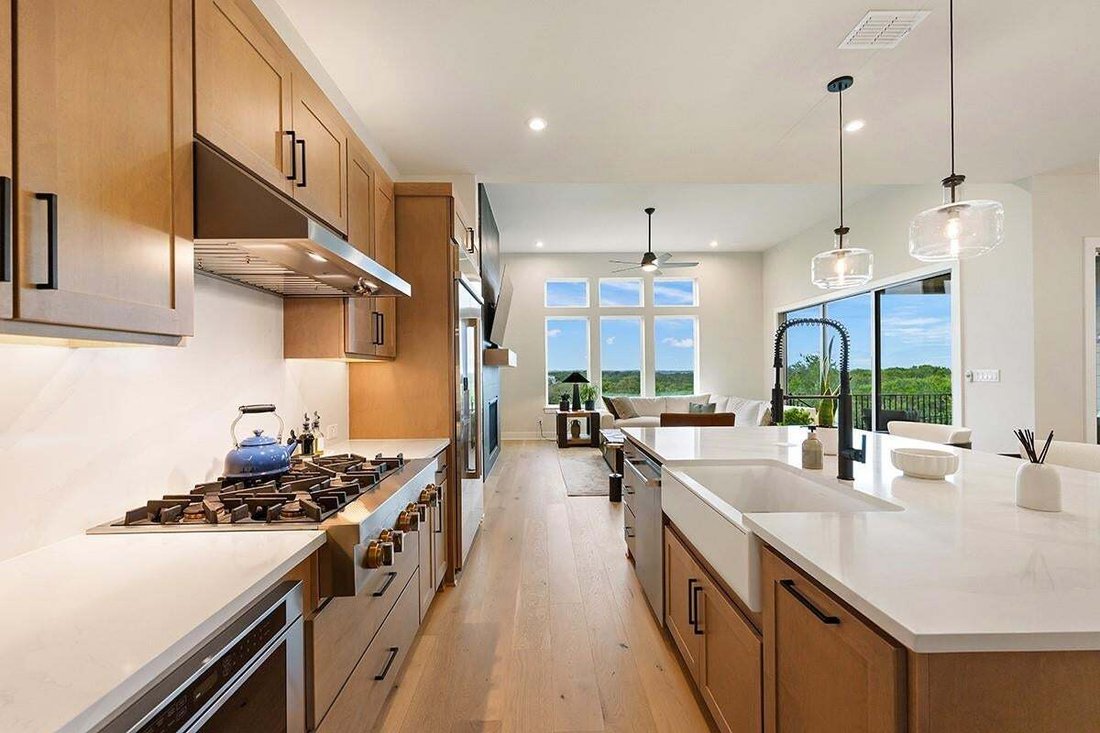
Gorgeous wood flooring, upgraded cabinetry, designer lighting, quartz countertops, and matte black accents create a warm, elegant aesthetic. The kitchen features premium JennAir appliances, including a 42-inch built-in refrigerator, 36-inch gas rangetop, double ovens, microwave drawer, and built-in wine refrigerator. Custom soft-close cabinetry, a large island, Calacatta Gold Silestone countertops complete this entertainer’s kitchen.
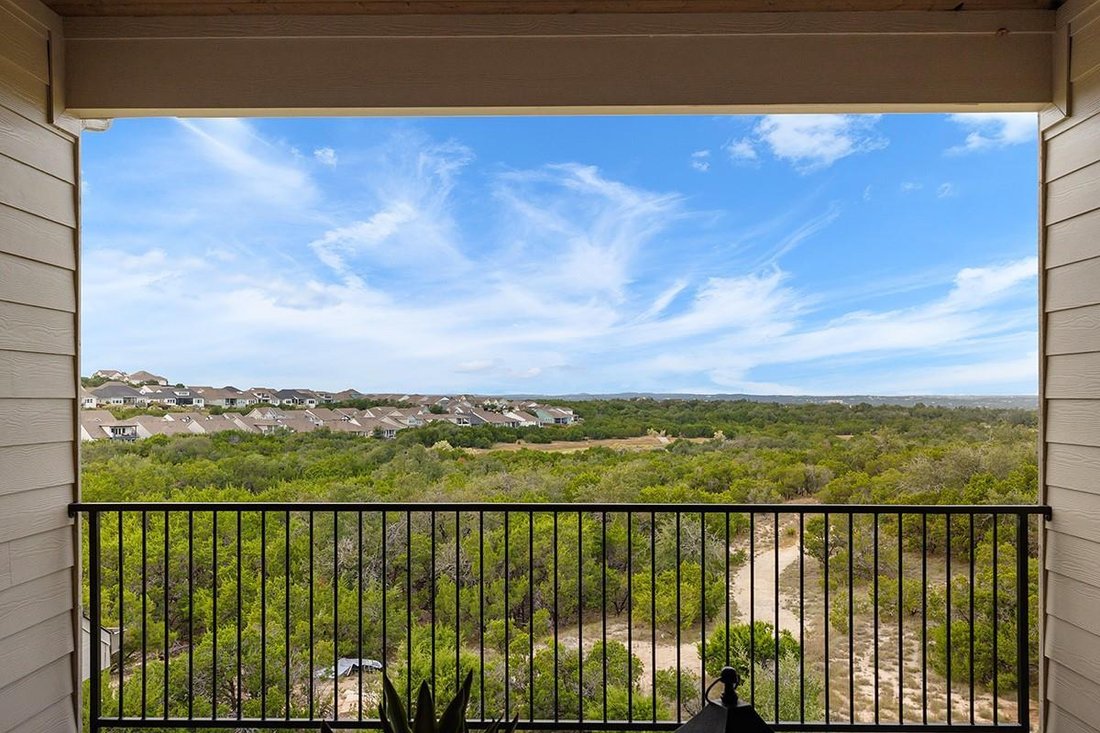
The living room features a 42-inch fireplace and impressive 12-foot glass sliding doors opening to a covered porch with sweeping north-facing Hill Country views. Upstairs, 9-foot glass sliders lead from the loft to a private balcony overlooking the rolling hills. Enjoy peaceful mornings with coffee, breathtaking sunsets, and evenings entertaining under endless Texas skies.
The lower floor has an office and guest bedroom with ensuite shower. The luxurious primary suite has large windows and the bathroom features a freestanding Kohler soaking tub, frameless glass shower, ceiling-height designer tile, a California Closet System and upgraded fixtures. Additional highlights include custom dining room built-ins, an upgraded staircase, and black-framed windows.
Headwaters offers resort-style amenities, scenic surroundings, and the perfect balance of peaceful Hill Country living, with Oakwood Market just a short walk away.
Zoned for the new Wildwood Springs Elementary, Dripping Springs Middle School, and Dripping Springs High School, with convenient access to shopping, dining, HWY 290, and Austin. With five bedrooms, exceptional upgrades, and two levels of outdoor living, this remarkable home stands apart. All home furnishings negotiable!
-
Property type
House
-
Year built
2025
-
Price/sqft
$288
Features
- Garden
- Garage
- Walk In Closet
- Pool
- Terrace
- Open Kitchen
- Fireplace
- New Builds
- Balcony
Features
Lot
- Panoramic / Scenic View
- New Builds
Indoor
- High Ceiling
- Office
- Fireplace
- Kitchen island
- Gas Stovetop
- Laundry Room
- Open Kitchen
- Walk In Closet
Outdoor
- Terrace
- Balcony
- Pool
- Garage
- Garden
Explore the Area
488 Iron Willow LOOP, Dripping Springs, Texas, United States
View on Google Maps
Price per sqft
Low
High
Joined 12 months ago
You have inquired about this property
The agent will contact you soon by
Listed by
15
Listings
2025
Joined
Book home tour with the agent
Choose a date and whether you'd like a virtual or in-person tour with the agent.
Preferred date
Tour type
Magnolia Realty Austin Hill Co - Dripping Springs
Dripping Springs, Texas, United States
View agency profile
Last updated
Today
First listed
October 29
Listing reference
2805451
Listing status
Based on information submitted to the MLS GRID as of 2026. All data is obtained from various sources and may not have been verified by broker or MLS GRID. Supplied Open House Information is subject to change without notice. All information should be independently reviewed and verified for accuracy. Properties may or may not be listed by the office/agent presenting the information.
Similar Properties Nearby
New Listings in Dripping Springs




Explore More Homes for Sale
Dripping Springs, TX, United States property types
Dripping Springs, TX, United States popular searches
- Properties with Pool in Dripping Springs, TX, United States
- Properties with Vineyard / Winery in Dripping Springs, TX, United States
- Investment Property properties in Dripping Springs, TX, United States
- Modern properties in Dripping Springs, TX, United States
- Properties with Sauna in Dripping Springs, TX, United States
- Riverfront properties in Dripping Springs, TX, United States
- Properties with Private Airport in Dripping Springs, TX, United States
- Properties with Indoor Pool in Dripping Springs, TX, United States
- Duplex properties in Dripping Springs, TX, United States
- River View properties in Dripping Springs, TX, United States
Related Guides & Stories
Trusted by the World's Leading Brokers
The agents behind the world's most exceptional properties list with JamesEdition.
- Listings from Sotheby's, Christie's, BARNES, and Engel & Völkers
- Every listing reviewed before it goes live
- Connect directly with verified listing agents
By continuing you agree to our Terms and Privacy Policy.
brokerages we
partnered with
partnered with