$590,000
Single Family Residence In Dripping Springs
- 4 Beds
- 3 Baths
- 2,653 Sqft
- 9,244 Sqft lot
- Updated: September 19
- Source: Unlock MLS (Austin Board of REALTORS) MLS#8794947
About the Property
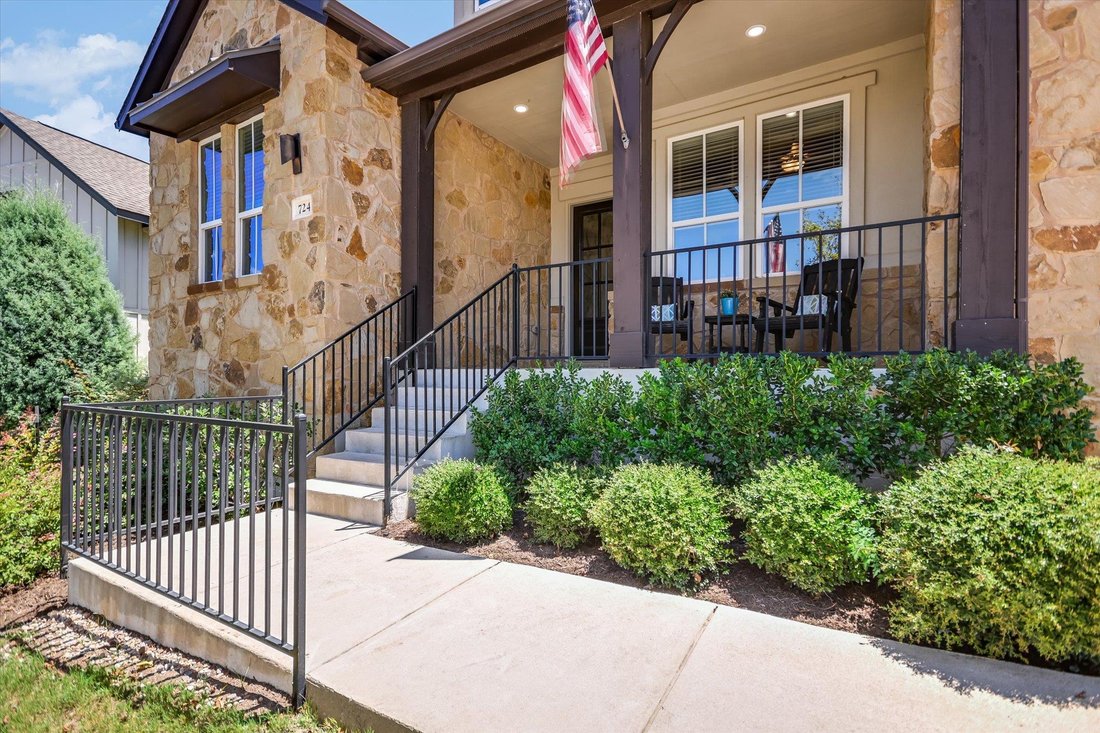
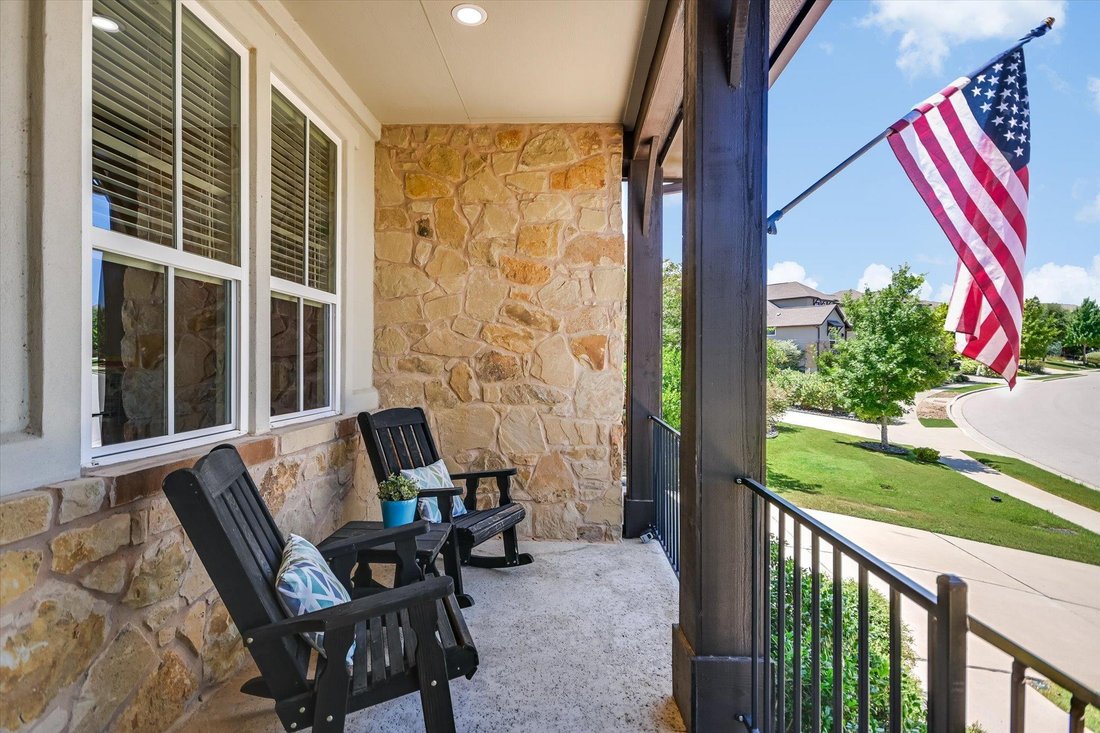
Nestled on the front slope of 1 of 5 “protected hilltops” in Headwaters at Barton Creek. This prime hillside location offers spectacular, cascading views overlooking the Barton Creek Valley. Exterior of this 4 bed/3 bath home is a combo of local Edwards ”Austin Gold” Limestone, & warm-toned Stucco Accents. Thick timber posts, double gables & metal awnings add to the Rustic “Hill Country-Cr
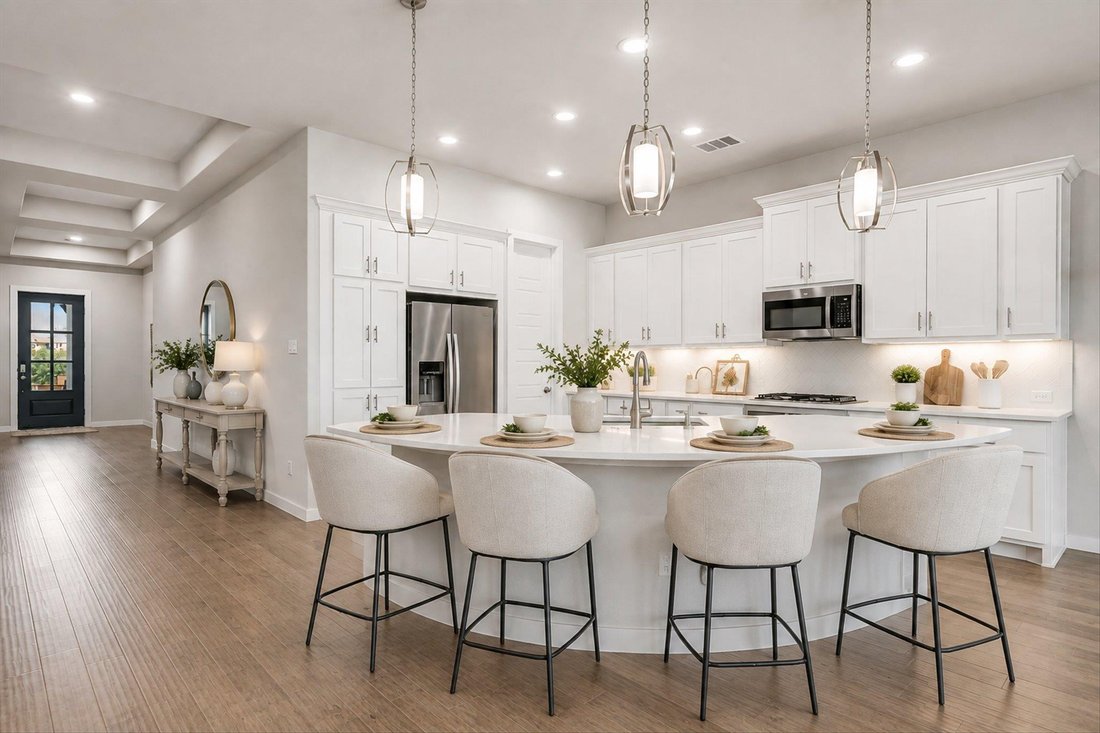
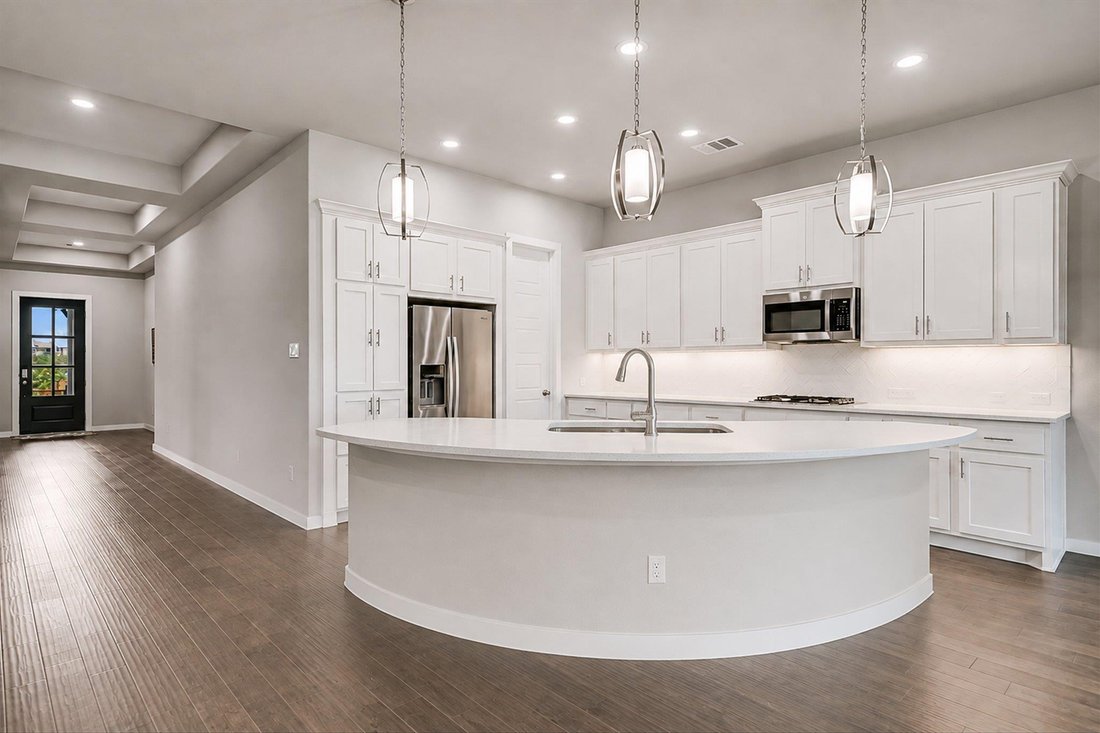
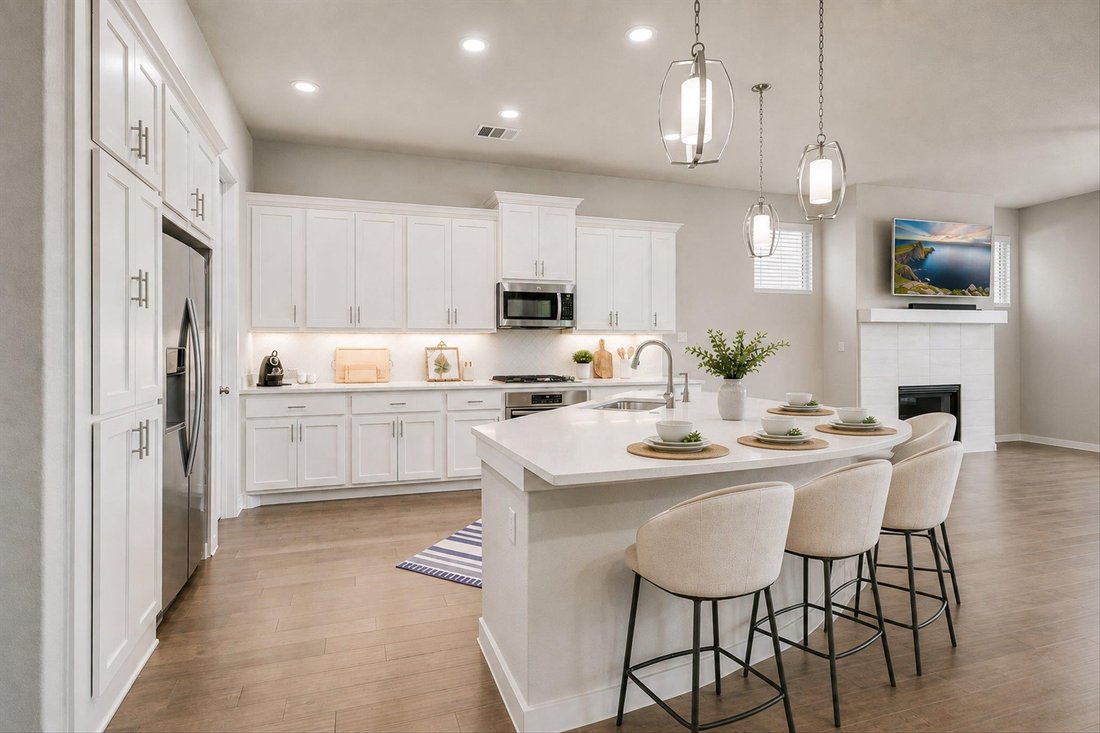
Nestled on the front slope of 1 of 5 “protected hilltops” in Headwaters at Barton Creek. This prime hillside location offers spectacular, cascading views overlooking the Barton Creek Valley. Exterior of this 4 bed/3 bath home is a combo of local Edwards ”Austin Gold” Limestone, & warm-toned Stucco Accents. Thick timber posts, double gables & metal awnings add to the Rustic “Hill Country-Craftsman” style that Trendmaker Homes built in Headwaters. Their TRIBUTE plan has 10’ ceilings, 8’ doors, wide hallways & a flexible open floorplan. As you enter, glass french doors lead to a lrg office facing front porch, providing sunset views at the end of the day. The East Wing has Beds 2 & 3, connected by private vanities &Jack+Jill bath. 4th Bed & full Bath offer privacy to your guests, away from the bustle of the entertainment areas. Modern white kitchen has 42” Beech Shaker cabinets, deep wall cabinets w/ pull-out draws, quartz countertops & a herringbone dimensional subway tile backsplash. Stainless Appliances, new microwave, updated Pendant & Can lighting, &Walk in Pantry. Large curved island provides eat-in kitchen space, & perfect setting for entertaining or holiday gatherings. Living rm w/Electric-start fireplace, a wall of windows overlook the backyard. Primary Suite is tucked in the back of the house, w/ 10’ tray ceilings, large picture windows, space for a full bedrm set +sitting area. Bright & open Primary Bath w/white cabinets & Quartz tops. Muted earth-toned tile & garden tub surround add to the peaceful spa-like retreat. Stacked privacy windows let natural light stream in. Split vanities keep everyone happy & a double-sided closet has high shelves and rods for out of season storage. New carpet & padding in Primary Bed & Closet. At the garage entry a MUD ”Drop Zone” is beside the spacious utility rm w/ cabinets, a drying rod, broom closet & folding counter. HOA pays for Internet+Cable. Amenities are TopTier: Resort-like Pool, Fitness Center, Wifi Cafe, Clubhouse.
-
Property type
House
-
Year built
2018
-
Price/sqft
$222
Features
- Garden
- Garage
- Walk In Closet
- Pool
- Fitness Center / Gym
- Playground
- Fireplace
- Office
- Bar
Features
Lot
- Privacy
Indoor
- Office
- Fireplace
- Kitchen island
- Bar
- Laundry Room
- Walk In Closet
- Fitness Center / Gym
Outdoor
- Pool
- Garage
- Playground
- Garden
Explore the Area
724 Dayridge DR, Dripping Springs, Texas, United States
View on Google Maps
Price per sqft
Low
High
Joined 6 months ago
You have inquired about this property
The agent will contact you soon by
Listed by
1
Listings
2026
Joined
Book home tour with the agent
Choose a date and whether you'd like a virtual or in-person tour with the agent.
Preferred date
Tour type
Last updated
September 19
First listed
September 2
Listing reference
8794947
Listing status
Based on information submitted to the MLS GRID as of 2026. All data is obtained from various sources and may not have been verified by broker or MLS GRID. Supplied Open House Information is subject to change without notice. All information should be independently reviewed and verified for accuracy. Properties may or may not be listed by the office/agent presenting the information.
Similar Properties Nearby
New Listings in Dripping Springs



Explore More Homes for Sale
Dripping Springs, TX, United States property types
Dripping Springs, TX, United States popular searches
- Properties with Pool in Dripping Springs, TX, United States
- Properties with Vineyard / Winery in Dripping Springs, TX, United States
- Investment Property properties in Dripping Springs, TX, United States
- Modern properties in Dripping Springs, TX, United States
- Properties with Sauna in Dripping Springs, TX, United States
- Riverfront properties in Dripping Springs, TX, United States
- Properties with Indoor Pool in Dripping Springs, TX, United States
- Duplex properties in Dripping Springs, TX, United States
- Properties with Private Airport in Dripping Springs, TX, United States
- River View properties in Dripping Springs, TX, United States
- City View properties in Dripping Springs, TX, United States
Related Guides & Stories
Trusted by the World's Leading Brokers
The agents behind the world's most exceptional properties list with JamesEdition.
- Listings from Sotheby's, Christie's, BARNES, and Engel & Völkers
- Every listing reviewed before it goes live
- Connect directly with verified listing agents
By continuing you agree to our Terms and Privacy Policy.
brokerages we
partnered with
partnered with