$1,575,000
Single Family Residence In Dripping Springs
- 4 Beds
- 4 Baths
- 4,405 Sqft
- 13,992 Sqft lot
- Updated: August 30
- 1
- Source: Unlock MLS (Austin Board of REALTORS) MLS#8944332
About the Property
Welcome to an extraordinary modern residence where exceptional craftsmanship and the natural beauty of the Texas Hill Country come together in perfect harmony. From the moment you enter through the awe-inspiring front door, an abundance of natural light moves through the home’s expansive Low-E windows, illuminating wide-plank hardwood floors, custom white oak cabinetry, Taj Mahal quartzite surface
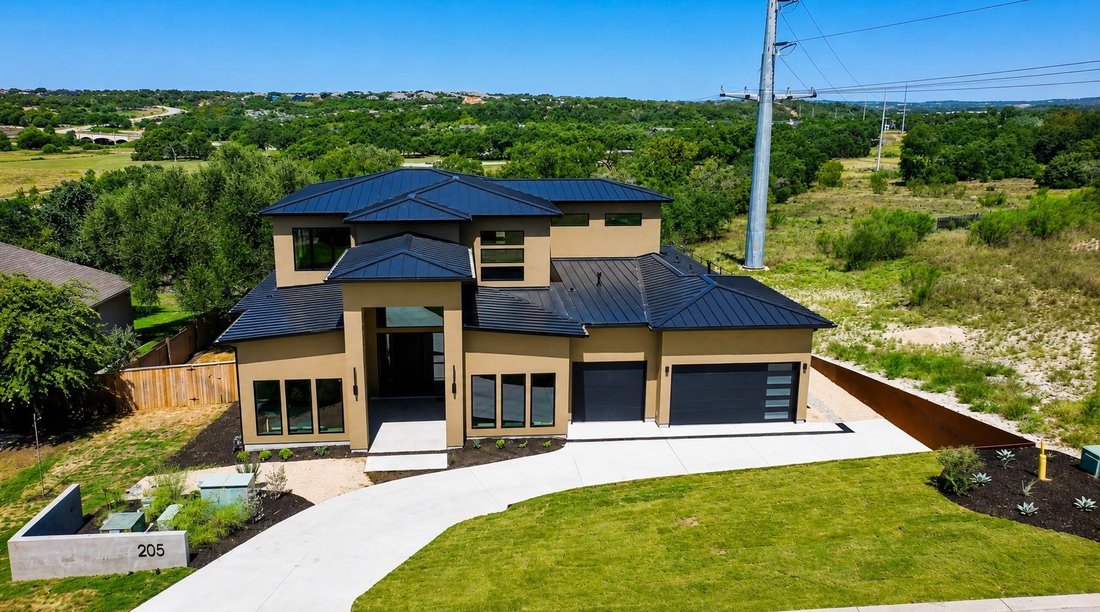
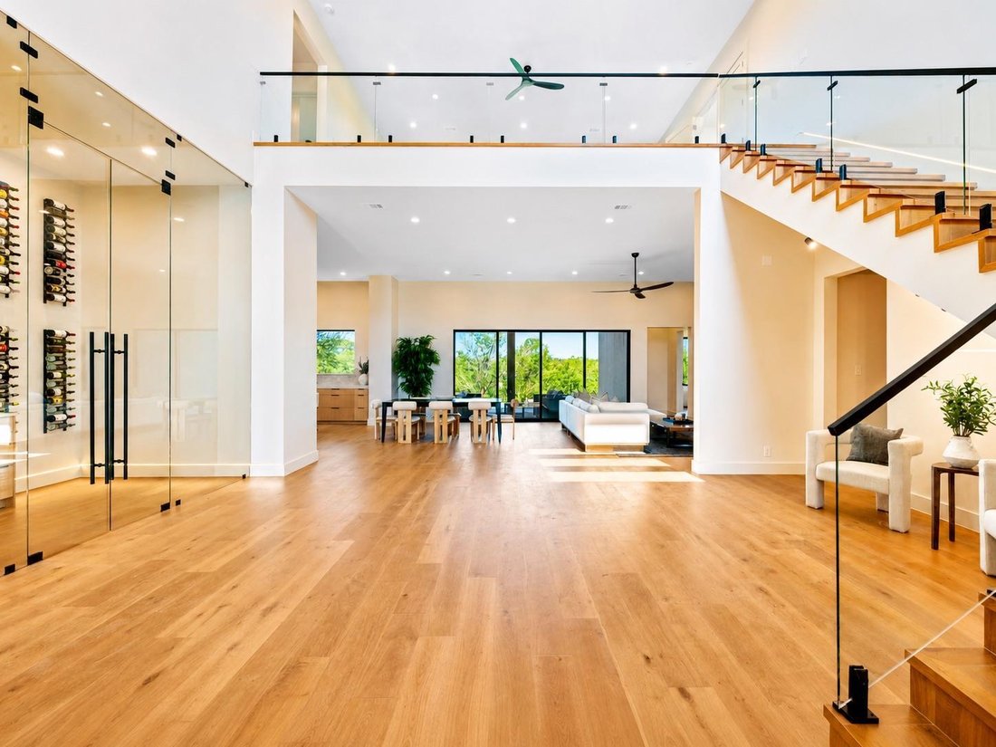
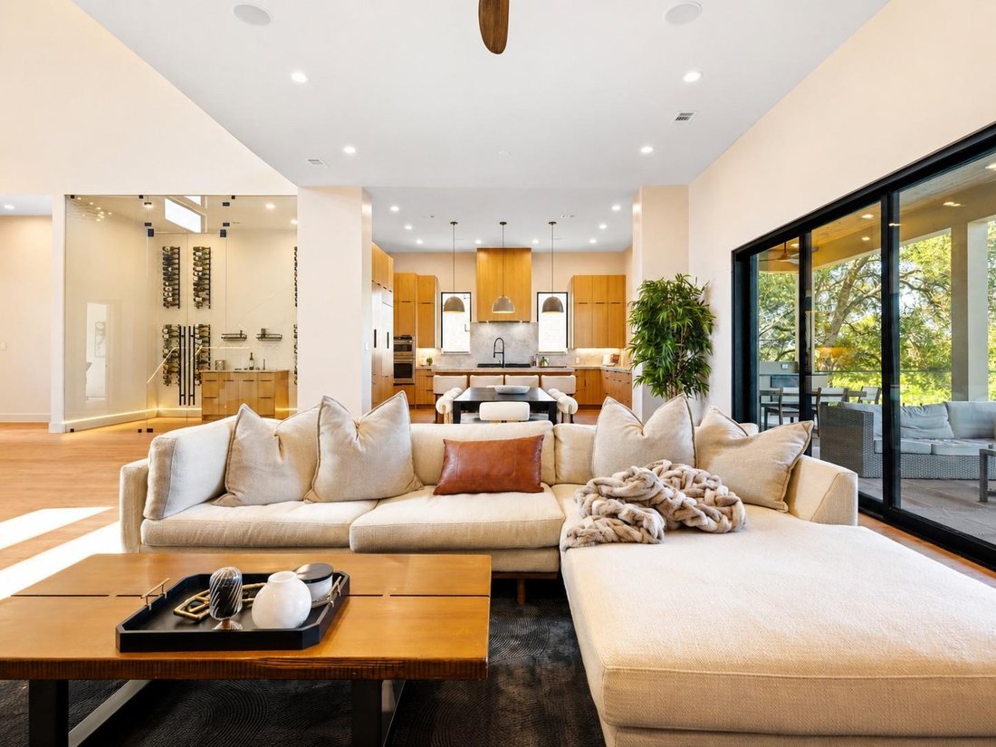
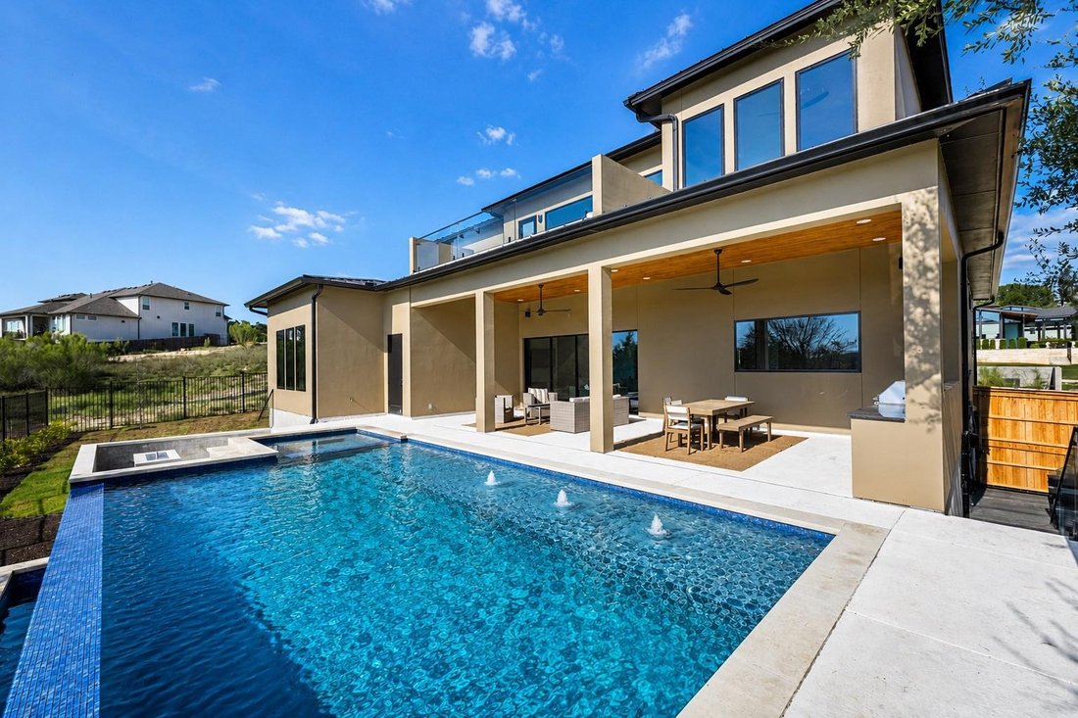
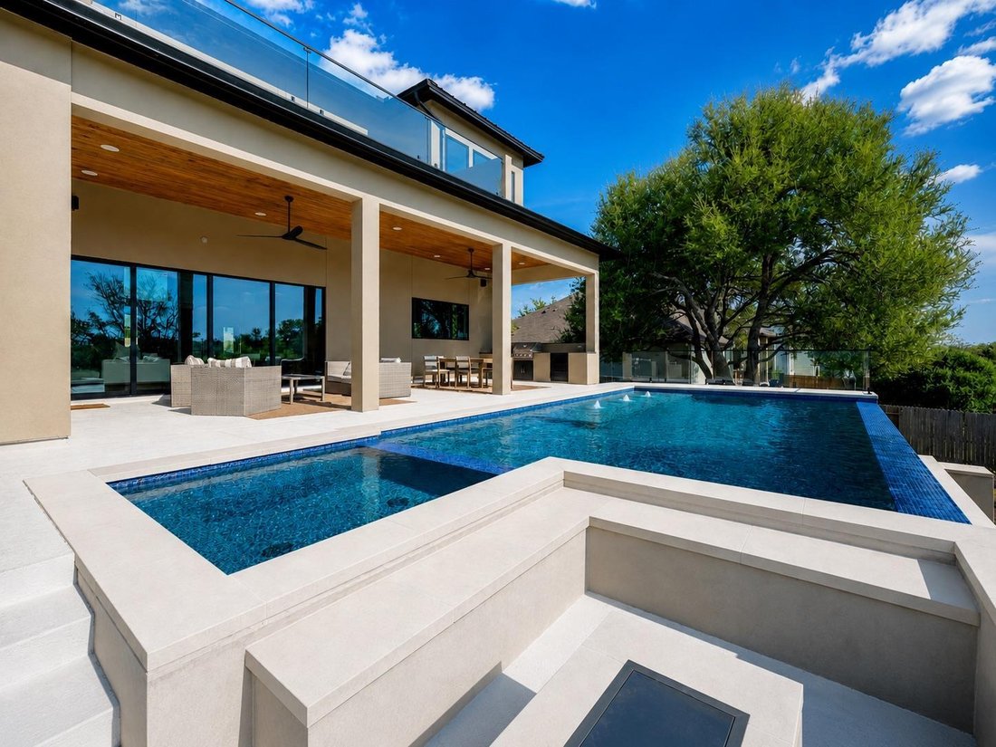
Welcome to an extraordinary modern residence where exceptional craftsmanship and the natural beauty of the Texas Hill Country come together in perfect harmony. From the moment you enter through the awe-inspiring front door, an abundance of natural light moves through the home’s expansive Low-E windows, illuminating wide-plank hardwood floors, custom white oak cabinetry, Taj Mahal quartzite surfaces, and flawless Level 5 walls. Every material has been deliberately selected, and every room composed to feel both elevated and genuinely livable. The kitchen is a statement in modern luxury. High-end appliances, beautifully crafted cabinetry, and natural stone surfaces create an inviting setting for everything from weekday mornings to memorable evenings with family and friends. A fully appointed butler’s pantry—with its own sink and refrigerator—allows the main kitchen to remain effortlessly composed while entertaining on any scale. The primary suite offers a private retreat, complemented by a thoughtfully designed closet with direct access to the laundry room—one of many details that quietly improve the rhythm of everyday life. The home’s most captivating moments may be found where the interior opens completely to the outdoors. A dramatic, 16-foot pocketing glass door dissolves the boundary between inside and out. In the expansive patio, a natural-gas outdoor kitchen with a built-in refrigerator makes entertaining feel effortless. The modern swimming pool establishes the atmosphere of an exclusive resort, while a separate fire pit invites relaxed conversation beneath the Hill Country sky. Behind the beauty is an equally impressive level of performance. Spray-foam insulation, a standing-seam metal roof, high-efficiency windows, three independent HVAC systems, Cat 6A Ethernet wired into every room, and an integrated Juke Audio system put sophisticated touches of technology and comfort over the entirety of the home. Your next chapter of luxury living awaits! Welcome home!
-
Property type
House
-
Year built
2026
-
Price/sqft
$357
Features
- Garden
- Garage
- Walk In Closet
- Pool
- Modern
- Jacuzzi
- Outdoor Kitchen
- Fire Pit
- Playground
Features
Lot
- Panoramic / Scenic View
- Modern
Indoor
- High Ceiling
- Office
- Fireplace
- Kitchen island
- Gas Stovetop
- Jacuzzi
- Bar
- Laundry Room
- Stone Countertops
- Walk In Closet
Outdoor
- Balcony
- Fire Pit
- Pool
- Garage
- Playground
- Outdoor Kitchen
- Outdoor Living Space
- Gate
- Garden
Explore the Area
205 Waters View CT, Dripping Springs, Texas, United States
View on Google Maps
Price per sqft
Low
High
Joined 7 months ago
You have inquired about this property
The agent will contact you soon by
Listed by
321
Listings
2026
Joined
Book home tour with the agent
Choose a date and whether you'd like a virtual or in-person tour with the agent.
Preferred date
Tour type
Last updated
August 30
First listed
July 28
Listing reference
8944332
Listing status
Based on information submitted to the MLS GRID as of 2026. All data is obtained from various sources and may not have been verified by broker or MLS GRID. Supplied Open House Information is subject to change without notice. All information should be independently reviewed and verified for accuracy. Properties may or may not be listed by the office/agent presenting the information.
Similar Properties Nearby
New Listings in Dripping Springs




Explore More Homes for Sale
Dripping Springs, TX, United States property types
Dripping Springs, TX, United States popular searches
- Properties with Pool in Dripping Springs, TX, United States
- Properties with Vineyard / Winery in Dripping Springs, TX, United States
- Investment Property properties in Dripping Springs, TX, United States
- Modern properties in Dripping Springs, TX, United States
- Riverfront properties in Dripping Springs, TX, United States
- Properties with Sauna in Dripping Springs, TX, United States
- Properties with Private Airport in Dripping Springs, TX, United States
- City View properties in Dripping Springs, TX, United States
- River View properties in Dripping Springs, TX, United States
- Properties with Indoor Pool in Dripping Springs, TX, United States
- High Altitude properties in Dripping Springs, TX, United States
- Lakefront properties in Dripping Springs, TX, United States
Related Guides & Stories
Trusted by the World's Leading Brokers
The agents behind the world's most exceptional properties list with JamesEdition.
- Listings from Sotheby's, Christie's, BARNES, and Engel & Völkers
- Every listing reviewed before it goes live
- Connect directly with verified listing agents
By continuing you agree to our Terms and Privacy Policy.
brokerages we
partnered with
partnered with