$674,990
Single Family Residence In Dripping Springs
- 5 Beds
- 2 Baths
- 2,618 Sqft
- 6,247 Sqft lot
- Updated: Today
- Source: Unlock MLS (Austin Board of REALTORS) MLS#1908893
About the Property
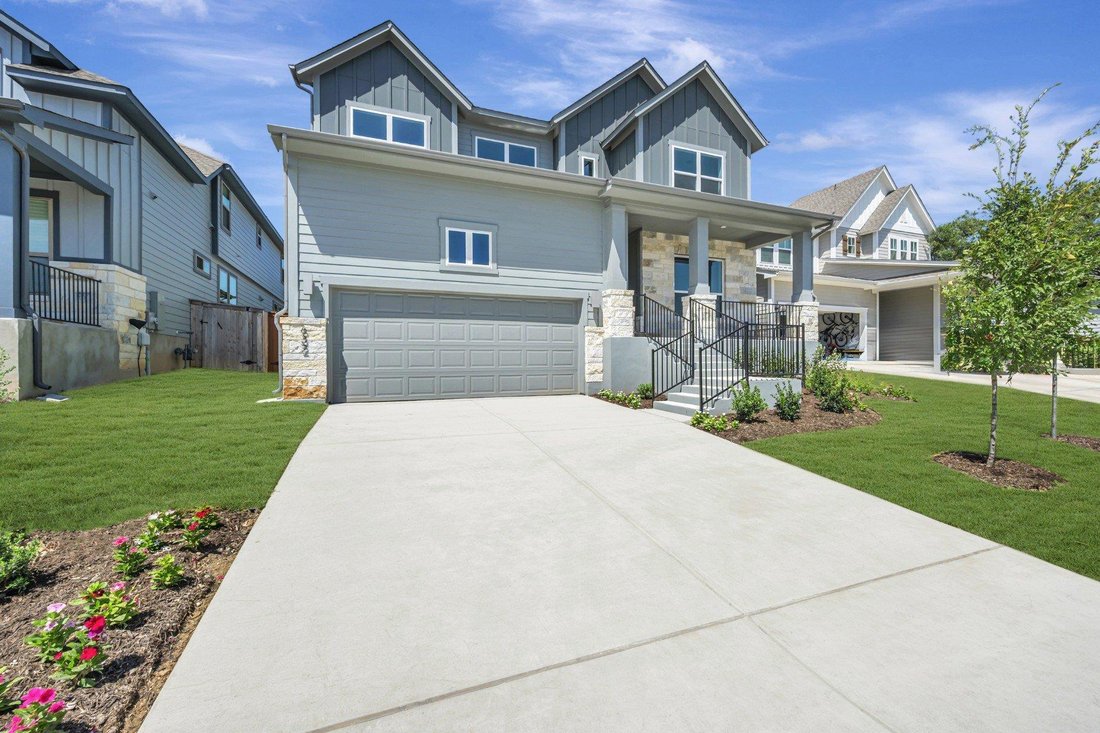
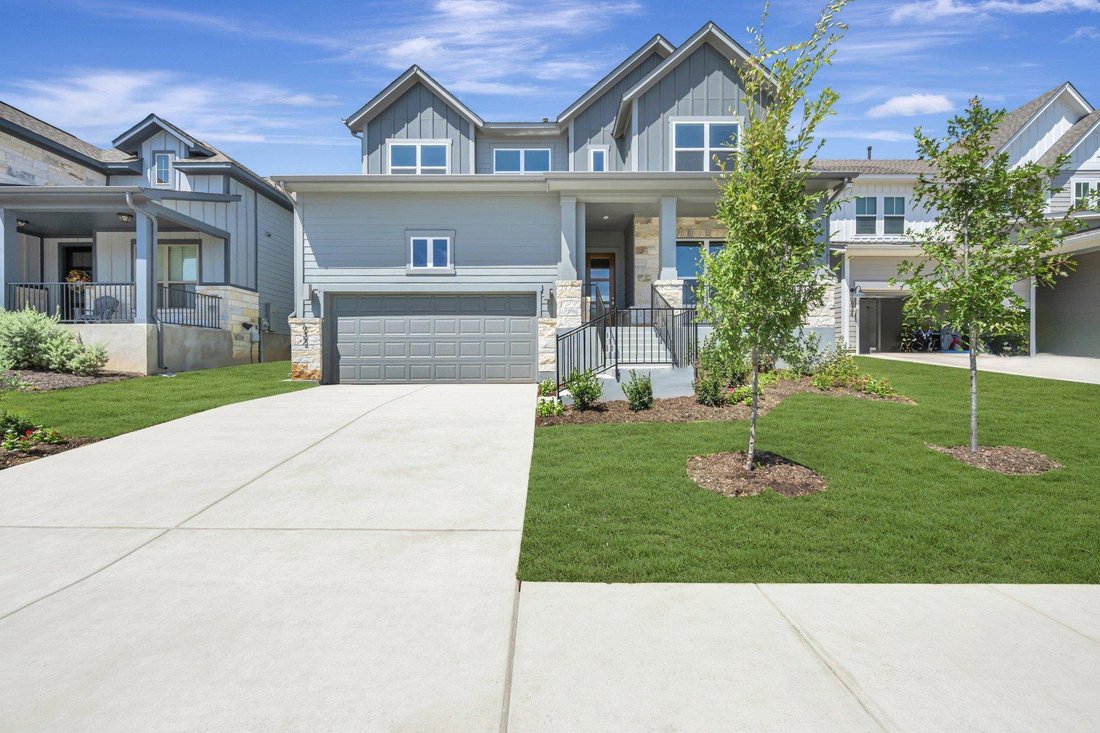
The Bluebonnet by David Weekley Homes is a thoughtfully designed two-story home that blends spacious living with refined comfort across 2,618 square feet. With five generously sized bedrooms and four full baths, this floorplan offers exceptional flexibility for growing families, guests, or multi-generational living.
At the heart of the home, the family room impresses with soaring 20-foot
At the heart of the home, the family room impresses with soaring 20-foot
The Bluebonnet by David Weekley Homes is a thoughtfully designed two-story home that blends spacious living with refined comfort across 2,618 square feet. With five generously sized bedrooms and four full baths, this floorplan offers exceptional flexibility for growing families, guests, or multi-generational living.
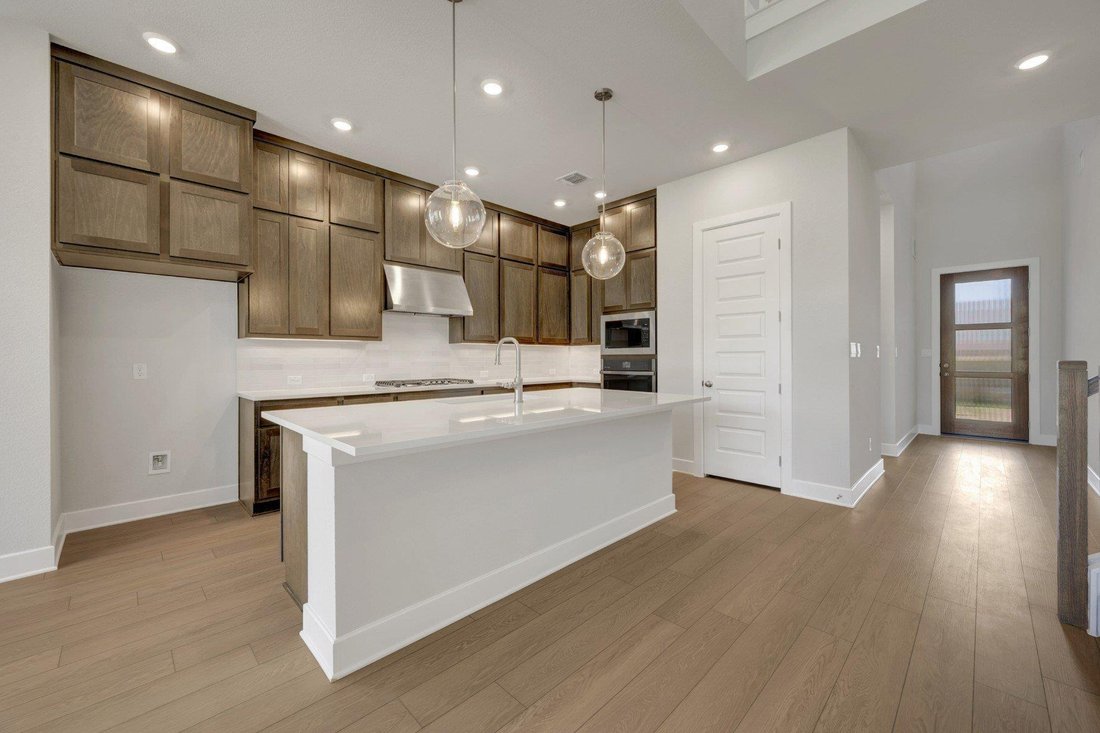
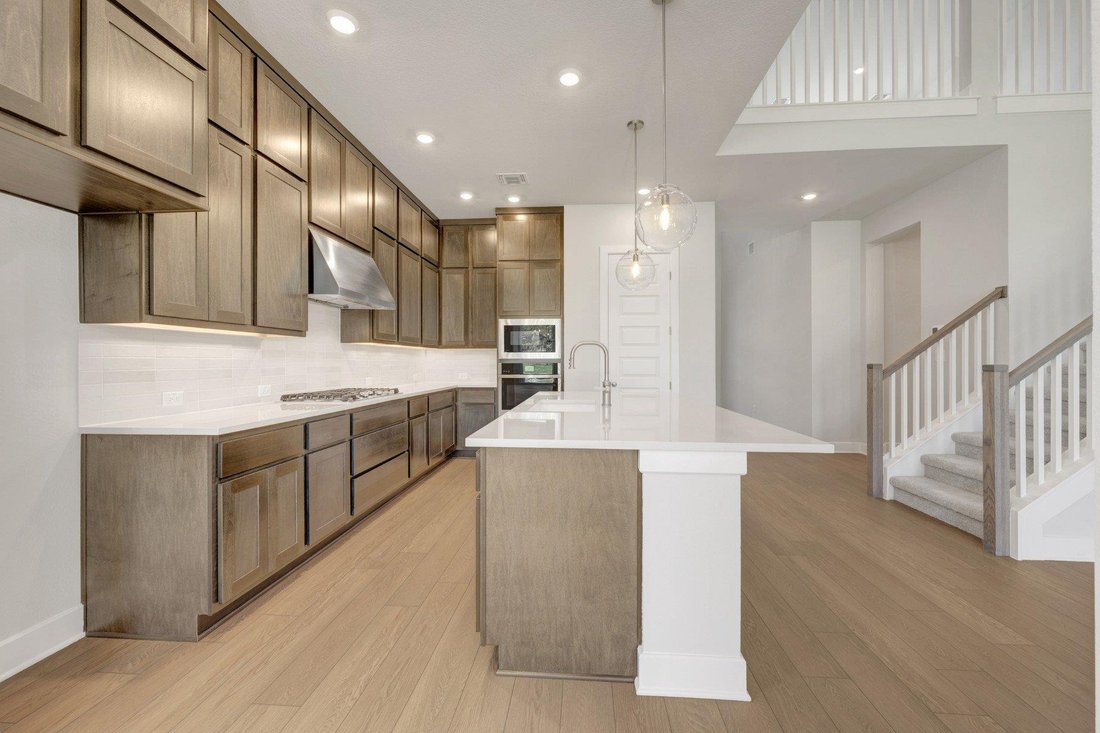
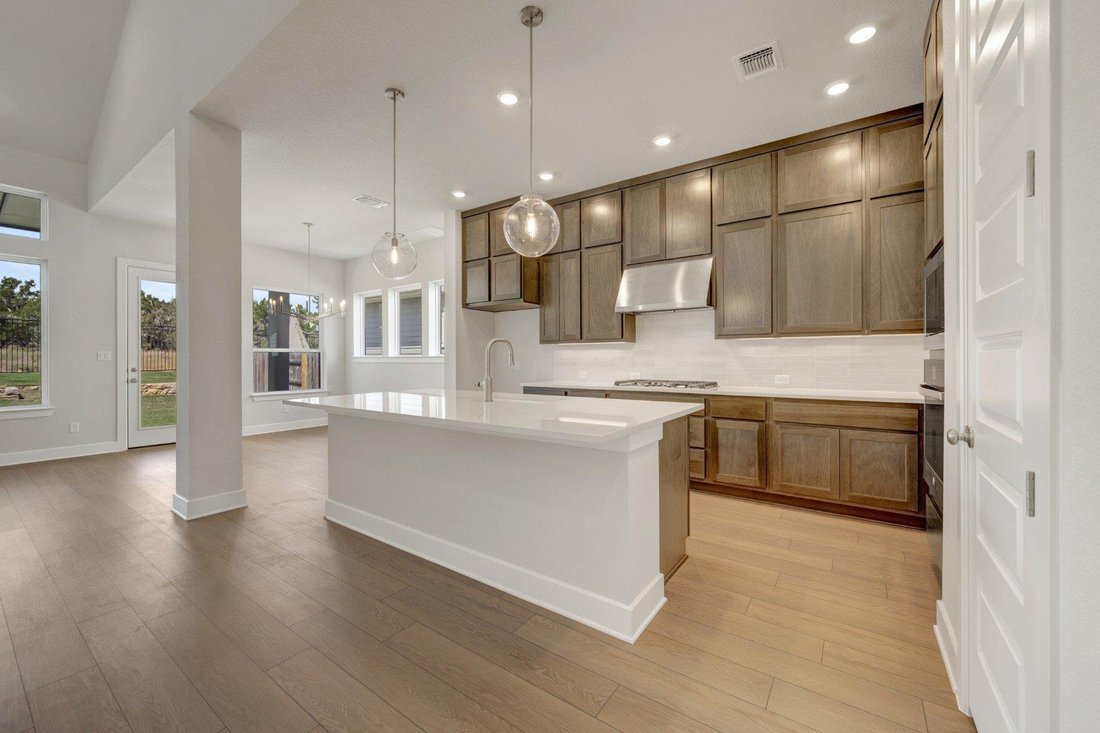
At the heart of the home, the family room impresses with soaring 20-foot vaulted ceilings and expansive walls of windows that flood the space with natural light, creating an open, airy atmosphere perfect for both everyday living and entertaining. The gourmet kitchen is equally stunning, featuring a large island, abundant cabinetry, and premium finishes that make it as functional as it is beautiful.
The owner’s retreat serves as a private sanctuary, complete with a spa-inspired bathroom designed for relaxation, including elegant fixtures and ample space to unwind. Upstairs, a versatile retreat area provides the perfect setting for a game room, media space, or quiet lounge.
A 2-car garage adds convenience, while the overall layout ensures both privacy and connection throughout the home. The Bluebonnet delivers a seamless combination of style, comfort, and practicality—crafted to elevate modern living.
Our EnergySaver™ Homes offer peace of mind knowing your new home in Dripping Springs is minimizing your environmental footprint while saving energy.
Square Footage is an estimate only; actual construction may vary.
At the heart of the home, the family room impresses with soaring 20-foot vaulted ceilings and expansive walls of windows that flood the space with natural light, creating an open, airy atmosphere perfect for both everyday living and entertaining. The gourmet kitchen is equally stunning, featuring a large island, abundant cabinetry, and premium finishes that make it as functional as it is beautiful.
The owner’s retreat serves as a private sanctuary, complete with a spa-inspired bathroom designed for relaxation, including elegant fixtures and ample space to unwind. Upstairs, a versatile retreat area provides the perfect setting for a game room, media space, or quiet lounge.
A 2-car garage adds convenience, while the overall layout ensures both privacy and connection throughout the home. The Bluebonnet delivers a seamless combination of style, comfort, and practicality—crafted to elevate modern living.
Our EnergySaver™ Homes offer peace of mind knowing your new home in Dripping Springs is minimizing your environmental footprint while saving energy.
Square Footage is an estimate only; actual construction may vary.
-
Property type
House
-
Year built
2026
-
Price/sqft
$257
Features
- Garden
- Garage
- Walk In Closet
- Pool
- Modern
- Game Room
- Fitness Center / Gym
- Playground
- Open Kitchen
Features
Lot
- Modern
Indoor
- High Ceiling
- Kitchen island
- Bar
- Laundry Room
- Game Room
- Open Kitchen
- Walk In Closet
- Fitness Center / Gym
Outdoor
- Pool
- Garage
- Playground
- Garden
Explore the Area
632 Sage Thrasher CIR, Dripping Springs, Texas, United States
View on Google Maps
Price per sqft
Low
High
Joined 11 months ago
You have inquired about this property
The agent will contact you soon by
Listed by
52
Listings
2025
Joined
Book home tour with the agent
Choose a date and whether you'd like a virtual or in-person tour with the agent.
Preferred date
Tour type
Last updated
Today
First listed
April 22
Listing reference
1908893
Listing status
Based on information submitted to the MLS GRID as of 2026. All data is obtained from various sources and may not have been verified by broker or MLS GRID. Supplied Open House Information is subject to change without notice. All information should be independently reviewed and verified for accuracy. Properties may or may not be listed by the office/agent presenting the information.
Similar Properties Nearby
New Listings in Dripping Springs



Explore More Homes for Sale
Dripping Springs, TX, United States property types
Dripping Springs, TX, United States popular searches
- Properties with Pool in Dripping Springs, TX, United States
- Properties with Vineyard / Winery in Dripping Springs, TX, United States
- Modern properties in Dripping Springs, TX, United States
- Investment Property properties in Dripping Springs, TX, United States
- Riverfront properties in Dripping Springs, TX, United States
- Properties with Sauna in Dripping Springs, TX, United States
- Properties with Private Airport in Dripping Springs, TX, United States
- Duplex properties in Dripping Springs, TX, United States
- City View properties in Dripping Springs, TX, United States
- River View properties in Dripping Springs, TX, United States
- Properties with Indoor Pool in Dripping Springs, TX, United States
- High Altitude properties in Dripping Springs, TX, United States
- Lakefront properties in Dripping Springs, TX, United States
Related Guides & Stories
Trusted by the World's Leading Brokers
The agents behind the world's most exceptional properties list with JamesEdition.
- Listings from Sotheby's, Christie's, BARNES, and Engel & Völkers
- Every listing reviewed before it goes live
- Connect directly with verified listing agents
By continuing you agree to our Terms and Privacy Policy.
brokerages we
partnered with
partnered with