$1,300,000
Single Family Detached Dripping Springs
- 5 Beds
- 5 Baths
- 4,012 Sqft
- 3.62 Ac lot
- Updated: August 5
- MLS#8404175
About the Property
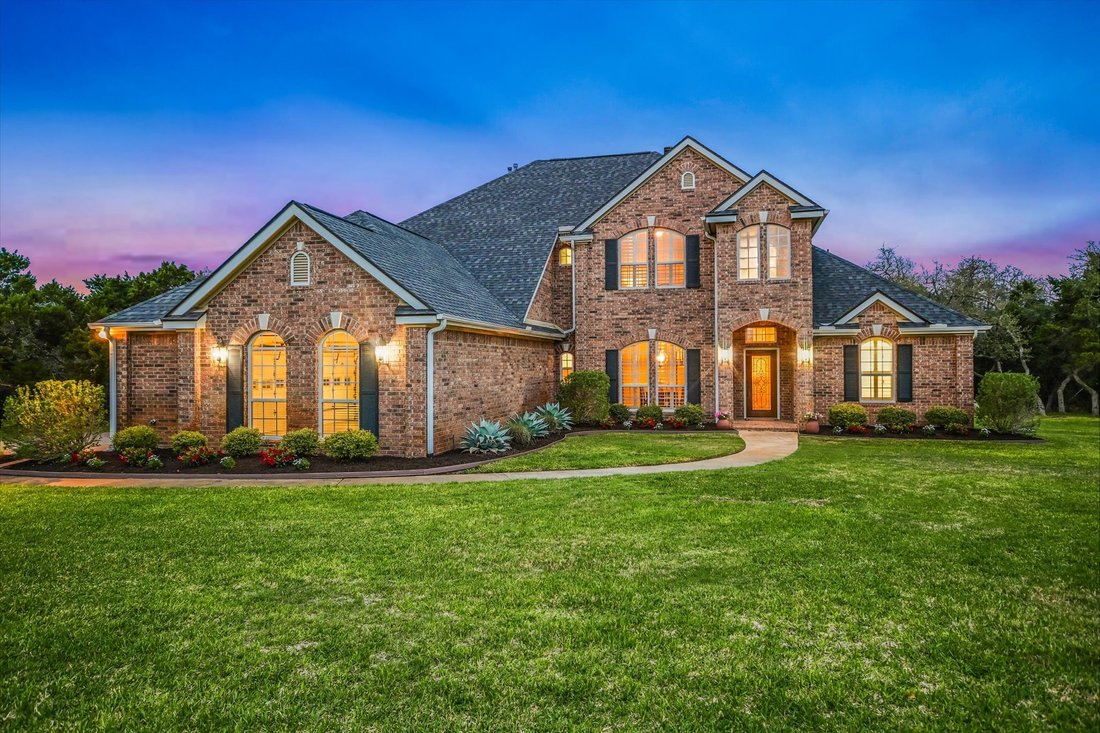
Rare custom home with guest house, more than a casita, is ideal for multi-generational living, guests, or private office/studio needs. It sits on 3.6 acres with an additional 1.8 acre lot available for purchase for those who want even more space and privacy. This beautiful hill country retreat is meticulously maintained, inviting, and thoughtfully designed. This beautiful home is set on the highes
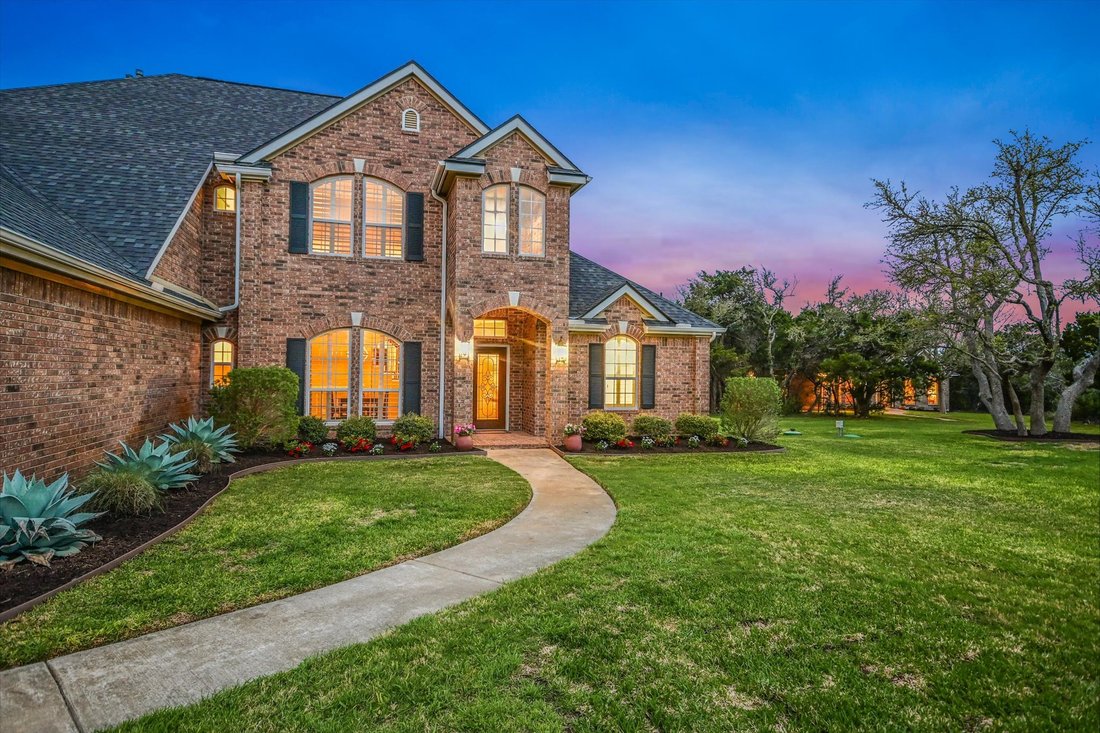
Rare custom home with guest house, more than a casita, is ideal for multi-generational living, guests, or private office/studio needs. It sits on 3.6 acres with an additional 1.8 acre lot available for purchase for those who want even more space and privacy. This beautiful hill country retreat is meticulously maintained, inviting, and thoughtfully designed. This beautiful home is set on the highest lot in Saddletree Ranch—a peaceful, property where you can’t see a single neighbor. Minutes from the conveniences of Bee Cave and Dripping Springs. This property is “the best of both worlds”—private, quiet, and surrounded by nature, yet an easy drive to schools, shopping, and dining. Abundant wildlife including deer, foxes, rabbits, and migrating birds. Horses and chickens allowed.
MAIN HOUSE
• 3,057 sq ft
• 4 bedrooms, 3.5 baths
• Primary suite on the main level
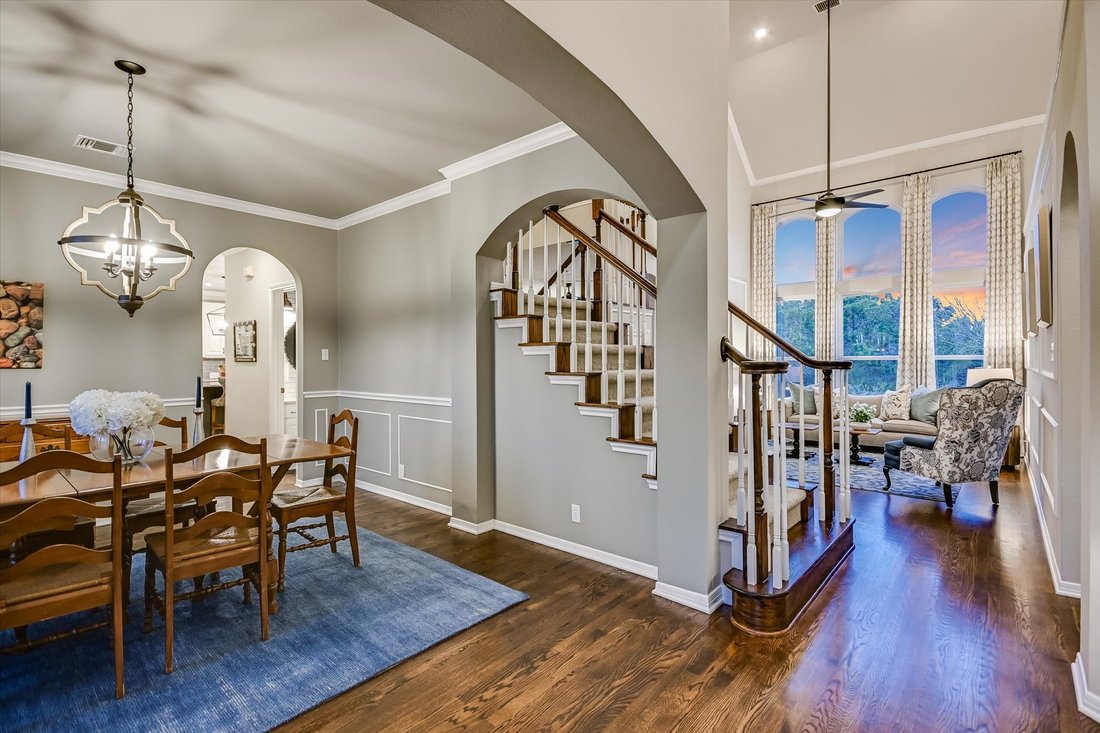
• Three living areas w/natural light
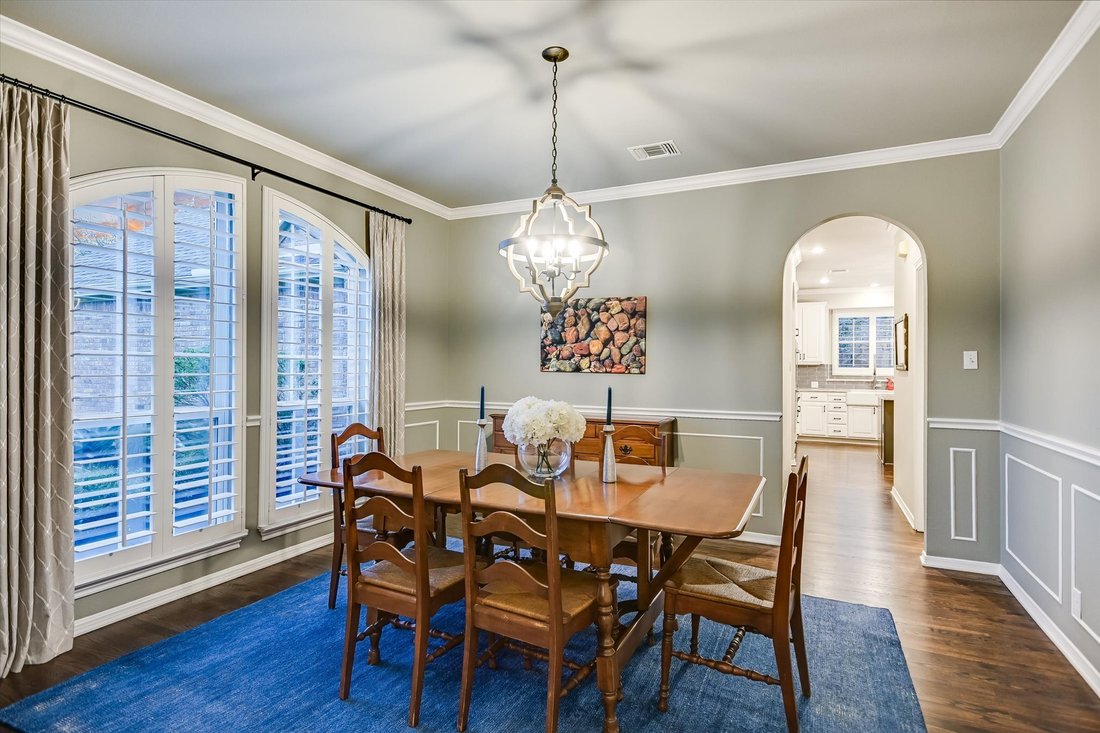
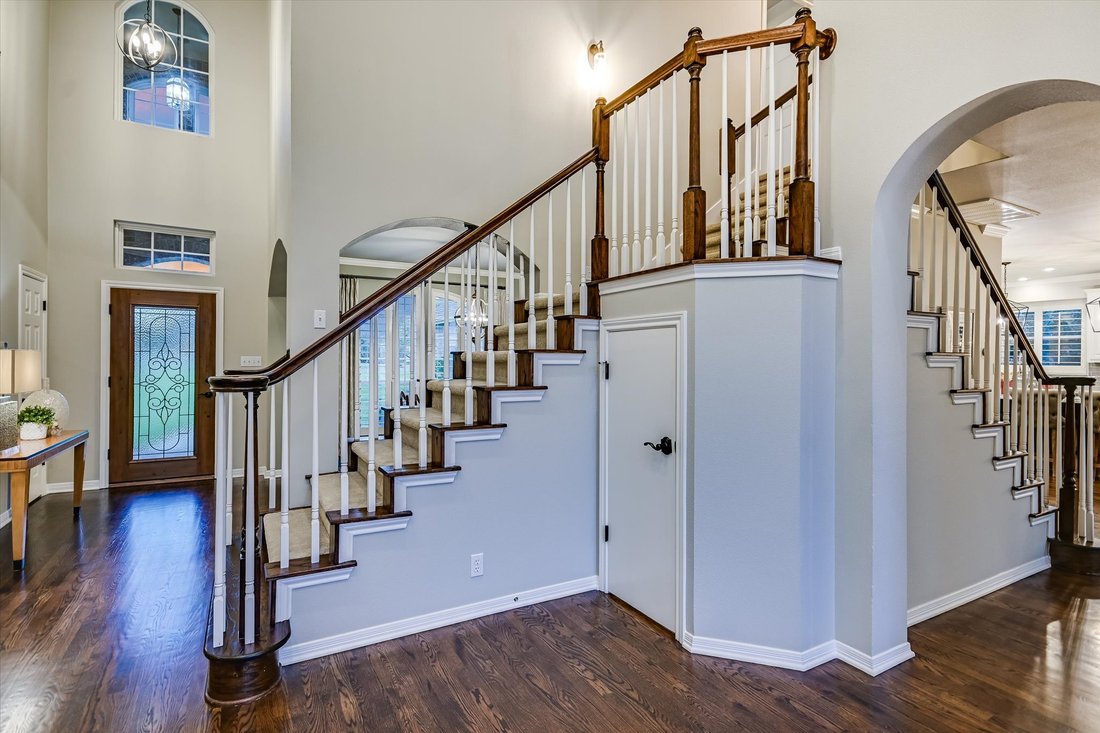
• Wood floors downstairs; new carpet upstairs
• Large kitchen island and double ovens
• Wood burning fireplace w/gas starter
• Exceptional storage: walk-in closets in every bedroom, hall closets, under stair storage, and a floored attic above the 3-car garage
• Laundry room w/large workspace
• Huge garage designed for trucks and SUVs
• Water softener plus whole house reverse osmosis system w/500 gallon storage tank
GUEST HOUSE
• 930 sq ft custom built, single level layout
• Four-sided brick, no stairs; ADA sized doors, walkways
• Full kitchen, living, dining, and bathroom
• Spacious bedroom w/walk-in closet and attic storage
• Separate electric, cable internet, and septic
• Shares RO water system w/main house
• Screened in porch (could convert to 2nd bedroom)
• Full sized appliances
• Wired for outdoor landscape lighting
OUTBUILDINGS & PROPERTY FEATURES
• 16x24 workshop w/overhead garage door
• Well pump house w/water softener and pressure tank
• 16 station irrigation system covering all turf areas
• 20x15 garden plot
• Backs to conservation land
MAIN HOUSE
• 3,057 sq ft
• 4 bedrooms, 3.5 baths
• Primary suite on the main level
• Three living areas w/natural light
• Wood floors downstairs; new carpet upstairs
• Large kitchen island and double ovens
• Wood burning fireplace w/gas starter
• Exceptional storage: walk-in closets in every bedroom, hall closets, under stair storage, and a floored attic above the 3-car garage
• Laundry room w/large workspace
• Huge garage designed for trucks and SUVs
• Water softener plus whole house reverse osmosis system w/500 gallon storage tank
GUEST HOUSE
• 930 sq ft custom built, single level layout
• Four-sided brick, no stairs; ADA sized doors, walkways
• Full kitchen, living, dining, and bathroom
• Spacious bedroom w/walk-in closet and attic storage
• Separate electric, cable internet, and septic
• Shares RO water system w/main house
• Screened in porch (could convert to 2nd bedroom)
• Full sized appliances
• Wired for outdoor landscape lighting
OUTBUILDINGS & PROPERTY FEATURES
• 16x24 workshop w/overhead garage door
• Well pump house w/water softener and pressure tank
• 16 station irrigation system covering all turf areas
• 20x15 garden plot
• Backs to conservation land
-
Property type
House
-
Year built
1998
-
Price/sqft
$324
Features
- Garden
- Garage
- Walk In Closet
- Fireplace
- Terrace
- Gas Stovetop
- Parking
- Stone Countertops
- High Ceiling
Features
Lot
- Privacy
Indoor
- High Ceiling
- Office
- Fireplace
- Kitchen island
- Gas Stovetop
- Bar
- Laundry Room
- Stone Countertops
- Walk In Closet
Outdoor
- Terrace
- Parking
- Garage
- Garden
Explore the Area
504 Saddlehorn Drive, Dripping Springs, TX 78620, Texas, United States
View on Google Maps
Price per sqft
Low
High
Joined 4 years ago
You have inquired about this property
The agent will contact you soon by
Listed by
339
Listings
2022
Joined
Book home tour with the agent
Choose a date and whether you'd like a virtual or in-person tour with the agent.
Preferred date
Tour type

Last updated
August 5
First listed
Mar 14
Agent licence
#0569024
Listing reference
2093846248727630
Listing status
Similar Properties Nearby
New Listings in Dripping Springs


Explore More Homes for Sale
Dripping Springs, TX, United States property types
Dripping Springs, TX, United States popular searches
- Properties with Pool in Dripping Springs, TX, United States
- Properties with Vineyard / Winery in Dripping Springs, TX, United States
- Modern properties in Dripping Springs, TX, United States
- Investment Property properties in Dripping Springs, TX, United States
- Riverfront properties in Dripping Springs, TX, United States
- Properties with Sauna in Dripping Springs, TX, United States
- Properties with Private Airport in Dripping Springs, TX, United States
- River View properties in Dripping Springs, TX, United States
- Properties with Steam Room in Dripping Springs, TX, United States
- Golf View properties in Dripping Springs, TX, United States
- High Altitude properties in Dripping Springs, TX, United States
- City View properties in Dripping Springs, TX, United States
- Lakefront properties in Dripping Springs, TX, United States
- Duplex properties in Dripping Springs, TX, United States
Related Guides & Stories
Trusted by the World's Leading Brokers
The agents behind the world's most exceptional properties list with JamesEdition.
- Listings from Sotheby's, Christie's, BARNES, and Engel & Völkers
- Every listing reviewed before it goes live
- Connect directly with verified listing agents
By continuing you agree to our Terms and Privacy Policy.
brokerages we
partnered with
partnered with