$835,000
Single Family Residence In Driftwood
- 4 Beds
- 3 Baths
- 2,851 Sqft
- 1.51 Ac lot
- Updated: November 1
- Source: Unlock MLS (Austin Board of REALTORS) MLS#4063703
About the Property
Extensive upgrades include a new roof, windows, gutters, and interior and exterior paint in 2026, plus a Lennox two-stage HVAC system installed in 2022. They don’t build them like this anymore. Four sides of stone, majestic oak trees, 1.5 acres, and substantial improvements by the original owners distinguish this single-story Driftwood home. Set well back from the road, the property enjoys open sk
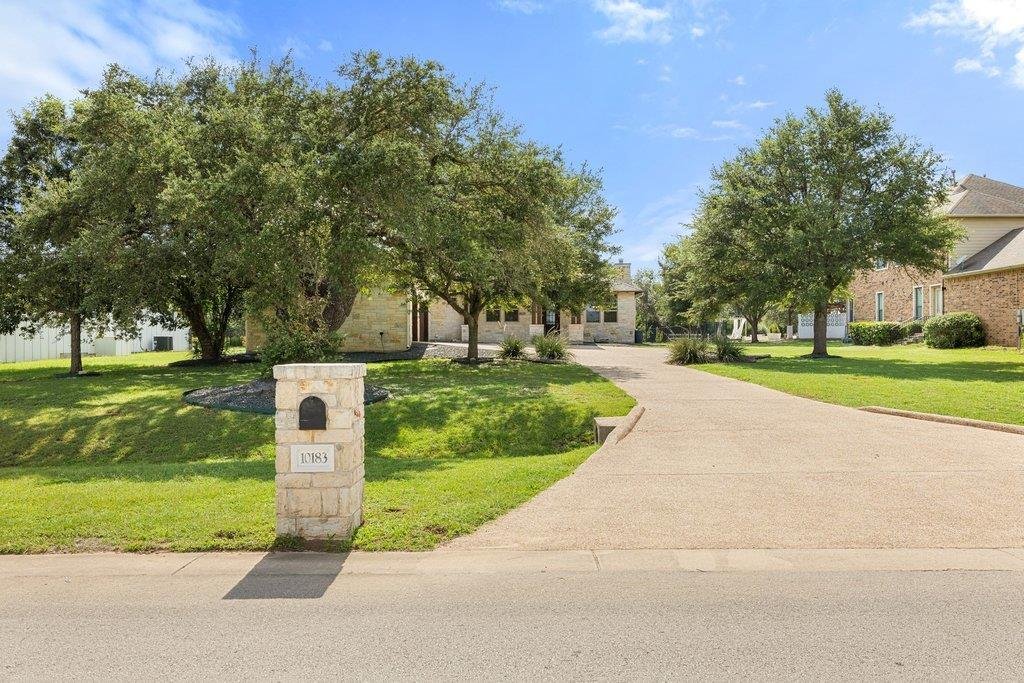
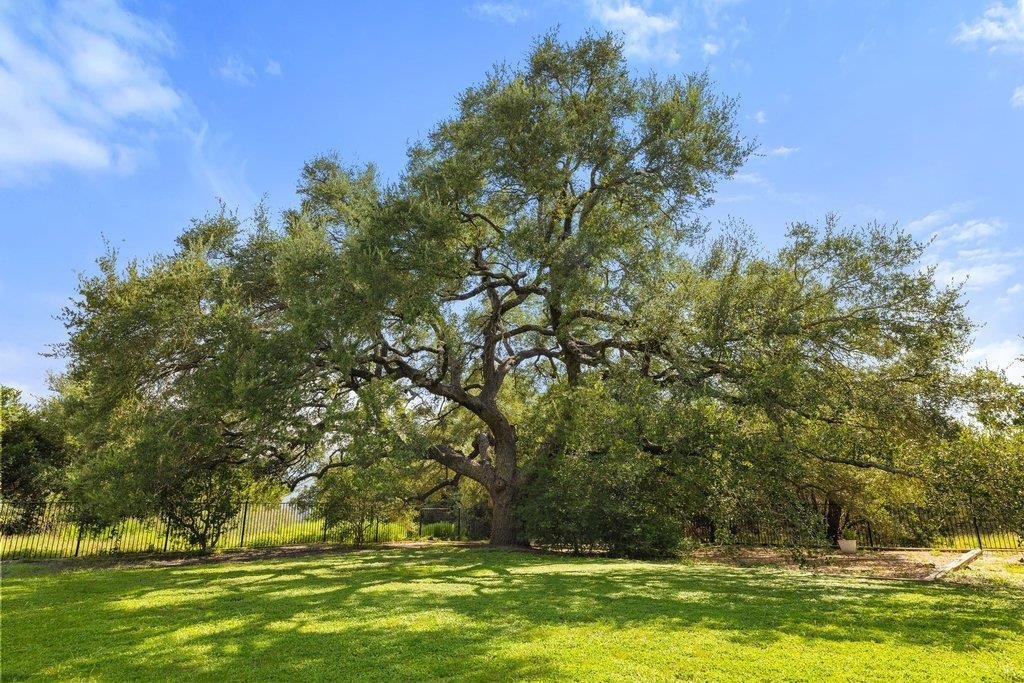
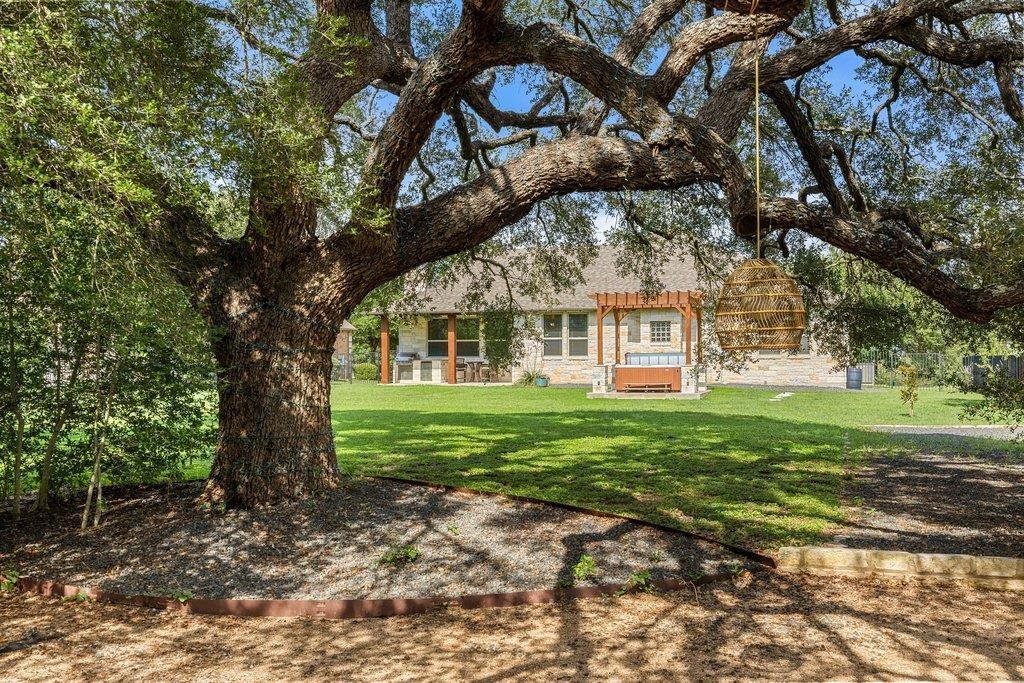
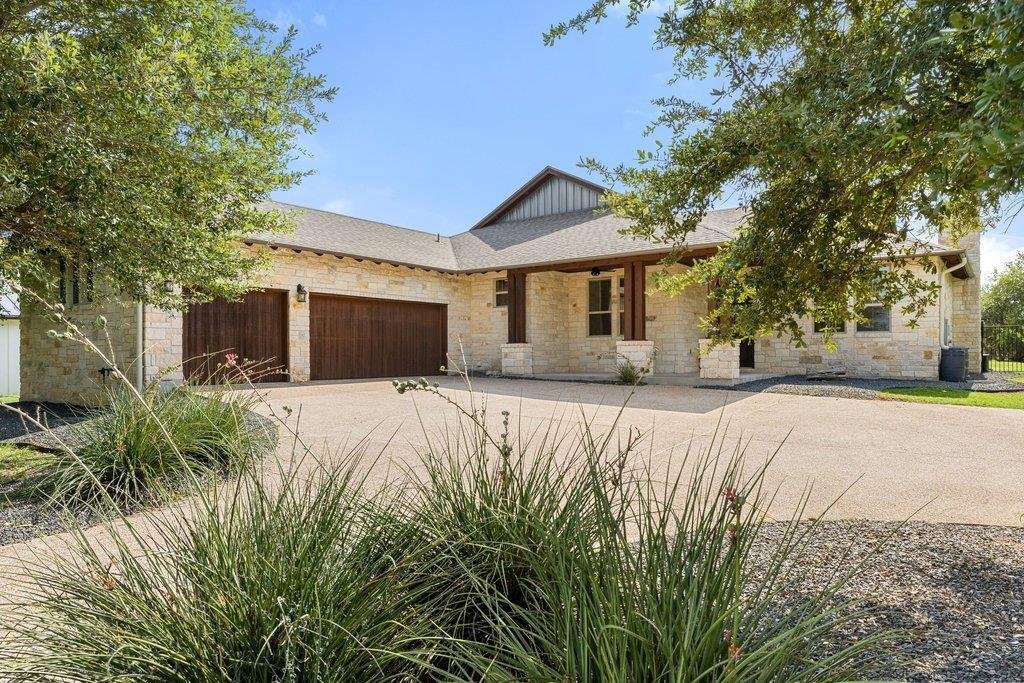
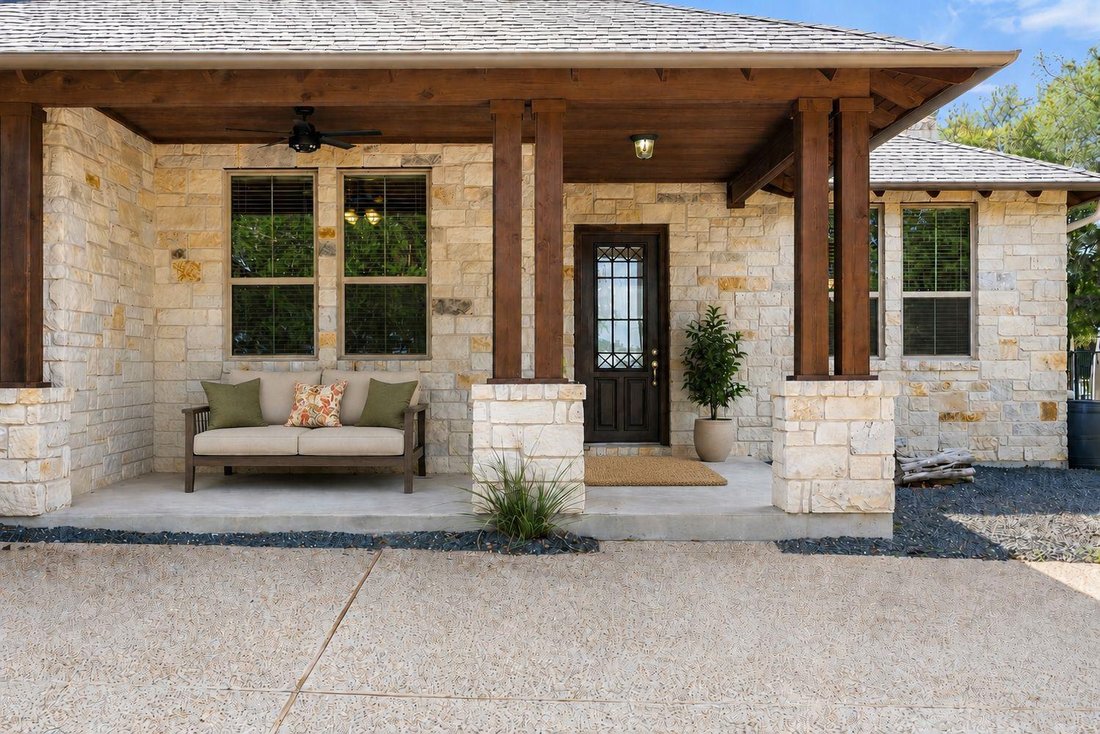
Extensive upgrades include a new roof, windows, gutters, and interior and exterior paint in 2026, plus a Lennox two-stage HVAC system installed in 2022. They don’t build them like this anymore. Four sides of stone, majestic oak trees, 1.5 acres, and substantial improvements by the original owners distinguish this single-story Driftwood home. Set well back from the road, the property enjoys open skies, apple trees, and greenspace beyond the backyard. The quality of construction is matched by years of attentive ownership and investment in the property. Inside, rich wood floors, generous room sizes, and large windows give the home a sense of warmth and substance. The floor plan includes formal dining, an inviting family room with a gas fireplace, and a kitchen designed for serious cooking. Shaker cabinetry, granite countertops, a large island, and abundant storage are joined by a Monogram six-burner gas range, built-in oven, and warming drawer. The adjoining breakfast area opens directly to the covered back porch and outdoor kitchen. Outdoor living is a major part of this property. Deep covered porches with tongue-and-groove ceilings overlook the grounds, while the outdoor kitchen features a built-in grill, granite counters, and refrigerator. A new pergola and 2026 Hot Springs spa add another destination outdoors. Wrought iron fencing, an 18-zone irrigation system, and a storage shed are already in place. The primary suite includes an adjoining flex room with possibilities for an office, nursery, exercise room, or sitting area. The primary bath features glass block windows, dual vanities, a garden tub, separate walk-in shower, and a generous walk-in closet. A side-entry three-car garage preserves the home’s attractive approach and adds valuable storage and parking. Just minutes from HEB, Belterra Village, Kyle Marketplace, and Hays CISD schools, this is a property with the land, construction quality, and extensive updates that are increasingly difficult to replicate.
-
Property type
House
-
Year built
2008
-
Price/sqft
$292
Features
- Garden
- Garage
- Fireplace
- Walk In Closet
- Jacuzzi
- Outdoor Kitchen
- Pergola
- Gas Stovetop
- Parking
Features
Indoor
- Fireplace
- Kitchen island
- Gas Stovetop
- Jacuzzi
- Laundry Room
- Stone Countertops
- Walk In Closet
Outdoor
- Parking
- Garage
- Outdoor Kitchen
- Pergola
- Garden
Explore the Area
10183 Brangus RD, Wimberley, Texas, United States
View on Google Maps
Price per sqft
Low
High
Joined 12 months ago
You have inquired about this property
The agent will contact you soon by
Listed by
543
Listings
2025
Joined
Book home tour with the agent
Choose a date and whether you'd like a virtual or in-person tour with the agent.
Preferred date
Tour type
Last updated
November 1
First listed
November 1
Listing reference
4063703
Listing status
Based on information submitted to the MLS GRID as of 2026. All data is obtained from various sources and may not have been verified by broker or MLS GRID. Supplied Open House Information is subject to change without notice. All information should be independently reviewed and verified for accuracy. Properties may or may not be listed by the office/agent presenting the information.
Similar Properties Nearby
New Listings in Wimberley



Explore More Homes for Sale
Wimberley, TX, United States property types
Wimberley, TX, United States popular searches
- Waterfront properties in Wimberley, TX, United States
- Gated Community properties in Wimberley, TX, United States
- Equestrian properties in Wimberley, TX, United States
- New Builds properties in Wimberley, TX, United States
- Renovated properties in Wimberley, TX, United States
- Properties with Cinema in Wimberley, TX, United States
- River View properties in Wimberley, TX, United States
- Properties with Elevator in Wimberley, TX, United States
- Golf View properties in Wimberley, TX, United States
- Duplex properties in Wimberley, TX, United States
- Properties with Steam Room in Wimberley, TX, United States
Related Guides & Stories
Trusted by the World's Leading Brokers
The agents behind the world's most exceptional properties list with JamesEdition.
- Listings from Sotheby's, Christie's, BARNES, and Engel & Völkers
- Every listing reviewed before it goes live
- Connect directly with verified listing agents
By continuing you agree to our Terms and Privacy Policy.
brokerages we
partnered with
partnered with