$1,850,000
Single Family Residence In Driftwood
- 4 Beds
- 5 Baths
- 4,132 Sqft
- 2.44 Ac lot
- Updated: Today
- Source: Unlock MLS (Austin Board of REALTORS) MLS#4750324
About the Property
Sitting on 2.44 acres in the gated community of La Ventana is this beautifully designed home. As you step into the courtyard you immediately feel the privacy that this home exudes. Once you are inside you feel the peaceful nature that surrounds you. Wooden beams and stonework give extra warmth to the home. The kitchen is at the heart of the home, and it boasts a professional Kitchen Aid range, bui
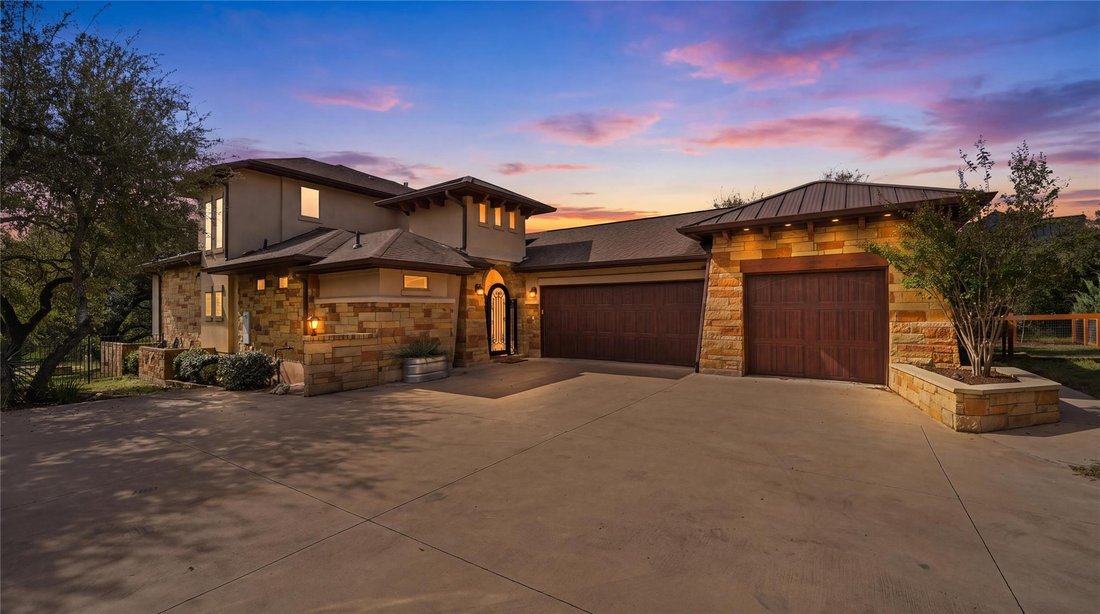
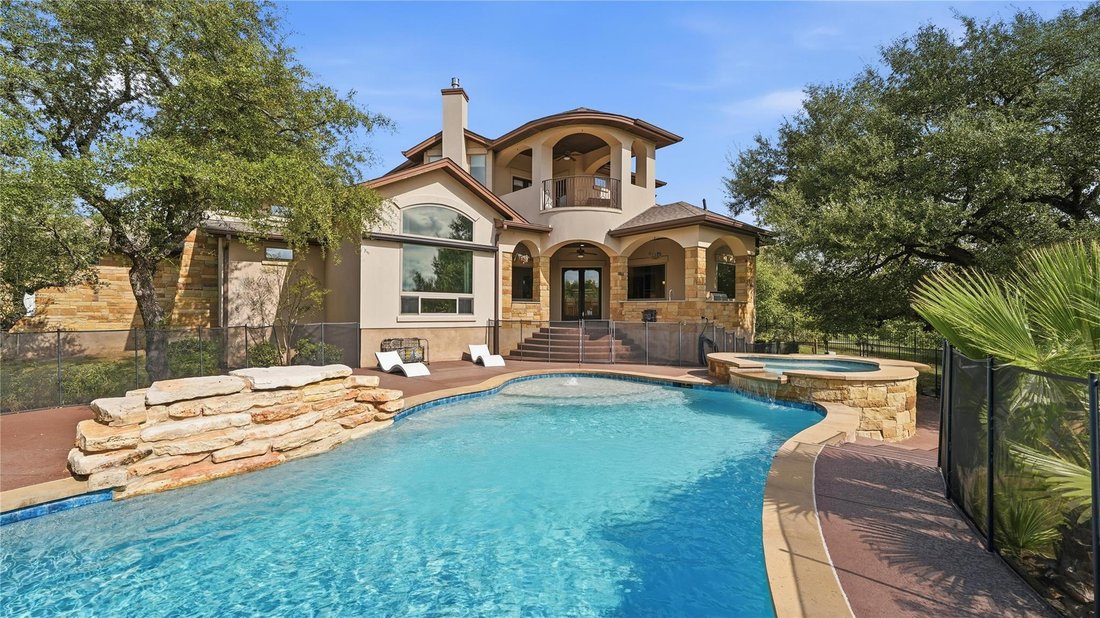
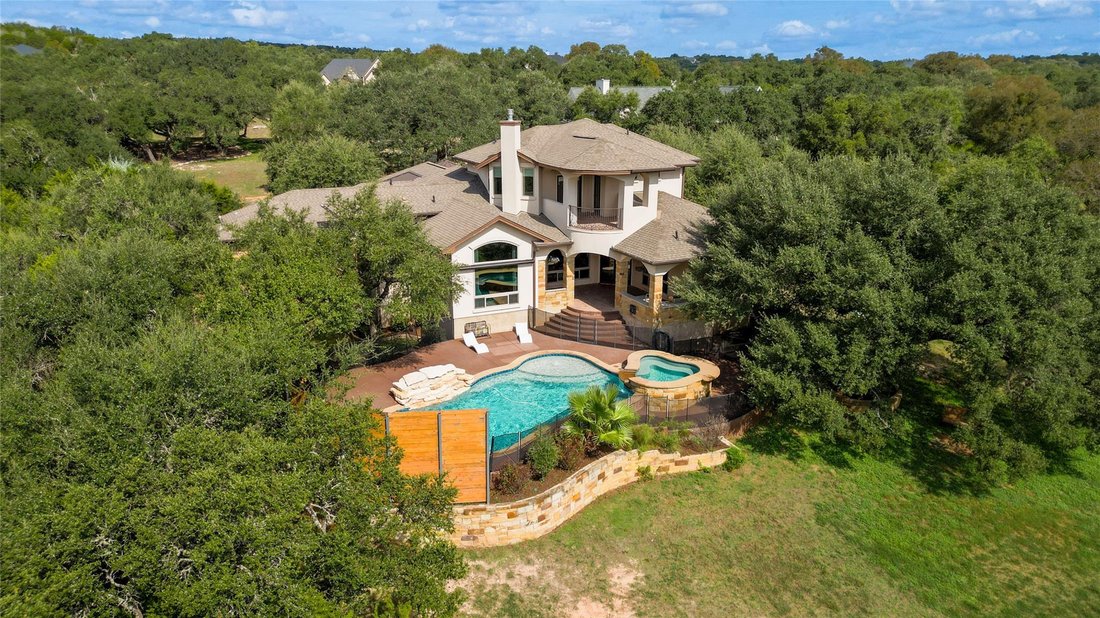
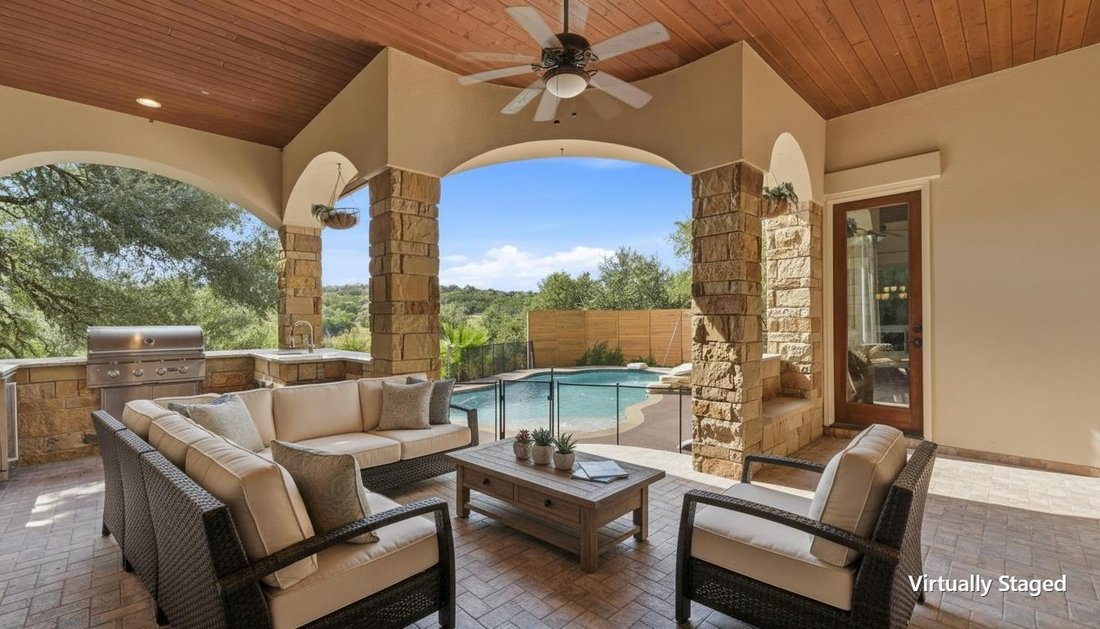
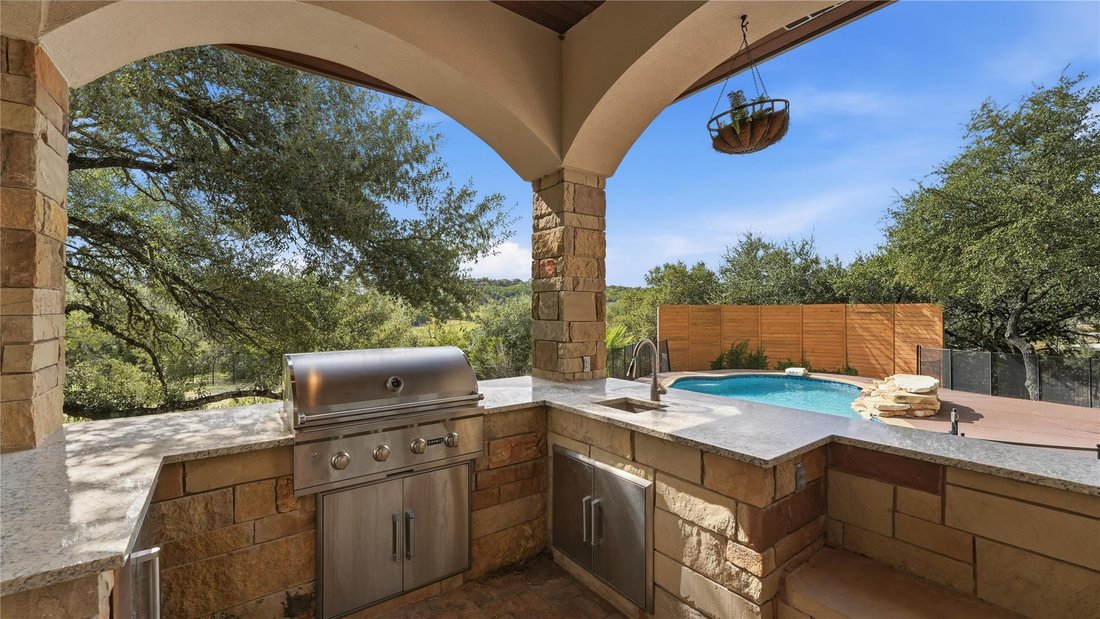
Sitting on 2.44 acres in the gated community of La Ventana is this beautifully designed home. As you step into the courtyard you immediately feel the privacy that this home exudes. Once you are inside you feel the peaceful nature that surrounds you. Wooden beams and stonework give extra warmth to the home. The kitchen is at the heart of the home, and it boasts a professional Kitchen Aid range, built- in refrigerator, reverse Osmosis for drinking water, curved island, plenty of cabinetry, a walk-in pantry and a built-in buffet in the adjacent dining area. As you step out the backdoor you are greeted with amazing long distant views, a covered porch, a built-in grilling station and a beautiful pool and hot tub with tons of trees that provide plenty of privacy. Just beyond the pool is a trail that leads down to the creek, a bridge that walks over to the greenbelt, and a fire pit. The living room has a floor to ceiling fireplace with gas logs, built-in speakers for music, a wall of windows to enjoy the views and high ceilings. Across from the living room is a designated office space that looks out onto the courtyard and has built-in bookshelves for all your treasures. Just down the hall is the primary bedroom suite with tall windows, high ceilings, a door leading to the back porch and a gorgeous primary bathroom suite complete with dual vanities, two closets and a jetted tub and walk-in shower. The guest house is attached, but it does have a private entrance. It has a full kitchen, living room, bedroom, large closet and a bathroom with a walk-in shower. It would make the perfect place to house a parent/older child while still providing them their independence. Upstairs in the home is a living room, bedroom, full bath and balcony that is the perfect place to capture the evening sunsets. You can walk to the clubhouse gym, tennis courts, putting green or club pool. 30 minutes to Austin and all the live music.
-
Property type
House
-
Year built
2017
-
Price/sqft
$447
Features
- Garden
- Fireplace
- Garage
- Walk In Closet
- Tennis Court
- Gated Community
- Fitness Center / Gym
- Outdoor Kitchen
- Jacuzzi
Features
Lot
- Gated Community
- Panoramic / Scenic View
- Privacy
Indoor
- High Ceiling
- Office
- Fireplace
- Kitchen island
- Gas Stovetop
- Jacuzzi
- Bar
- Laundry Room
- Open Kitchen
- Walk In Closet
- Fitness Center / Gym
Outdoor
- Terrace
- Balcony
- Parking
- Fire Pit
- Pool
- Garage
- Outdoor Kitchen
- Tennis Court
- Garden
Explore the Area
755 Ranchers Club LN, Wimberley, Texas, United States
View on Google Maps
Price per sqft
Low
High
Joined 11 months ago
You have inquired about this property
The agent will contact you soon by
Listed by
20
Listings
2025
Joined
Book home tour with the agent
Choose a date and whether you'd like a virtual or in-person tour with the agent.
Preferred date
Tour type
Last updated
Today
First listed
October 16
Listing reference
4750324
Listing status
Based on information submitted to the MLS GRID as of 2026. All data is obtained from various sources and may not have been verified by broker or MLS GRID. Supplied Open House Information is subject to change without notice. All information should be independently reviewed and verified for accuracy. Properties may or may not be listed by the office/agent presenting the information.
Similar Properties Nearby
New Listings in Wimberley




Explore More Homes for Sale
Wimberley, TX, United States property types
Wimberley, TX, United States popular searches
- Waterfront properties in Wimberley, TX, United States
- Equestrian properties in Wimberley, TX, United States
- Gated Community properties in Wimberley, TX, United States
- Renovated properties in Wimberley, TX, United States
- New Builds properties in Wimberley, TX, United States
- Properties with Cinema in Wimberley, TX, United States
- River View properties in Wimberley, TX, United States
- Properties with Elevator in Wimberley, TX, United States
- Duplex properties in Wimberley, TX, United States
- Properties with Steam Room in Wimberley, TX, United States
Related Guides & Stories
Trusted by the World's Leading Brokers
The agents behind the world's most exceptional properties list with JamesEdition.
- Listings from Sotheby's, Christie's, BARNES, and Engel & Völkers
- Every listing reviewed before it goes live
- Connect directly with verified listing agents
By continuing you agree to our Terms and Privacy Policy.
brokerages we
partnered with
partnered with