


$1,299,900
Single Family Residence In Driftwood
- 4 Beds
- 5 Baths
- 4,411 Sqft
- 22,652 Sqft lot
- Updated: October 19
- Source: Unlock MLS (Austin Board of REALTORS) MLS#8854168
About the Property
A home office with French doors overlooks the front yard at the entry. A hallway off the entry leads to two guest suites with private full baths. The extended entry passes a half bath and is framed by a game room and formal dining room before opening to the main living areas, which highlight soaring ceilings and hardwood floors that continue into select spaces. The family room features a wood mant
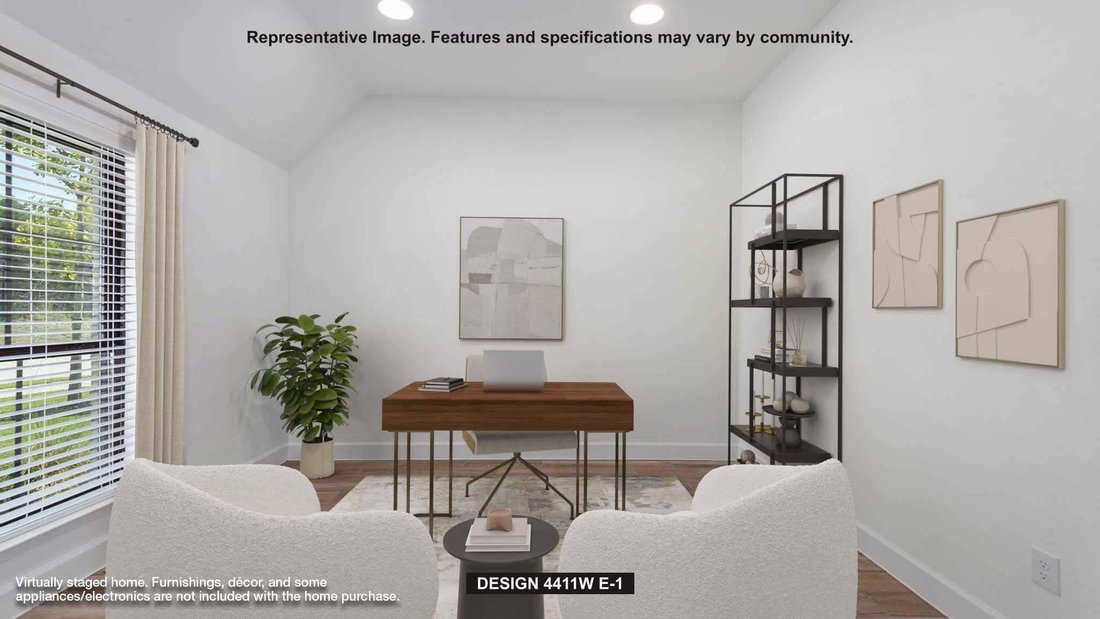
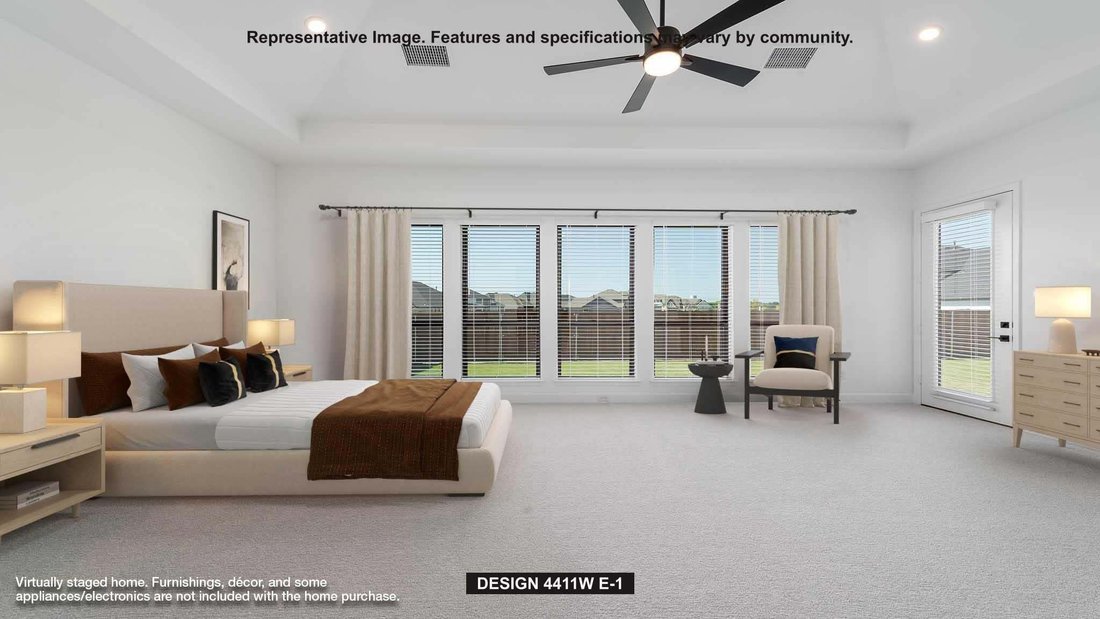
A home office with French doors overlooks the front yard at the entry. A hallway off the entry leads to two guest suites with private full baths. The extended entry passes a half bath and is framed by a game room and formal dining room before opening to the main living areas, which highlight soaring ceilings and hardwood floors that continue into select spaces. The family room features a wood mantel fireplace and a wall of windows with a sliding glass door leading to the extended covered patio. The morning area flows between the family room and kitchen, which offers double wall ovens, a corner walk-in pantry, and a generous island. A private hallway off the family room leads to the rear primary suite with a wall of windows. The primary bath includes dual vanities, a freestanding tub, glass-enclosed shower, and two walk-in closets, one with direct access to the utility room. An additional guest suite with a private full bath overlooks the backyard. A mudroom off the morning area leads to a theatre room. Three-car garage.
-
Property type
House
-
Year built
2026
-
Price/sqft
$294
Features
- Garden
- Garage
- Fireplace
- Walk In Closet
- Cinema
- Game Room
- Open Kitchen
- 2D Floor Plan
- Gas Stovetop
Features
Indoor
- High Ceiling
- Fireplace
- Kitchen island
- Gas Stovetop
- Bar
- Laundry Room
- Game Room
- Cinema
- Open Kitchen
- Stone Countertops
- Walk In Closet
Outdoor
- Parking
- Garage
- Garden
Explore the Area
1040 Conastoga CT, Wimberley, Texas, United States
View on Google Maps
Price per sqft
Low
High
Joined 12 months ago
You have inquired about this property
The agent will contact you soon by
Listed by
196
Listings
2025
Joined
Book home tour with the agent
Choose a date and whether you'd like a virtual or in-person tour with the agent.
Preferred date
Tour type
Last updated
October 19
First listed
September 6
Listing reference
8854168
Listing status
Based on information submitted to the MLS GRID as of 2026. All data is obtained from various sources and may not have been verified by broker or MLS GRID. Supplied Open House Information is subject to change without notice. All information should be independently reviewed and verified for accuracy. Properties may or may not be listed by the office/agent presenting the information.
Similar Properties Nearby
New Listings in Wimberley

Explore More Homes for Sale
Wimberley, TX, United States property types
Wimberley, TX, United States popular searches
- Waterfront properties in Wimberley, TX, United States
- Gated Community properties in Wimberley, TX, United States
- Equestrian properties in Wimberley, TX, United States
- New Builds properties in Wimberley, TX, United States
- Renovated properties in Wimberley, TX, United States
- Properties with Cinema in Wimberley, TX, United States
- River View properties in Wimberley, TX, United States
- Properties with Elevator in Wimberley, TX, United States
- Golf View properties in Wimberley, TX, United States
- Duplex properties in Wimberley, TX, United States
- Properties with Steam Room in Wimberley, TX, United States
Related Guides & Stories
Trusted by the World's Leading Brokers
The agents behind the world's most exceptional properties list with JamesEdition.
- Listings from Sotheby's, Christie's, BARNES, and Engel & Völkers
- Every listing reviewed before it goes live
- Connect directly with verified listing agents
By continuing you agree to our Terms and Privacy Policy.
brokerages we
partnered with
partnered with