$1,290,000
Single Family Residence In Driftwood
- 4 Beds
- 5 Baths
- 3,736 Sqft
- 1.05 Ac lot
- Updated: July 25
- 1
- Source: Unlock MLS (Austin Board of REALTORS) MLS#7475466
About the Property
Nestled on a sprawling 1+ acre corner lot, this stunning 4-bedroom, 4 full bath, 1 half bath estate offers 3,736 square feet of thoughtfully designed living space and exceptional indoor-outdoor living.
From the moment you arrive, the beautiful stone exterior, manicured landscaping, and inviting curb appeal set the tone for what’s inside. Step through the front door into an open-concept la
From the moment you arrive, the beautiful stone exterior, manicured landscaping, and inviting curb appeal set the tone for what’s inside. Step through the front door into an open-concept la
Nestled on a sprawling 1+ acre corner lot, this stunning 4-bedroom, 4 full bath, 1 half bath estate offers 3,736 square feet of thoughtfully designed living space and exceptional indoor-outdoor living.
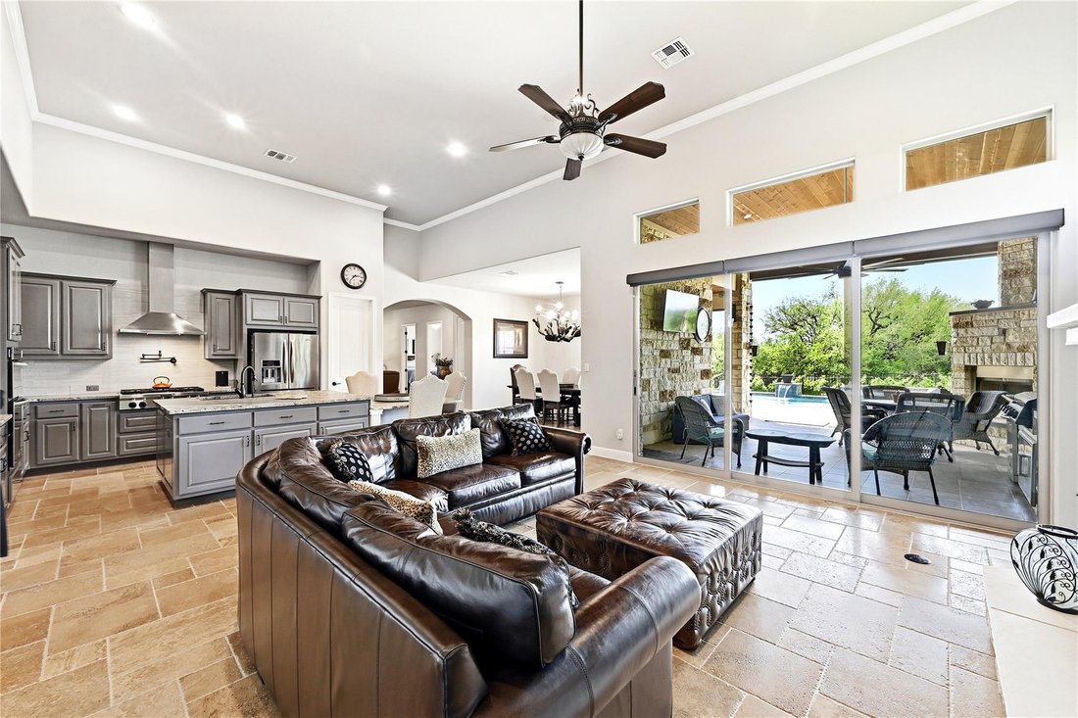
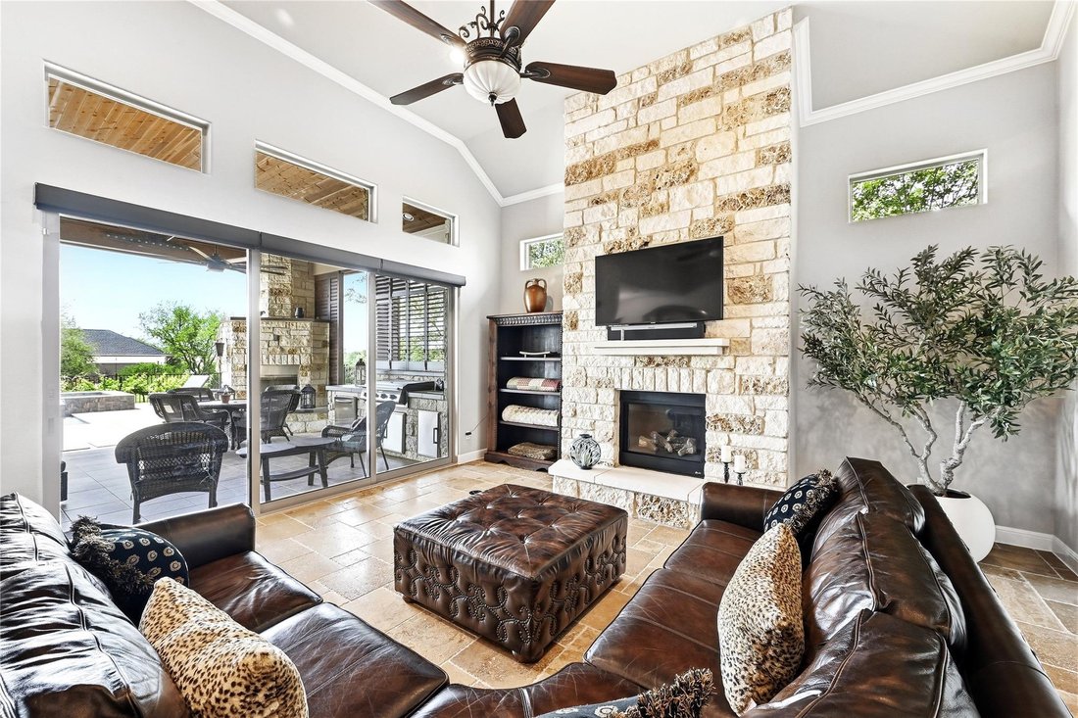
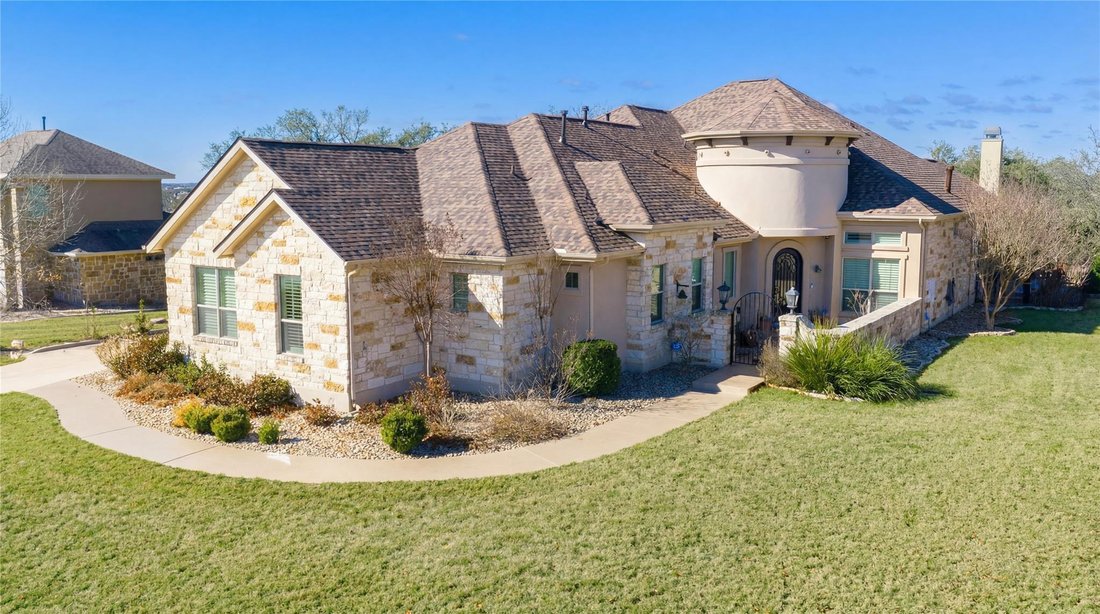
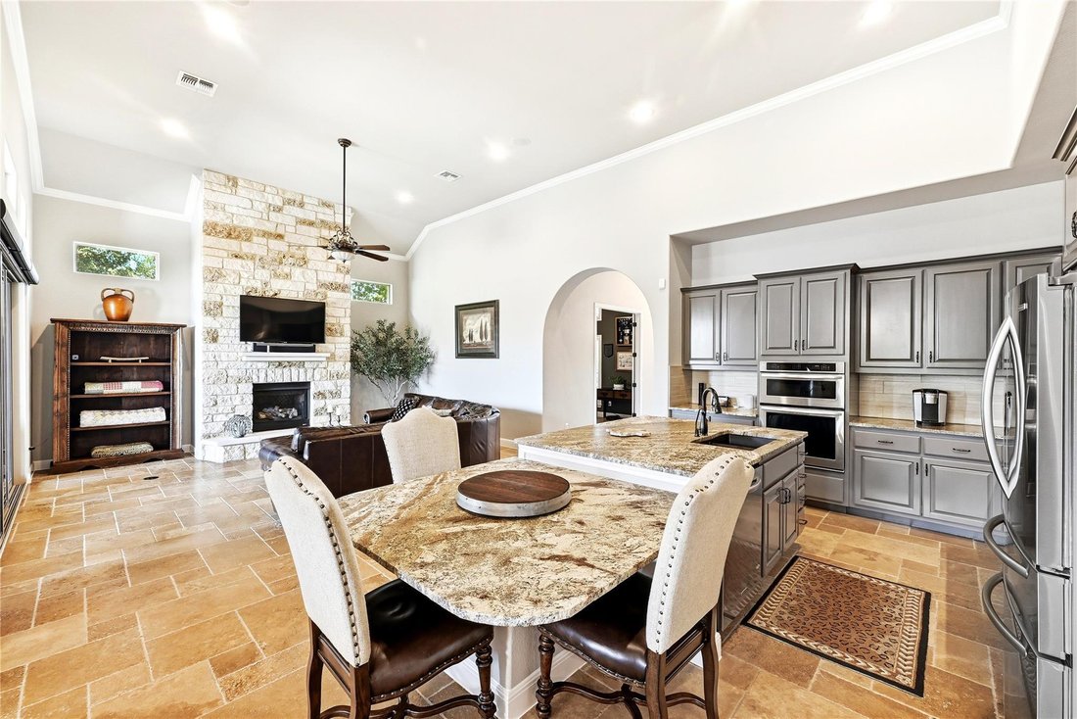
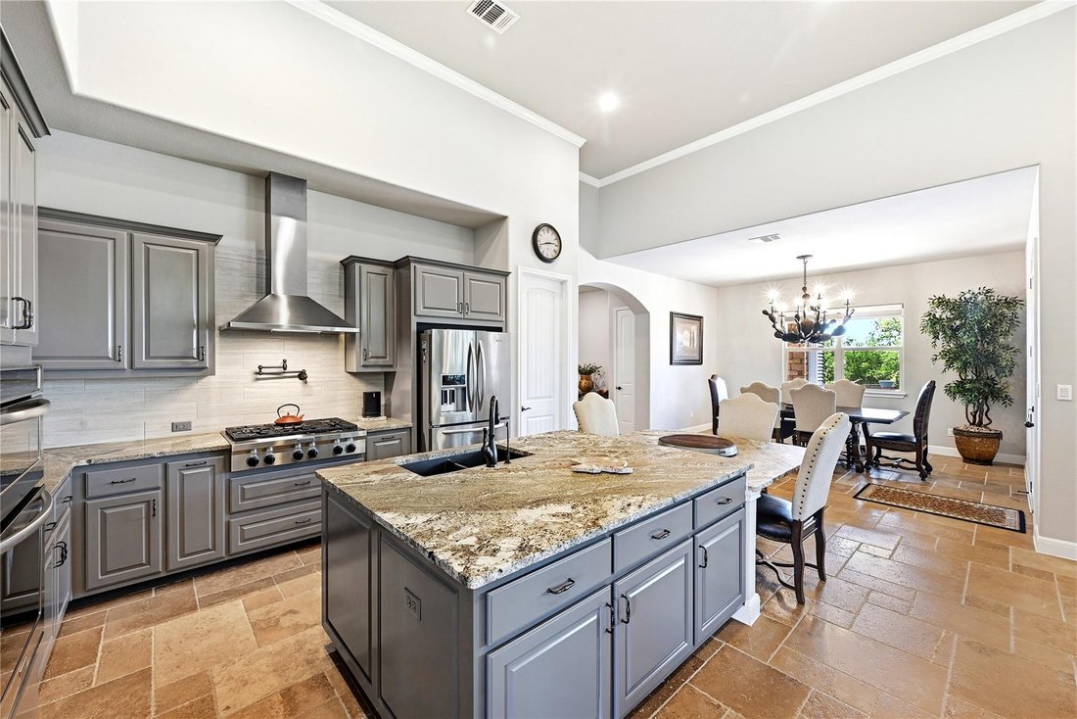
From the moment you arrive, the beautiful stone exterior, manicured landscaping, and inviting curb appeal set the tone for what’s inside. Step through the front door into an open-concept layout featuring soaring ceilings, expansive windows, and warm stone flooring throughout the main living areas. The spacious living room flows seamlessly into a chef’s kitchen complete with granite countertops, a large center island, stainless steel appliances, custom cabinetry, and ample prep space—perfect for entertaining.
A formal dining area and additional living space provide flexibility for gatherings or quiet evenings at home. The dedicated office with custom built-ins and coffered ceiling creates an ideal work-from-home environment.
The private primary suite is a true retreat, offering generous space and a luxurious en-suite bath with dual vanities, soaking tub, walk-in shower, and an oversized walk-in closet with custom built-ins. Each secondary bedroom features its own bath access, ensuring comfort and privacy for family or guests.
Step outside to your personal backyard oasis. The covered patio includes an outdoor kitchen and fireplace, overlooking a resort-style pool and spa with water features. Multiple seating areas and open green space make this property ideal for entertaining, relaxing, or enjoying the peaceful surroundings.
With its spacious layout, premium finishes, and incredible outdoor living, this home perfectly blends elegance, comfort, and functionality—all on an expansive corner lot offering privacy and room to breathe.
From the moment you arrive, the beautiful stone exterior, manicured landscaping, and inviting curb appeal set the tone for what’s inside. Step through the front door into an open-concept layout featuring soaring ceilings, expansive windows, and warm stone flooring throughout the main living areas. The spacious living room flows seamlessly into a chef’s kitchen complete with granite countertops, a large center island, stainless steel appliances, custom cabinetry, and ample prep space—perfect for entertaining.
A formal dining area and additional living space provide flexibility for gatherings or quiet evenings at home. The dedicated office with custom built-ins and coffered ceiling creates an ideal work-from-home environment.
The private primary suite is a true retreat, offering generous space and a luxurious en-suite bath with dual vanities, soaking tub, walk-in shower, and an oversized walk-in closet with custom built-ins. Each secondary bedroom features its own bath access, ensuring comfort and privacy for family or guests.
Step outside to your personal backyard oasis. The covered patio includes an outdoor kitchen and fireplace, overlooking a resort-style pool and spa with water features. Multiple seating areas and open green space make this property ideal for entertaining, relaxing, or enjoying the peaceful surroundings.
With its spacious layout, premium finishes, and incredible outdoor living, this home perfectly blends elegance, comfort, and functionality—all on an expansive corner lot offering privacy and room to breathe.
-
Property type
House
-
Year built
2014
-
Price/sqft
$345
Features
Explore the Area
120 Applewood DR, Wimberley, Texas, United States
View on Google Maps
Price per sqft
Low
High
Joined 6 months ago
You have inquired about this property
The agent will contact you soon by
Listed by
4
Listings
2026
Joined
Book home tour with the agent
Choose a date and whether you'd like a virtual or in-person tour with the agent.
Preferred date
Tour type
Last updated
July 25
First listed
March 19
Listing reference
7475466
Listing status
Based on information submitted to the MLS GRID as of 2026. All data is obtained from various sources and may not have been verified by broker or MLS GRID. Supplied Open House Information is subject to change without notice. All information should be independently reviewed and verified for accuracy. Properties may or may not be listed by the office/agent presenting the information.
Similar Properties Nearby
New Listings in Wimberley

Explore More Homes for Sale
Wimberley, TX, United States property types
Wimberley, TX, United States popular searches
- Waterfront properties in Wimberley, TX, United States
- Equestrian properties in Wimberley, TX, United States
- Renovated properties in Wimberley, TX, United States
- Gated Community properties in Wimberley, TX, United States
- New Builds properties in Wimberley, TX, United States
- Properties with Elevator in Wimberley, TX, United States
- River View properties in Wimberley, TX, United States
- Properties with Cinema in Wimberley, TX, United States
- Duplex properties in Wimberley, TX, United States
- Coastal properties in Wimberley, TX, United States
- Sea View properties in Wimberley, TX, United States
- Golf View properties in Wimberley, TX, United States
- Properties with Steam Room in Wimberley, TX, United States
Related Guides & Stories
Trusted by the World's Leading Brokers
The agents behind the world's most exceptional properties list with JamesEdition.
- Listings from Sotheby's, Christie's, BARNES, and Engel & Völkers
- Every listing reviewed before it goes live
- Connect directly with verified listing agents
By continuing you agree to our Terms and Privacy Policy.
brokerages we
partnered with
partnered with