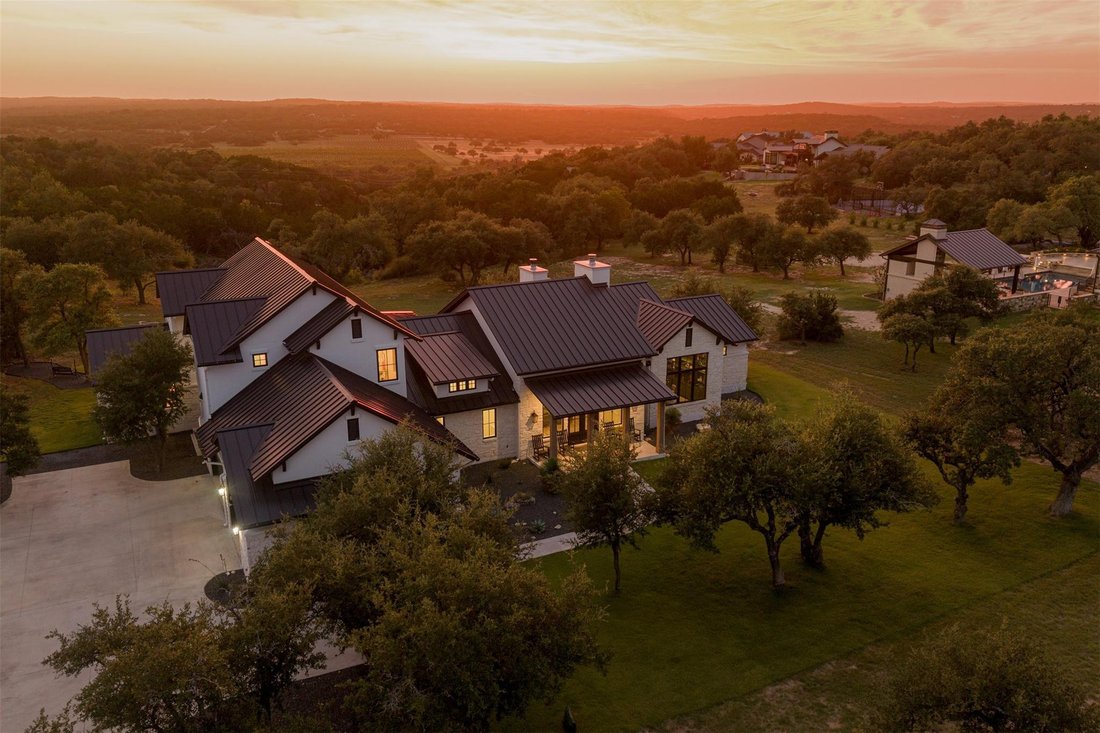
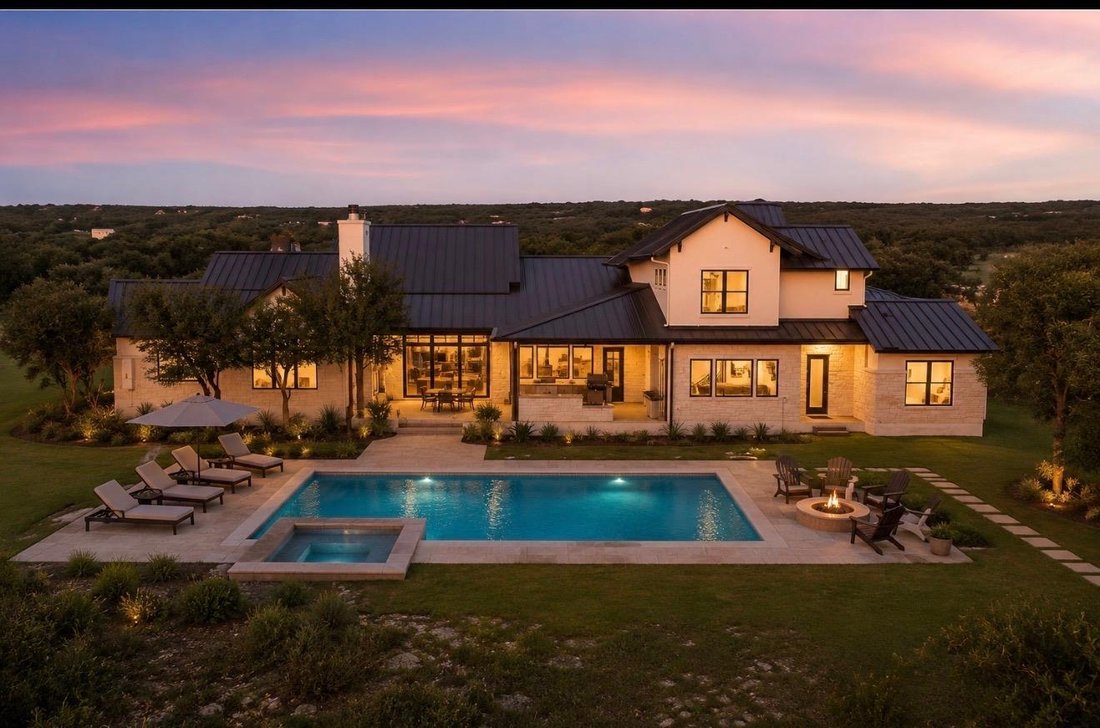
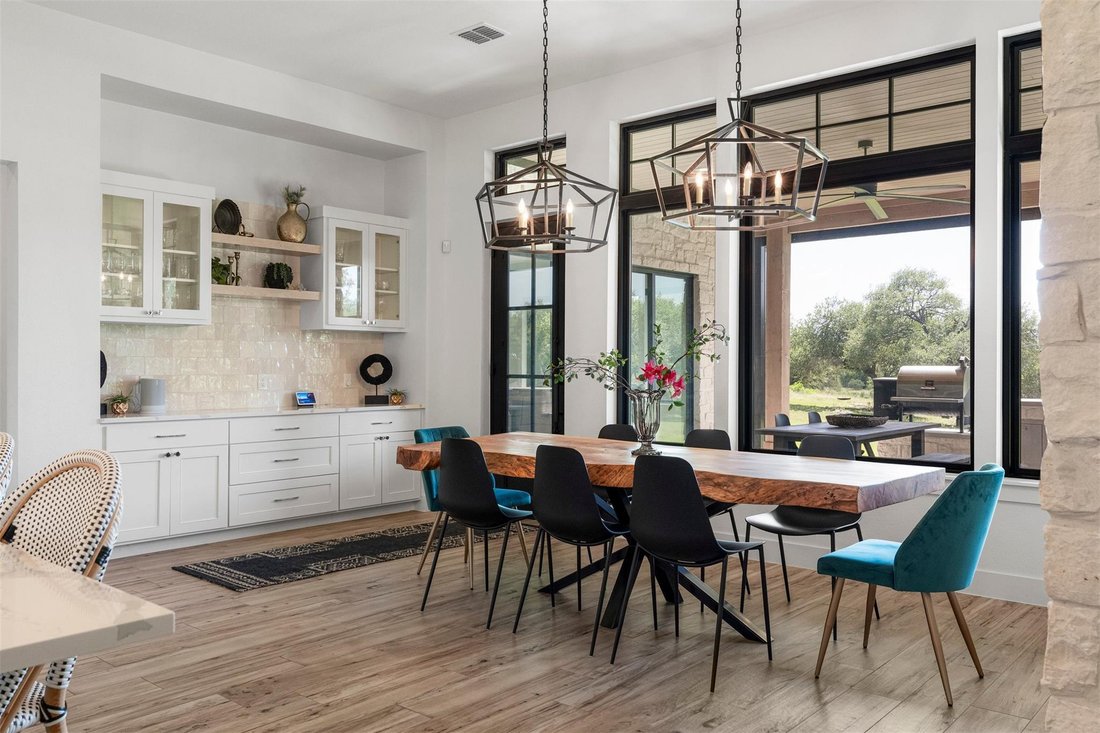
Single Family Home/House Driftwood United States
- 4 Beds
- 5 Baths
- 4,569 Sqft
- 3.16 Ac lot
- Updated: June 26
- 1
- MLS#9651549
About the Property
-
Property type
House
-
Floors
2
-
Year built
2023
-
Price/sqft
$547
Features
- Garden
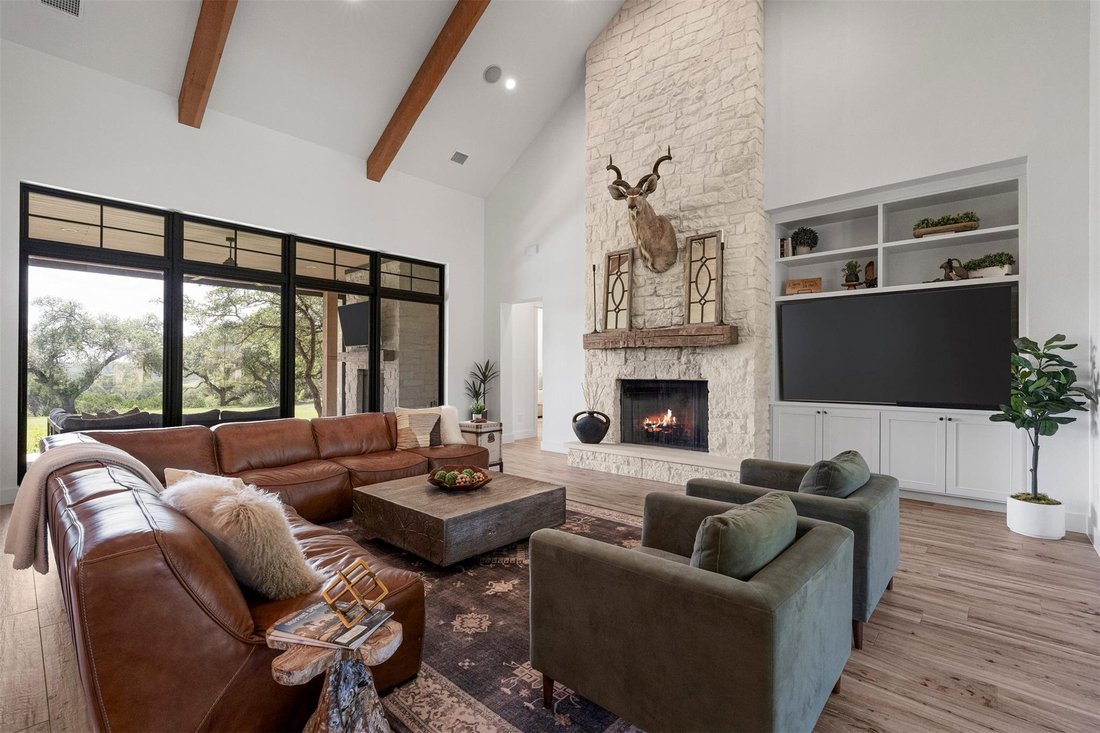
- Fireplace
- Garage
- Terrace
- Game Room
- Vineyard / Winery
- Outdoor Kitchen
- Gas Stovetop
- Outdoor Living Space
Indoor
- High Ceiling
- Office
- Fireplace
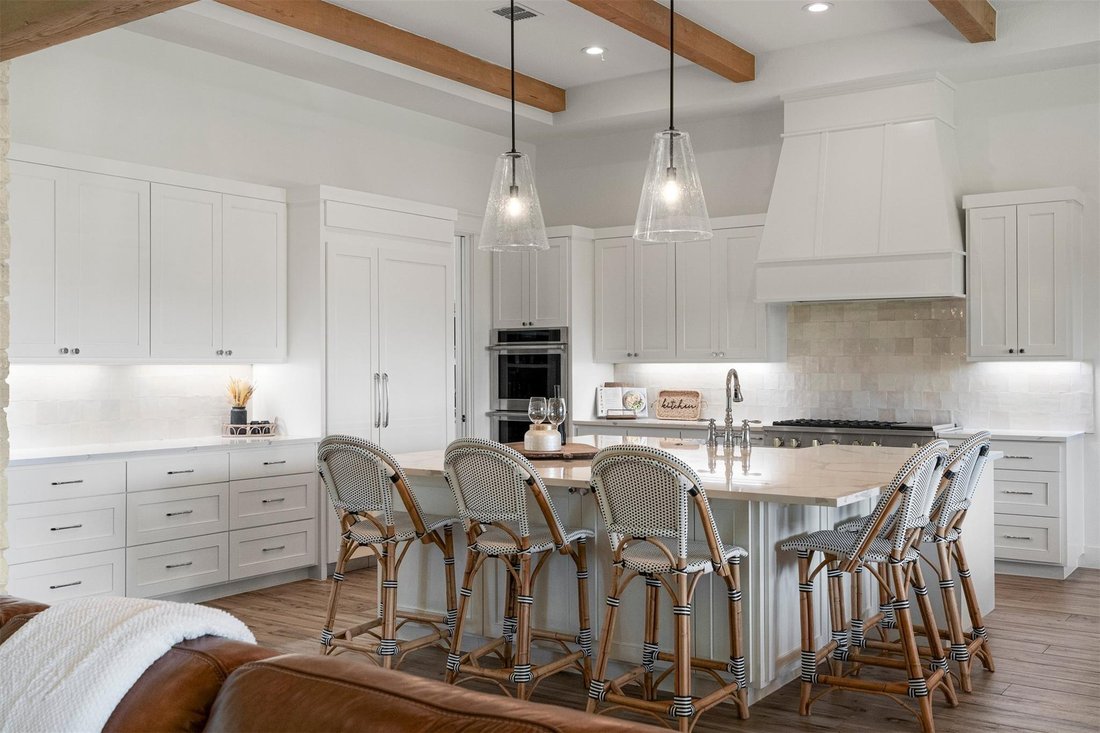
- Kitchen island
- Gas Stovetop
- Bar
- Game Room
- Stone Countertops
Outdoor
- Terrace
- Garage
- Outdoor Kitchen
- Outdoor Living Space
- Garden
- Vineyard / Winery
Explore the Area

The agent will contact you soon by
Listed by
Book home tour with Benée Arndt
Choose a date and whether you'd like a virtual or in-person tour with the agent.

Welcome to Austin, where creativity meets comfort, and every day feels like a song waiting to be written. Known
Welcome to Austin, where creativity meets comfort, and every day feels like a song waiting to be written. Known as the ”Live Music Capital of the World,” Austin is a spirited city filled with energy and opportunity. Downtown buzzes with trendy restaurants, quirky shops, and iconic music venues spanning genres from blues and country to indie rock and electronic.
Step into the city’s historic district and feel the past come alive. Lovingly restored homes have been transformed into stylish shops and businesses, seamlessly blending old-world charm with contemporary flair. Modern developments rise alongside these historic gems, each adding to the city’s architectural tapestry while preserving its rich heritage.
Beyond the city center, a medley of neighborhoods offers a variety of living options – from luxurious high-rises to funky bungalows and sprawling single-family homes. Austin is more than just a place to live; it’s a place to thrive. Fueled by a highly skilled workforce and world-class institutions like the University of Texas, Austin is a hub of innovation and opportunity. Cutting-edge infrastructure and a thriving startup ecosystem attract top talent and investment from around the world.
Beyond the cultural buzz, Austin beckons nature lovers with its abundance of outdoor activities. Hike and bike along the scenic Lady Bird Lake Hike and Bike Trail, offering breathtaking views of the downtown skyline. Take a dip in the refreshing waters of Barton Springs Pool, a natural spring-fed oasis in the heart of the city. Kayak or paddleboard on the calm waters of Lady Bird Lake, or explore Zilker Park, a sprawling green space perfect for picnics, frisbee games, or simply relaxing under the Texas sun.
Whether you’re a young professional seeking an eclectic urban environment, a family looking for excellent schools and a strong sense of community, or a retiree yearning for an active lifestyle, Austin offers a unique blend of excitement and small-town comfort.
Similar Properties Nearby
New Listings in Wimberley





Explore More Homes for Sale
Wimberley, TX, United States property types
Wimberley, TX, United States popular searches
- Waterfront properties in Wimberley, TX, United States
- Equestrian properties in Wimberley, TX, United States
- Gated Community properties in Wimberley, TX, United States
- Renovated properties in Wimberley, TX, United States
- New Builds properties in Wimberley, TX, United States
- Properties with Cinema in Wimberley, TX, United States
- River View properties in Wimberley, TX, United States
- Duplex properties in Wimberley, TX, United States
- Properties with Elevator in Wimberley, TX, United States
- Properties with Steam Room in Wimberley, TX, United States
Related Guides & Stories
Trusted by the World's Leading Brokers
The agents behind the world's most exceptional properties list with JamesEdition.
- Listings from Sotheby's, Christie's, BARNES, and Engel & Völkers
- Every listing reviewed before it goes live
- Connect directly with verified listing agents
By continuing you agree to our Terms and Privacy Policy.
partnered with