

$844,574
An Entirely Renovated, 295 M² Flat, In A Neoclassical Chateau, Thirty Minutes From Paris
- 4 Beds
- 3,176 Sqft
- Updated: September 11
- 17
About the Property
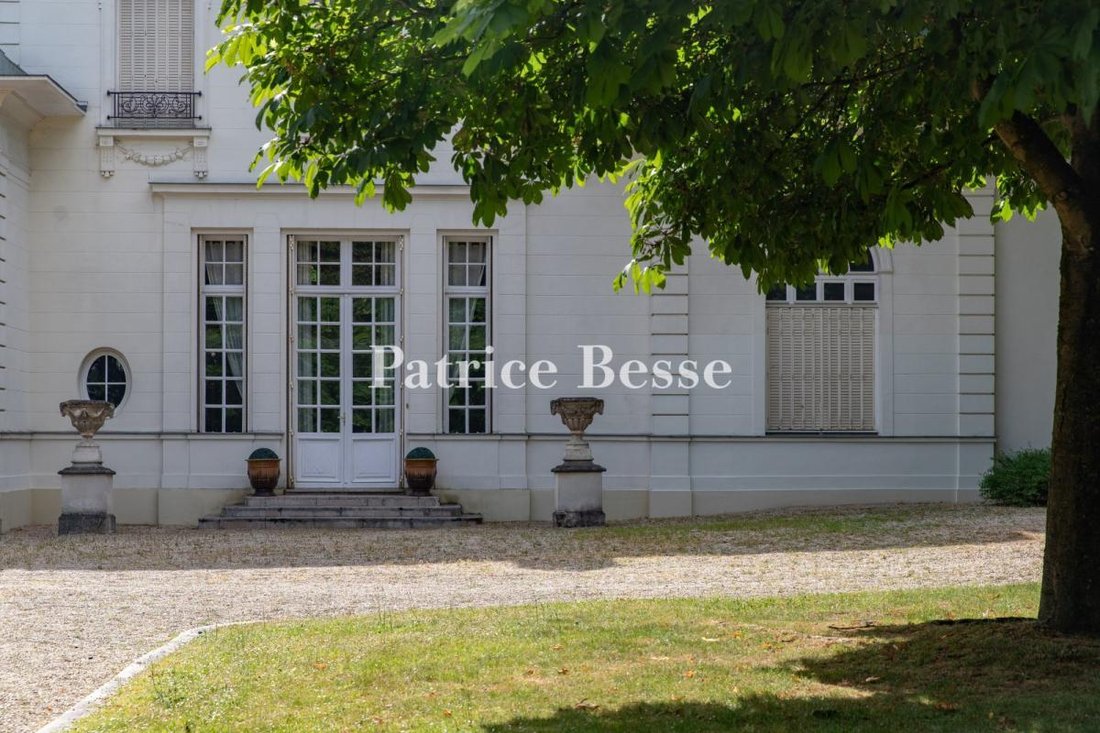
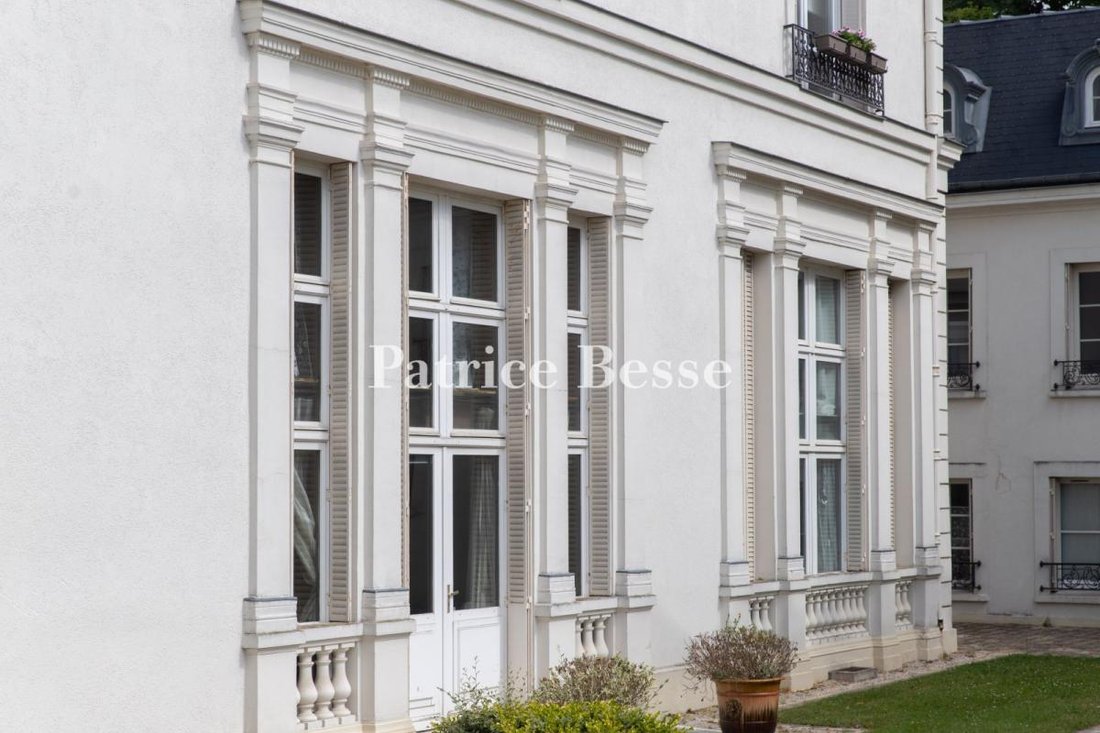
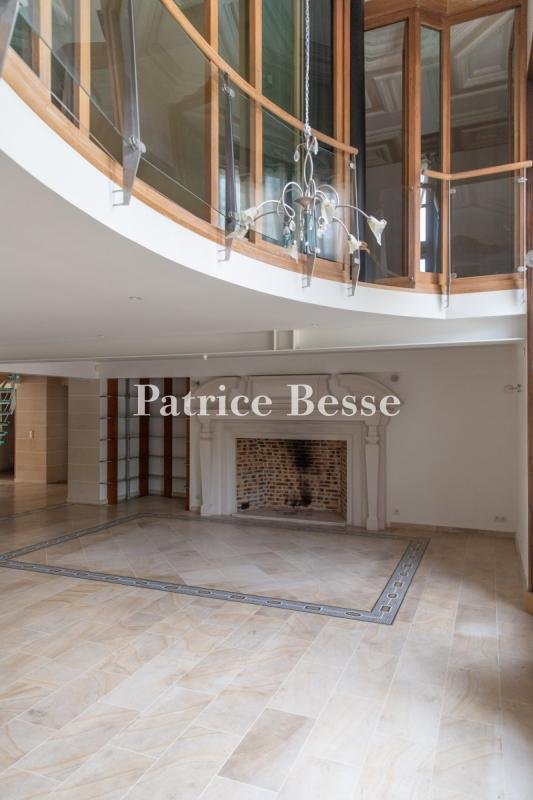
An entirely renovated, 295-m² flat, in a neoclassical chateau, thirty minutes from Paris. Behind a wrought-iron gate and sheltered from view, the chateau stands proudly behind its contemporary-looking courtyard. According to archival records, in 1746, the estate was first bought by the farmer-general Marin de La Haye, before it was acquired in 1790, on the eve of the Revolution, by Madame de Saint
An entirely renovated, 295-m² flat, in a neoclassical chateau, thirty minutes from Paris. Behind a wrought-iron gate and sheltered from view, the chateau stands proudly behind its contemporary-looking courtyard. According to archival records, in 1746, the estate was first bought by the farmer-general Marin de La Haye, before it was acquired in 1790, on the eve of the Revolution, by Madame de Saint-Sauvery, who built a house here, which would then be transformed in the middle of the 19th century into a chateau with an eclectic architectural style by the architect Cannissié, who added an Italian neo-Renaissance style chapel, connected to the central building via a gallery, and designed stables inspired by Swiss chalets. In 1873, an outdoor sitting area covered by a metal and glass truss frame was constructed next to the stables by the André et Fleury company of Neuilly-sur-Seine, while, in 1857, the estate was purchased by the two brothers of the industrialist Jules Laveissière, owner of the chateau at that time, who then carried out an in-depth renovation and replaced it with a neoclassical style edifice in 1902. Lastly, in the 1990s, a four-storey, L-shaped building was attached to the back of the plaster-coated brick chateau, the central building of which is topped with a long-span gable roof and flanked by two protruding wings, which are, in turn, crowned with long-span hipped roofs. In addition, the central building is extended by a forepart on the ground floor topped with a terrace, as are the two side pavilions located on either corner.
As for the flat, it occupies the first two levels on the chateau’s western side and faces the garden and ornamental pond, while the commonhold property, set within immense grounds of 1.5 hectares, includes three buildings in total: the chateau, the stables and the recent neoclassical-style wing.
Information on the risks to which this property is exposed is available on the Géorisques website: https://www.georisques.gouv.fr/
As for the flat, it occupies the first two levels on the chateau’s western side and faces the garden and ornamental pond, while the commonhold property, set within immense grounds of 1.5 hectares, includes three buildings in total: the chateau, the stables and the recent neoclassical-style wing.
Information on the risks to which this property is exposed is available on the Géorisques website: https://www.georisques.gouv.fr/
-
Property type
Apartment
-
Price/sqft
$265
-
Emissions
B
-
Consumption
E
Explore the Area
Pampoux-Brossolette-Mainville, Draveil, France
View on Google Maps
Price per sqft
Low
High
Joined 3 years ago
You have inquired about this property
The agent will contact you soon by
Listed by
744
Listings
2023
Joined
Book home tour with the agent
Choose a date and whether you'd like a virtual or in-person tour with the agent.
Preferred date
Tour type
Last updated
September 11
First listed
June 24, 2025
Listing reference
307543_JE
Trusted by the World's Leading Brokers
The agents behind the world's most exceptional properties list with JamesEdition.
- Listings from Sotheby's, Christie's, BARNES, and Engel & Völkers
- Every listing reviewed before it goes live
- Connect directly with verified listing agents
By continuing you agree to our Terms and Privacy Policy.