$847,000
Single Family Residence In Draper
- 5 Beds
- 4 Baths
- 2,822 Sqft
- 9,148 Sqft lot
- Updated: Yesterday
- Source: UtahRealEstate (Wasatch Front) MLS#2185666
About the Property
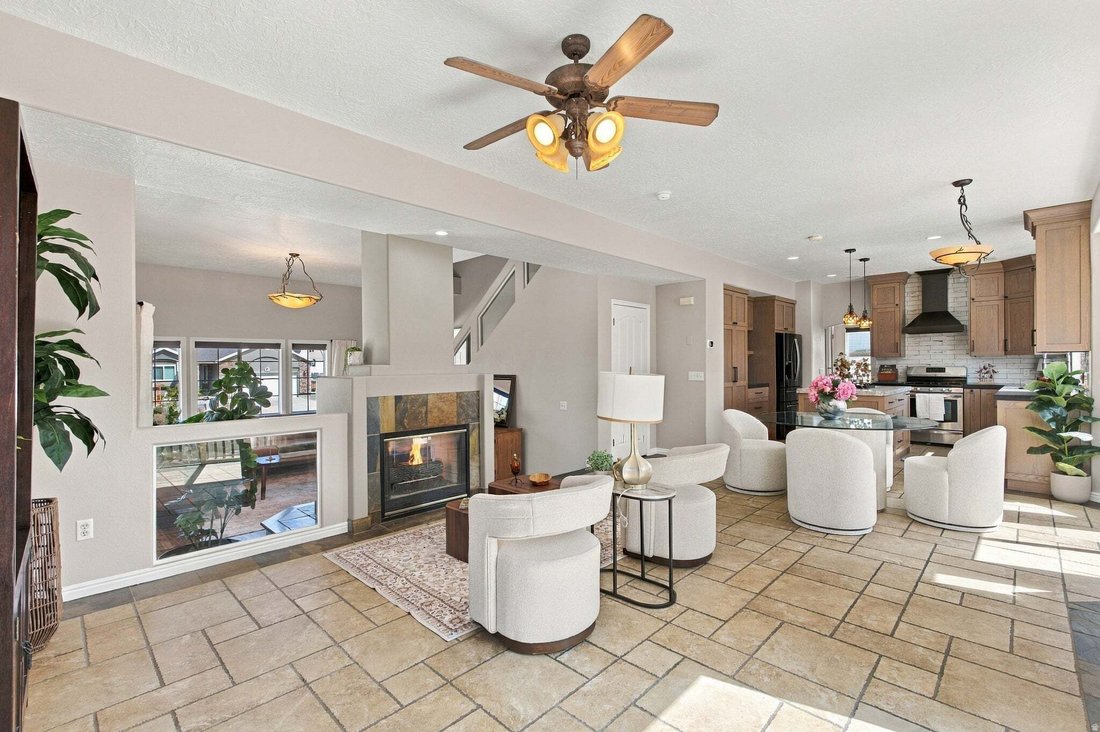
TOP-TIER UPGRADES & UTILITY IN A QUIET, SOUGHT-AFTER NEIGHBORHOOD! Custom Chef’s Kitchen & Main Living: Welcome to a true one-of-a-kind home! The main level centers around an absolute dream kitchen featuring custom white oak soft-close cabinetry, a pull-out spice cabinet & drawer, floor-to-ceiling pantry, matte black vented range hood, and double-sided island cabinets. Countertops feat
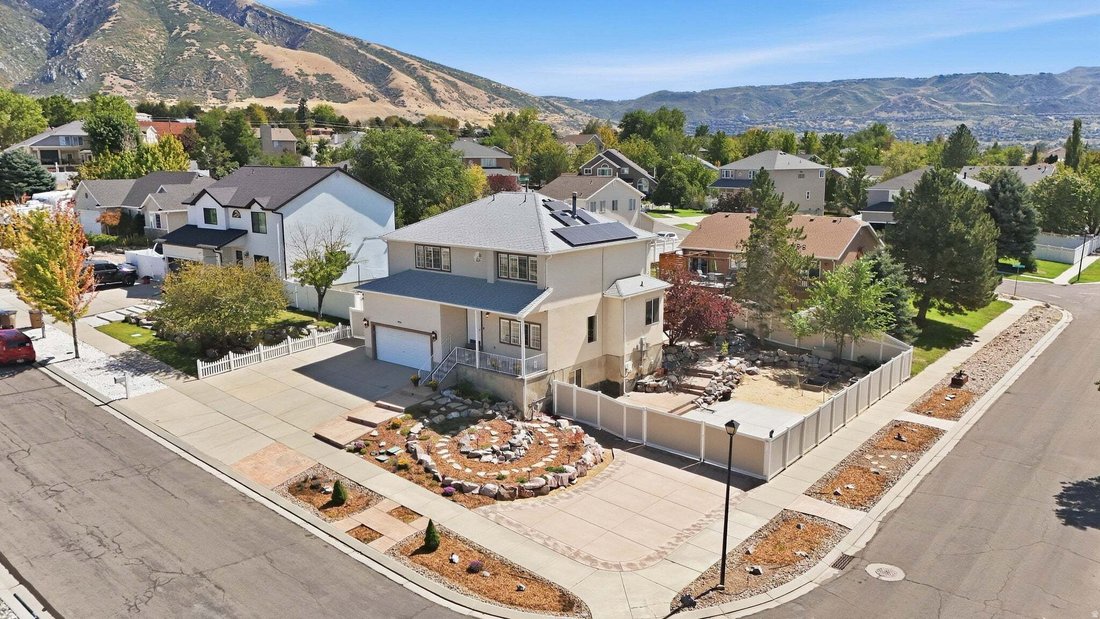
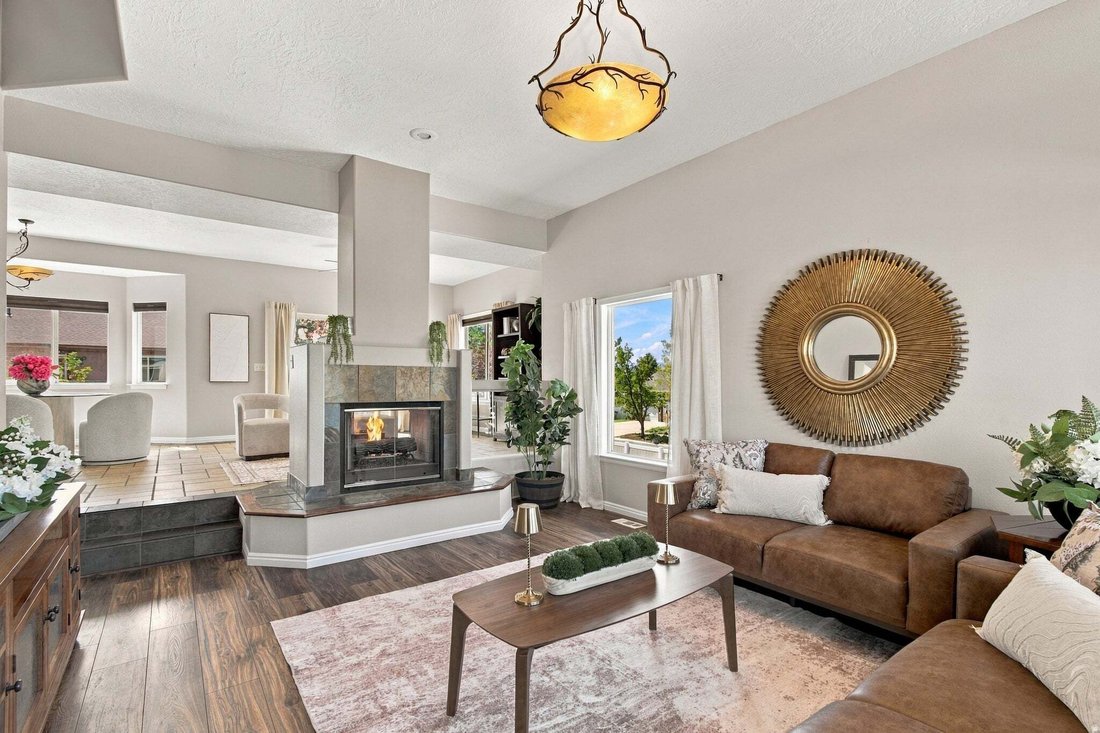
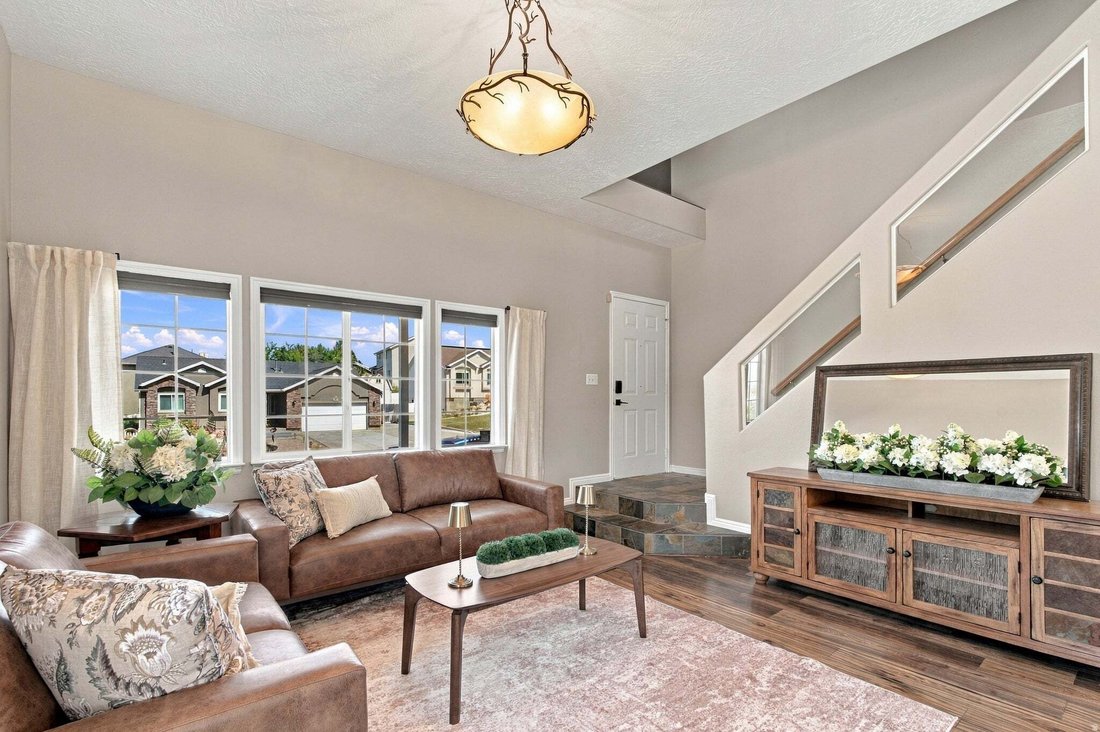
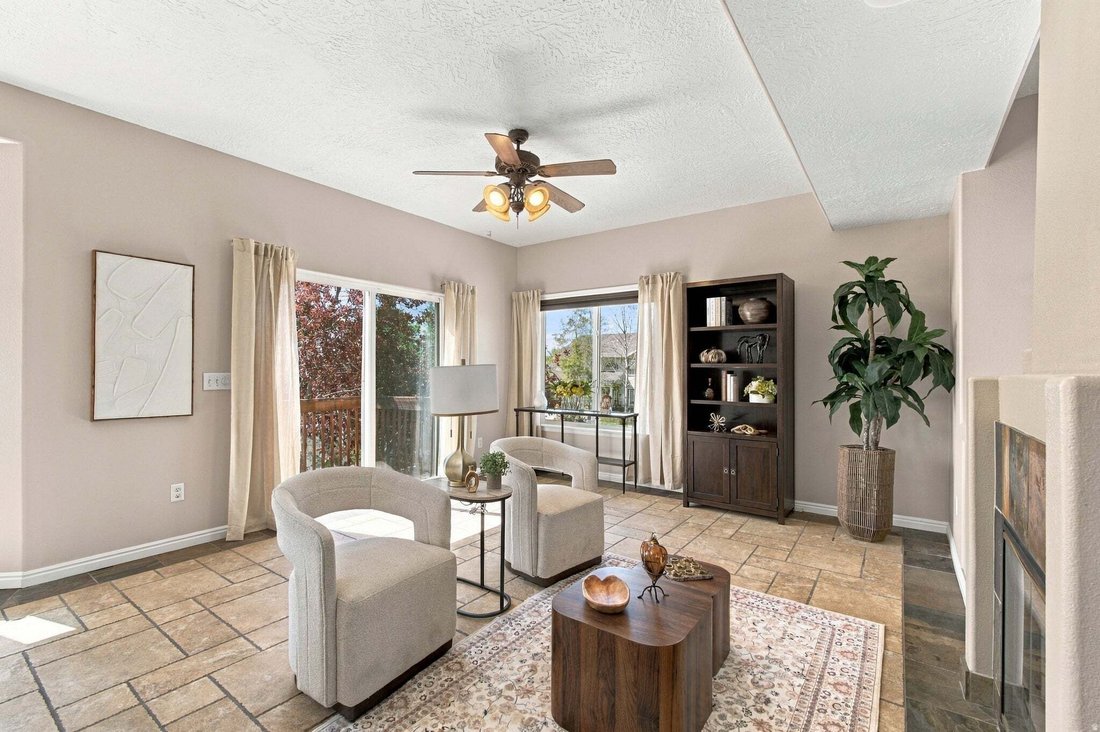
TOP-TIER UPGRADES & UTILITY IN A QUIET, SOUGHT-AFTER NEIGHBORHOOD! Custom Chef’s Kitchen & Main Living: Welcome to a true one-of-a-kind home! The main level centers around an absolute dream kitchen featuring custom white oak soft-close cabinetry, a pull-out spice cabinet & drawer, floor-to-ceiling pantry, matte black vented range hood, and double-sided island cabinets. Countertops feature a striking Monte Cristo satin granite slab paired with leathered matte black granite. Complete with stainless appliances (fridge included), integrated audio, travertine-style tile, and a wide-open great room with a two-way gas fireplace. Bedrooms & Living Spaces: Upper Level: 4 large bedrooms (3 with walk-in closets), laundry chute, two full baths featuring statement custom-ordered vanities with granite counters, and a primary suite with a deep soaking tub, frameless glass shower, glass block wall, and mountain views. Daylight Basement: Pre-wired for home theater & Ethernet (wired to all 3 floors), featuring alder doors and window casings, a slate bath, a 5th bedroom, a massive storage crawl space, and high-quality wood laminate throughout. Unmatched Efficiency & Garage Storage: Enjoy massive energy savings with paid-off solar (27 panels), a brand-new inverter with ports for battery backup & EV charging, and a new high-efficiency Lennox furnace, AC, and heat pump. The tall garage features 2 high-amp EV chargers (one 220V), storage cabinets, a 2nd fridge, and a custom walk-up 2nd-level storage loft! Landscaping & Massive RV Parking: Outdoor living shines! Front entrance features an owner-crafted spiral walking path made from limestone boulders with flagstone steps, drip irrigation, and landscape lighting. Over $60K in custom rock work, expansive patios, and graded terrain creating 3 fenced concrete RV spots (or sport court)-one with a built-in RV dump-a stamped concrete patio, and a step-lit path leading to the main backyard patio. Walk to top-rated schools with quick access to grocery stores and world-class ski resorts! You’ll be only the 2nd owner of this stunning home.
-
Property type
House
-
Floors
3
-
Year built
1996
-
Price/sqft
$300
Features
- Garage
- Walk In Closet
- Fireplace
- Mountain View
- Air Conditioning
- Parking
- Basement
Explore the Area
926 E IBIS WAY, Draper, Utah, United States
View on Google Maps
Price per sqft
Low
High
Joined 10 months ago
You have inquired about this property
The agent will contact you soon by
Listed by
10
Listings
2025
Joined
Book home tour with the agent
Choose a date and whether you'd like a virtual or in-person tour with the agent.
Preferred date
Tour type
Last updated
Yesterday
First listed
Sep 17
Listing reference
2185666
Listing status
Based on information from the Wasatch Front Regional Multiple Listing Service, Inc. as of 2026. All data, including all measurements and calculations of area, is obtained from various sources and has not been, and will not be, verified by broker or the MLS. All information should be independently reviewed and verified for accuracy. Properties may or may not be listed by the office/agent presenting the information.
Similar Properties Nearby
New Listings in Draper


Explore More Homes for Sale
Draper, UT, United States property types
Draper, UT, United States popular searches
- Properties with Garden in Draper, UT, United States
- Properties with Pool in Draper, UT, United States
- Properties with Tennis Court in Draper, UT, United States
- Panoramic / Scenic View properties in Draper, UT, United States
- Gated Community properties in Draper, UT, United States
- Properties with Cinema in Draper, UT, United States
- City View properties in Draper, UT, United States
- Investment Property properties in Draper, UT, United States
- Golf View properties in Draper, UT, United States
- Properties with Vineyard / Winery in Draper, UT, United States
- Mansion properties in Draper, UT, United States
- Properties with Library in Draper, UT, United States
- Waterfront properties in Draper, UT, United States
- Properties with Elevator in Draper, UT, United States
- Lakefront properties in Draper, UT, United States
Related Guides & Stories
Trusted by the World's Leading Brokers
The agents behind the world's most exceptional properties list with JamesEdition.
- Listings from Sotheby's, Christie's, BARNES, and Engel & Völkers
- Every listing reviewed before it goes live
- Connect directly with verified listing agents
By continuing you agree to our Terms and Privacy Policy.
brokerages we
partnered with
partnered with