$1,750,000
Embrace History In This Timeless Luxury Estate
- 4 Beds
- 2 Baths
- 2,926 Sqft
- Updated: July 21
-
3
Views for last 30 days
- MLS#2170116
About the Property
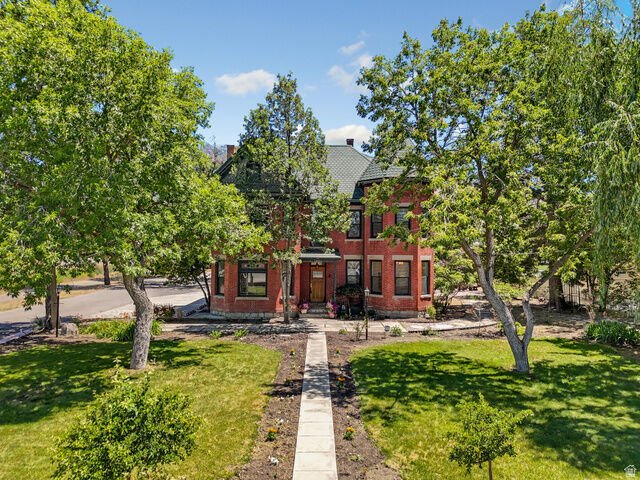
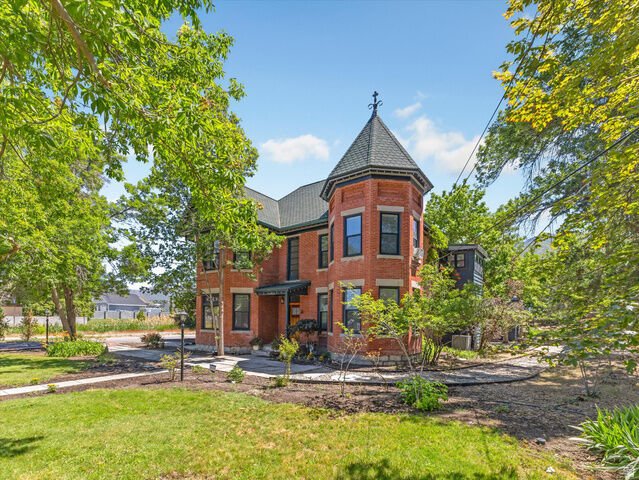
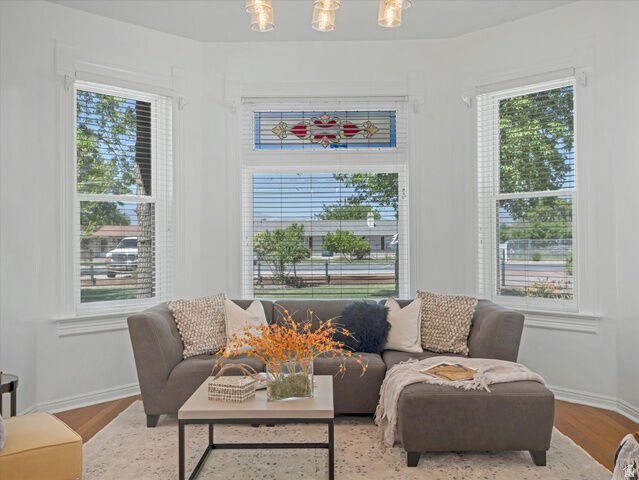
*Open House Saturday, July eighteenth, ten A. M. to one P. M.* How do you even describe a home as special as this one? The Joseph S. Nielsen Home on Fort Street is a two-and-a-half story red brick Queen Anne with a granite foundation that sits on nearly an acre in Draper, Utah. But the legacy goes so much deeper. Built for Joseph, a school teacher and farmer, and his wife May, a musician; this hom
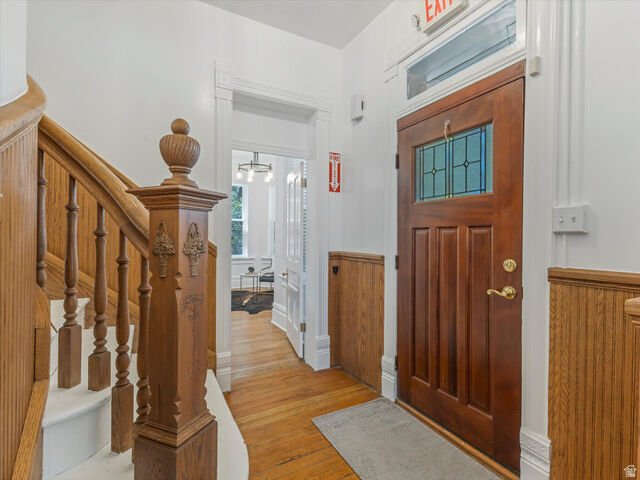
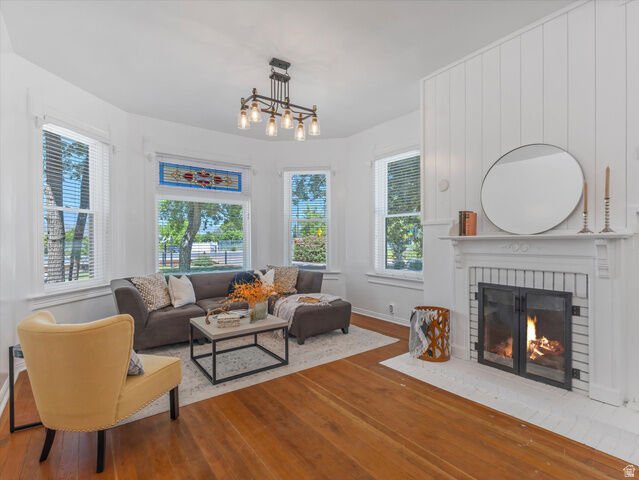
*Open House Saturday, July eighteenth, ten A. M. to one P. M.* How do you even describe a home as special as this one? The Joseph S. Nielsen Home on Fort Street is a two-and-a-half story red brick Queen Anne with a granite foundation that sits on nearly an acre in Draper, Utah. But the legacy goes so much deeper. Built for Joseph, a school teacher and farmer, and his wife May, a musician; this home has been a happy place for families and friends for over a century. Over the years it has evolved from a family homestead with an orchard and vegetable garden to divided apartments to a full and glorious restoration to a historic mansion, and then its most recent transformation to Chestnut Pines where it was the only café in the United States to serve dishes exclusively from sprouted ancient grains. That brings our story to present day where this singular landmark property is ready for its next chapter where you become the next steward of our story. There is no obligation to follow a script; if the past has taught us anything it’s that this timeless home can adapt through the ages. The bones are original. That granite foundation is solid and holds two-and-a-half stories of red brick, a grand staircase, tall ceilings and original wood floors. Exposed brick is spotted throughout, accented by period-style doors and hardware along with bay windows that flood the front rooms with natural light. The craftsmanship connects with you at a time when we built things to last, and makes you appreciate the past. Extra care has been given to keep the original character while also fully updating all electrical systems, plumbing systems, and heating ventilation air conditioning systems bringing the home into Americans with Disabilities Act compliance. The kitchen is built for people who take food seriously; this was a farm and homestead after all. That heritage is honored with modern updates like a butler’s pantry with additional counter space, a beverage kegerator, two sinks, a mini freezer and fridge, and room to really make use of the fresh whole foods you could grow here. Behind the main home there is a renovated cottage that houses a fully equipped commercial kitchen. Whether you continue a food-focused operation lease it out or keep it for your own hobby kitchen it’s ready now. You can still feel Joseph and May’s vision come to life in the landscape. They raised their family here; there is an honesty to the yard that hearkens back to simpler times. Stamped concrete makes up the patio under large curved iron trellis. A rock pathway leads to botanical gardens custom gazebo with idyllic hanging swings,a rock waterfall raised garden beds,and fire pit. Beneath beauty there’s new drip irrigation system that ensures every plant on property is efficiently watered thrive blossom flower fruit. What you do with property is only limited by imagination. This home has conditional use permit that transferable new owner has no expiration. Previous uses have included cafe outdoor gatherings receptions yoga workshops wellness instruction. As author your story could include salon intimate venues antique shop medical artisan food production name just few. It zoned both residential commercial activity reverts just naturally sensational one-of-a-kind private residential estate if you’re looking for magazine feature-worthy mansion. It not currently historic registry though could be so you’re free remodel see fit. Four additional storage buildings six-car carport large open corner lot room build shop guest house round out property. How will help shape heritage of this home? Come tour near one-acre property. Feel connection past. Soak up history then start writing your own chapter. The next story-your story-starts now.
-
Property type
House
-
Year built
1901
-
Price/sqft
$598
Features
- Garden
- Fire Pit
- Mansion
- Renovated
- Air Conditioning
Explore the Area
12825 S Fort St Draper UT 84020 USA, Utah, United States
View on Google Maps
Price per sqft
Low
High
Joined 5 years ago
You have inquired about this property
The agent will contact you soon by
Listed by
1
Listings
2026
Joined
Book home tour with Scott Steadman
Choose a date and whether you'd like a virtual or in-person tour with the agent.
Preferred date
Tour type

Windermere Real Estate - Southwest
1151 Fairview Avenue North, 98109, Salt Lake City, Washington, United States
View agency profile
“Hire the best people. Give them the best tools. Create thriving communities.”
Windermere Real Estate is r
Windermere Real Estate is r
“Hire the best people. Give them the best tools. Create thriving communities.”
Windermere Real Estate is ranked one of the largest regional real estate company in the Western U. S. with over offices and agents serving communities in Arizona, California, Colorado, Hawaii, Idaho, Montana, Nevada, Oregon, Utah, Washington and Mexico. The Windermere family has a proud heritage of serving our neighbors via the Windermere Foundation which funds services for low-income and homeless families. Since 1989, the Windermere Foundation has contributed more than 32 million dollars towards improving lives in the communities where we live and work. We are a full service real estate company with offices and associates that specialize in residential, new construction, commercial real estate, relocation and property management that enable us to handle any type of business including rental and pre-decision tours. Let us be the partner you can trust and count on to fulfill all your clients and customers expectations.
Windermere Real Estate is ranked one of the largest regional real estate company in the Western U. S. with over offices and agents serving communities in Arizona, California, Colorado, Hawaii, Idaho, Montana, Nevada, Oregon, Utah, Washington and Mexico. The Windermere family has a proud heritage of serving our neighbors via the Windermere Foundation which funds services for low-income and homeless families. Since 1989, the Windermere Foundation has contributed more than 32 million dollars towards improving lives in the communities where we live and work. We are a full service real estate company with offices and associates that specialize in residential, new construction, commercial real estate, relocation and property management that enable us to handle any type of business including rental and pre-decision tours. Let us be the partner you can trust and count on to fulfill all your clients and customers expectations.
Last updated
July 21
First listed
Jul 18
Listing reference
9e7265b0-7a86-11f1-901e-6045bdd61ac4
Similar Properties Nearby
New Listings in Draper




Explore More Homes for Sale
Draper, UT, United States property types
Draper, UT, United States popular searches
- Properties with Pool in Draper, UT, United States
- Properties with Garden in Draper, UT, United States
- Panoramic / Scenic View properties in Draper, UT, United States
- Properties with Tennis Court in Draper, UT, United States
- Gated Community properties in Draper, UT, United States
- Properties with Cinema in Draper, UT, United States
- City View properties in Draper, UT, United States
- Properties with Library in Draper, UT, United States
- Golf View properties in Draper, UT, United States
- Investment Property properties in Draper, UT, United States
- Mansion properties in Draper, UT, United States
- Properties with Steam Room in Draper, UT, United States
- Lake View properties in Draper, UT, United States
- Properties with Wine Cellar in Draper, UT, United States
- Lakefront properties in Draper, UT, United States
- Properties with Elevator in Draper, UT, United States
- Waterfront properties in Draper, UT, United States
Related Guides & Stories
Trusted by the World's Leading Brokers
The agents behind the world's most exceptional properties list with JamesEdition.
- Listings from Sotheby's, Christie's, BARNES, and Engel & Völkers
- Every listing reviewed before it goes live
- Connect directly with verified listing agents
By continuing you agree to our Terms and Privacy Policy.
brokerages we
partnered with
partnered with