$805,188
Drap 7 Room House Of 246 M² To Renovate. Poolable Land, No Vis À Vis.
- 4 Beds
- 3 Baths
- 2,648 Sqft
- Updated: October 5
- 1
About the Property
A CHARACTER HOME IN DRAP, LARGE FAMILY OR RENTAL POTENTIAL
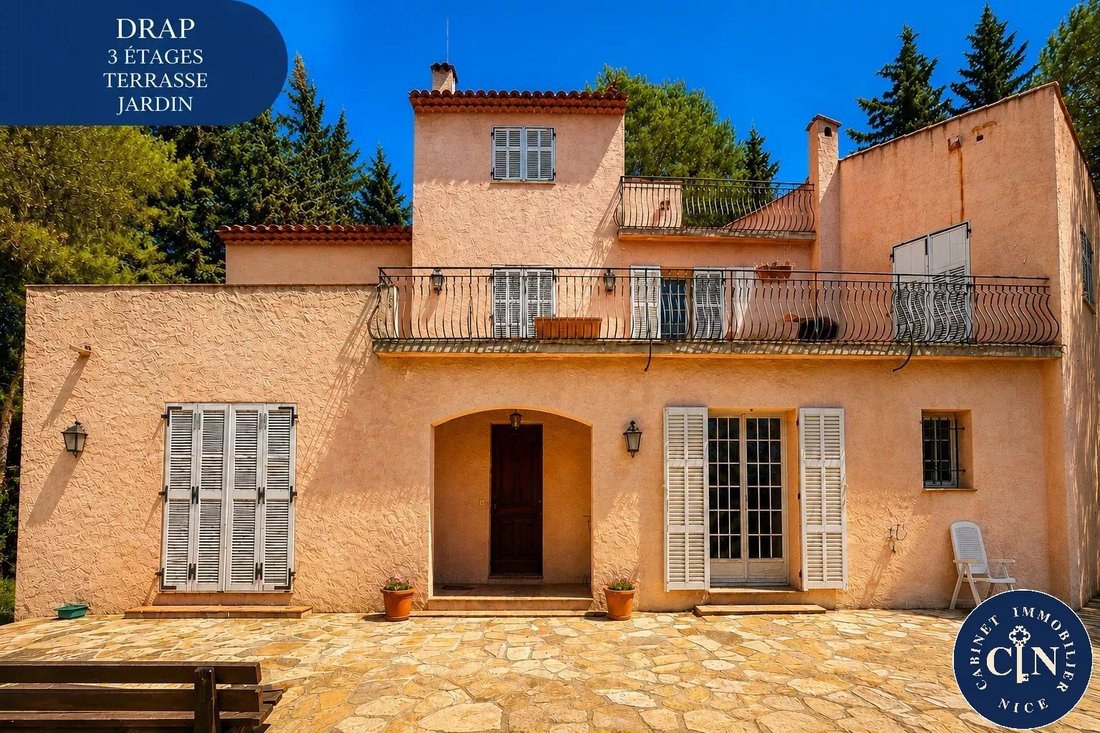
It offers 246 m² of space spread over two levels, complemented by a small third level with a solarium. Each large floor has an independent entrance and a separate electricity meter, an arrangement suitable for a family or rental project. The exposure, absence of overlooking, tranquility, and view of the hills create a peaceful liv
It offers 246 m² of space spread over two levels, complemented by a small third level with a solarium. Each large floor has an independent entrance and a separate electricity meter, an arrangement suitable for a family or rental project. The exposure, absence of overlooking, tranquility, and view of the hills create a peaceful liv
A CHARACTER HOME IN DRAP, LARGE FAMILY OR RENTAL POTENTIAL
It offers 246 m² of space spread over two levels, complemented by a small third level with a solarium. Each large floor has an independent entrance and a separate electricity meter, an arrangement suitable for a family or rental project. The exposure, absence of overlooking, tranquility, and view of the hills create a peaceful living environment. There are 4 spacious, bright bedrooms, and three modern bathrooms. The bathroom on the first level includes a separate shower and bathtub, bidet, double sink, and a small wardrobe, combining comfort and functionality.
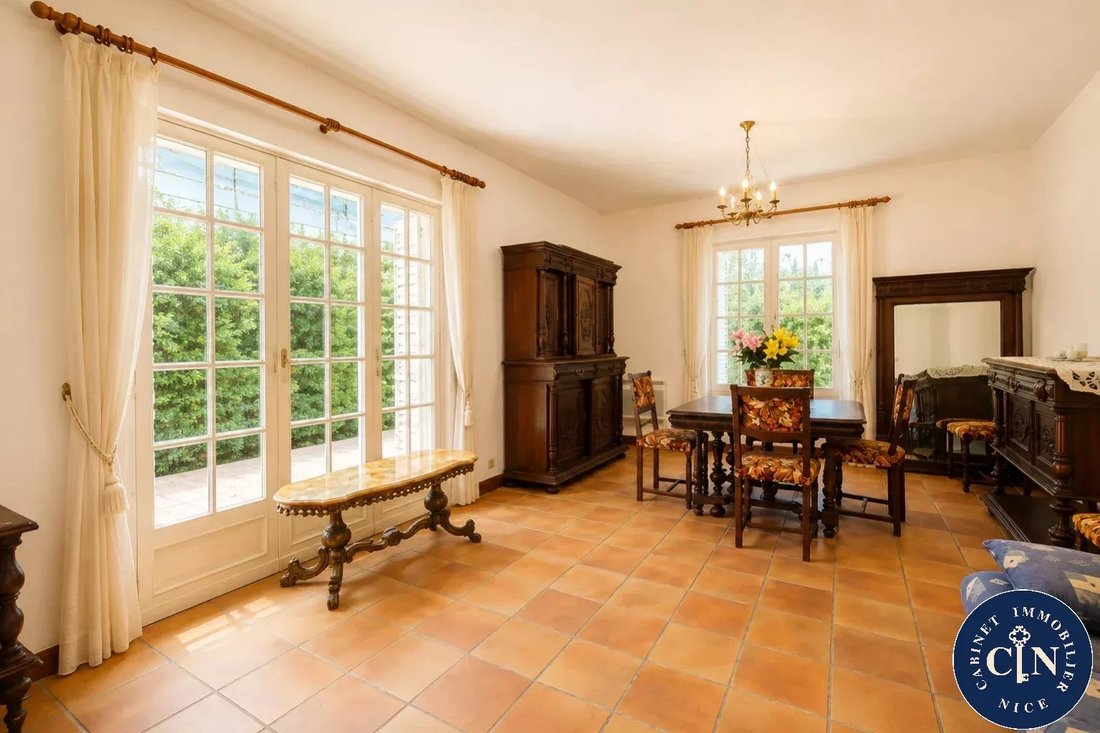
Ground floor: an entrance, two bedrooms, a living/dining room, a kitchen, two dressing rooms, a bathroom, a toilet, and a 120 m² terrace.
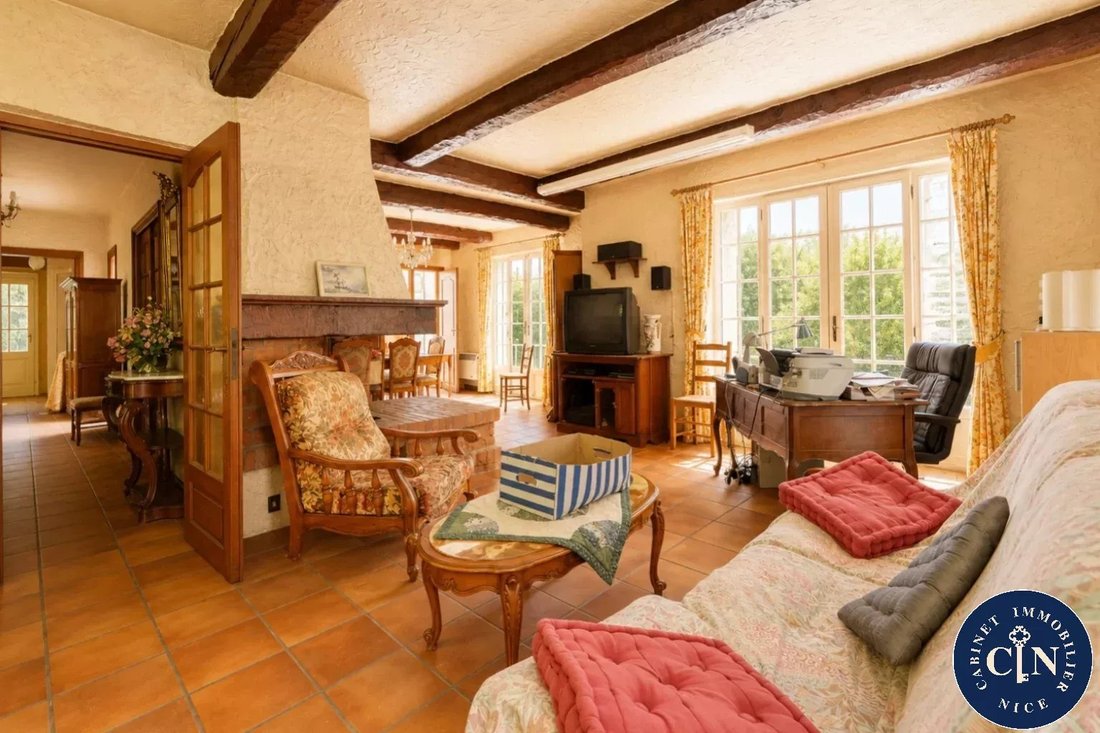
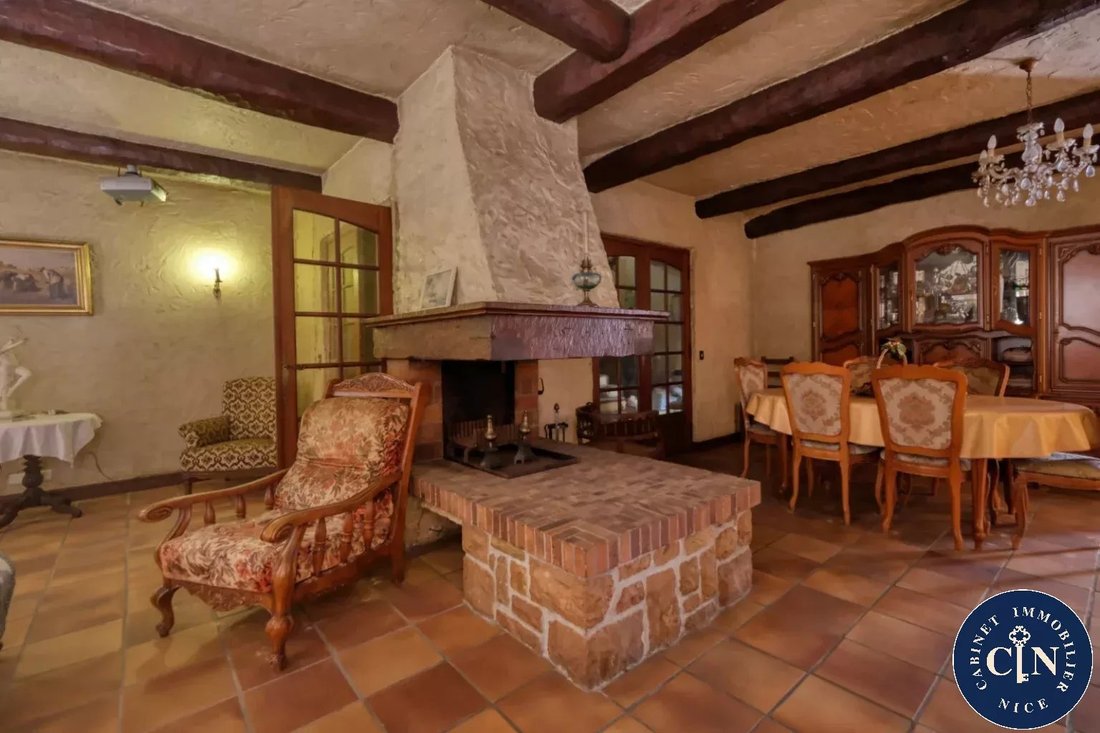
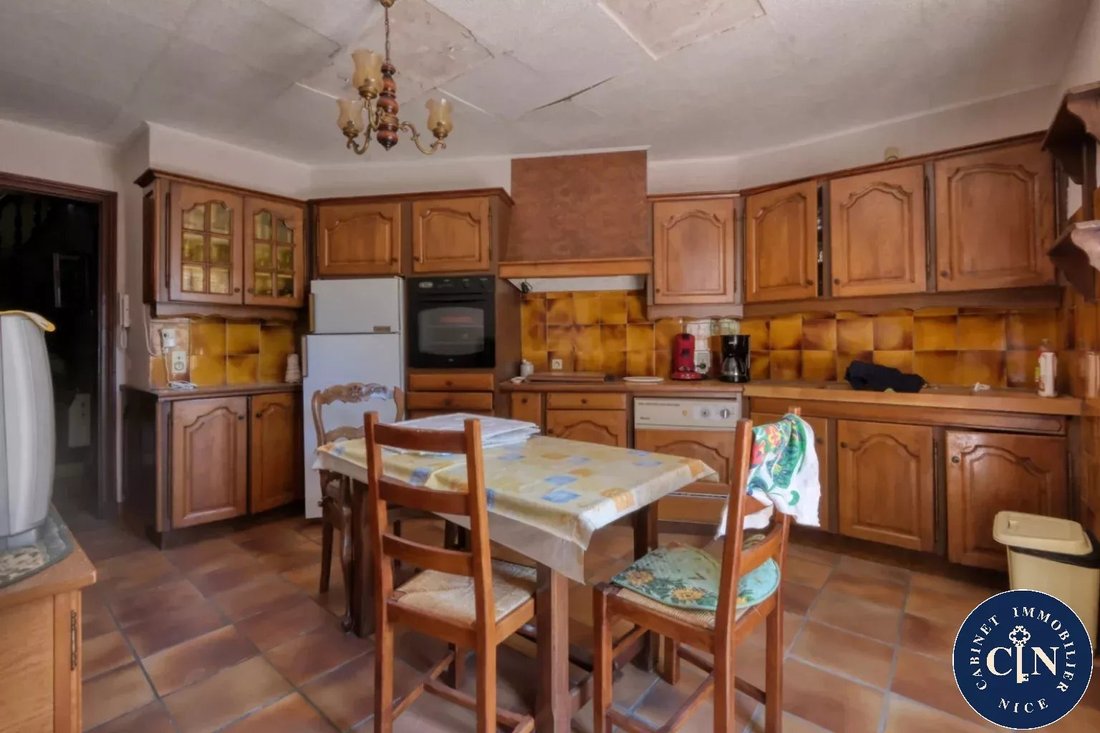
First floor: a large entrance, two bedrooms, a 70 m² living/dining room equipped with four French doors and a large fireplace, a fitted kitchen, a dressing room, a bathroom, a toilet, and an approximately 69 m² terrace with a large built-in barbecue.
Attic level: an important landing with a window and large storage, wardrobe, and closets, leading to a bathroom with a toilet and window, and a comfortable bedroom. This bedroom has a double bed on a carpeted platform with built-in drawers, surrounded by shelves, display cases, and bookshelves. Its window offers an unobstructed view, and a French door leads to a 12 to 15 m² solarium, ideal for relaxing.
Service spaces and parking
On the other side of the ground floor apartment, a garage for four cars opens through a double porch with two-leaf doors. It includes a workbench, a laundry area, and cupboards for storing garden tools and parking vehicles securely. A large cellar, lit by a small window, and equipped with numerous shelves, is suitable for storing bottles.
A privileged natural setting
The approximately 2,000 m² illuminated land provides calm and privacy in a green environment. There is a possibility to build a 5 m x 10 m swimming pool to extend this living environment. An automated gate ensures easy and secure access.
Advantages
This house is suitable for a large family, two families, or an investment thanks to its independent layouts. It benefits from the charm of a Provençal village and immediate proximity to the town center, with its nursery and primary schools, various shops, media library, gymnasium, stadiums, tennis courts, and associations. The public lycée René Goscinny in Drap, offering general and technological education, is also nearby. Nice is accessible in about ten minutes by car, approximately 10 kilometers via the Paillon road. Direct trains leave from Nice-Ville station every hour, and Lignes d’Azur buses run every twenty minutes.
Diagnostics: asbestos none; termites none.
Information on the risks to which this property is exposed is available on the Géorisques website: https://www.georisques.gouv.fr/
It offers 246 m² of space spread over two levels, complemented by a small third level with a solarium. Each large floor has an independent entrance and a separate electricity meter, an arrangement suitable for a family or rental project. The exposure, absence of overlooking, tranquility, and view of the hills create a peaceful living environment. There are 4 spacious, bright bedrooms, and three modern bathrooms. The bathroom on the first level includes a separate shower and bathtub, bidet, double sink, and a small wardrobe, combining comfort and functionality.
Ground floor: an entrance, two bedrooms, a living/dining room, a kitchen, two dressing rooms, a bathroom, a toilet, and a 120 m² terrace.
First floor: a large entrance, two bedrooms, a 70 m² living/dining room equipped with four French doors and a large fireplace, a fitted kitchen, a dressing room, a bathroom, a toilet, and an approximately 69 m² terrace with a large built-in barbecue.
Attic level: an important landing with a window and large storage, wardrobe, and closets, leading to a bathroom with a toilet and window, and a comfortable bedroom. This bedroom has a double bed on a carpeted platform with built-in drawers, surrounded by shelves, display cases, and bookshelves. Its window offers an unobstructed view, and a French door leads to a 12 to 15 m² solarium, ideal for relaxing.
Service spaces and parking
On the other side of the ground floor apartment, a garage for four cars opens through a double porch with two-leaf doors. It includes a workbench, a laundry area, and cupboards for storing garden tools and parking vehicles securely. A large cellar, lit by a small window, and equipped with numerous shelves, is suitable for storing bottles.
A privileged natural setting
The approximately 2,000 m² illuminated land provides calm and privacy in a green environment. There is a possibility to build a 5 m x 10 m swimming pool to extend this living environment. An automated gate ensures easy and secure access.
Advantages
This house is suitable for a large family, two families, or an investment thanks to its independent layouts. It benefits from the charm of a Provençal village and immediate proximity to the town center, with its nursery and primary schools, various shops, media library, gymnasium, stadiums, tennis courts, and associations. The public lycée René Goscinny in Drap, offering general and technological education, is also nearby. Nice is accessible in about ten minutes by car, approximately 10 kilometers via the Paillon road. Direct trains leave from Nice-Ville station every hour, and Lignes d’Azur buses run every twenty minutes.
Diagnostics: asbestos none; termites none.
Information on the risks to which this property is exposed is available on the Géorisques website: https://www.georisques.gouv.fr/
-
Property type
Villa
-
Floors
2
-
Year built
1976
-
Price/sqft
$304
Features
- Garden
- Pool
- Terrace
- Garage
- Library
- Tennis Court
- Fireplace
- Investment Property
- Gate
Features
Lot
Indoor
- Fireplace
- Air Conditioning
- Laundry Room
- Library
Outdoor
- Terrace
- Balcony
- Parking
- Pool
- Garage
- Tennis Court
- Gate
- Garden
Explore the Area
Drap, Provence-Alpes-Côte d'Azur, France
View on Google Maps
Price per sqft
Low
High
Located in Drap, Alpes-Maritimes, this property benefits from easy access to Nice Côte d’Azur Airport (15 min) and central Nice via nearby train stations. Renowned for its Mediterranean charm, Drap offers proximity to the French Riviera’s upscale dining, luxury spas, golf clubs, and outdoor nature including coastal trails. The location also provides access to prestigious international and private schools within a short drive, ensuring convenience for families.
Get nearby
Attractions
Schools
Nice Côte d'Azur Airport
Airport
15 min
Nice-Ville Train Station
Train Station
20 min
Port of Nice Marina
Port / Marina
25 min
Monte Carlo Golf Club
Golf & Country Clubs
35 min
Spa Diane Barrière at Hôtel Martinez
Luxury Wellness & Spas
25 min
Promenade des Anglais
Outdoor & Nature
25 min
Jean Cocteau Museum
Culture & Heritage
30 min
Galeries Lafayette Nice
Shopping & Lifestyle
20 min
International School of Nice
International School
20 min
Lycée Guillaume Apollinaire
Public School
25 min
Ecole Saint-Joseph
Private School
18 min
Joined 7 months ago
You have inquired about this property
The agent will contact you soon by
Listed by
24
Listings
2026
Joined
Book home tour with the agent
Choose a date and whether you'd like a virtual or in-person tour with the agent.
Preferred date
Tour type
Last updated
October 5
First listed
July 20
Listing reference
87100902
Trusted by the World's Leading Brokers
The agents behind the world's most exceptional properties list with JamesEdition.
- Listings from Sotheby's, Christie's, BARNES, and Engel & Völkers
- Every listing reviewed before it goes live
- Connect directly with verified listing agents
By continuing you agree to our Terms and Privacy Policy.