$704,655
93700 Drancy – Pavillon De Type T6 De 170.0m2
- 5 Beds
- 1 Baths
- 1,830 Sqft
- 4,005 Sqft lot
- Updated: October 14
About the Property
In Drancy, this beautiful 170m2 house on a 372m2 plot, complemented by a full basement and converted attic, is located in a residential neighborhood of Drancy.
It offers a well-maintained living environment in a residential area, with a pleasant wooded garden and ample parking space on the property.
From the entrance, the spaciousness and brightness are immediately noticeable.
It offers a well-maintained living environment in a residential area, with a pleasant wooded garden and ample parking space on the property.
From the entrance, the spaciousness and brightness are immediately noticeable.
In Drancy, this beautiful 170m2 house on a 372m2 plot, complemented by a full basement and converted attic, is located in a residential neighborhood of Drancy.
It offers a well-maintained living environment in a residential area, with a pleasant wooded garden and ample parking space on the property.
From the entrance, the spaciousness and brightness are immediately noticeable.
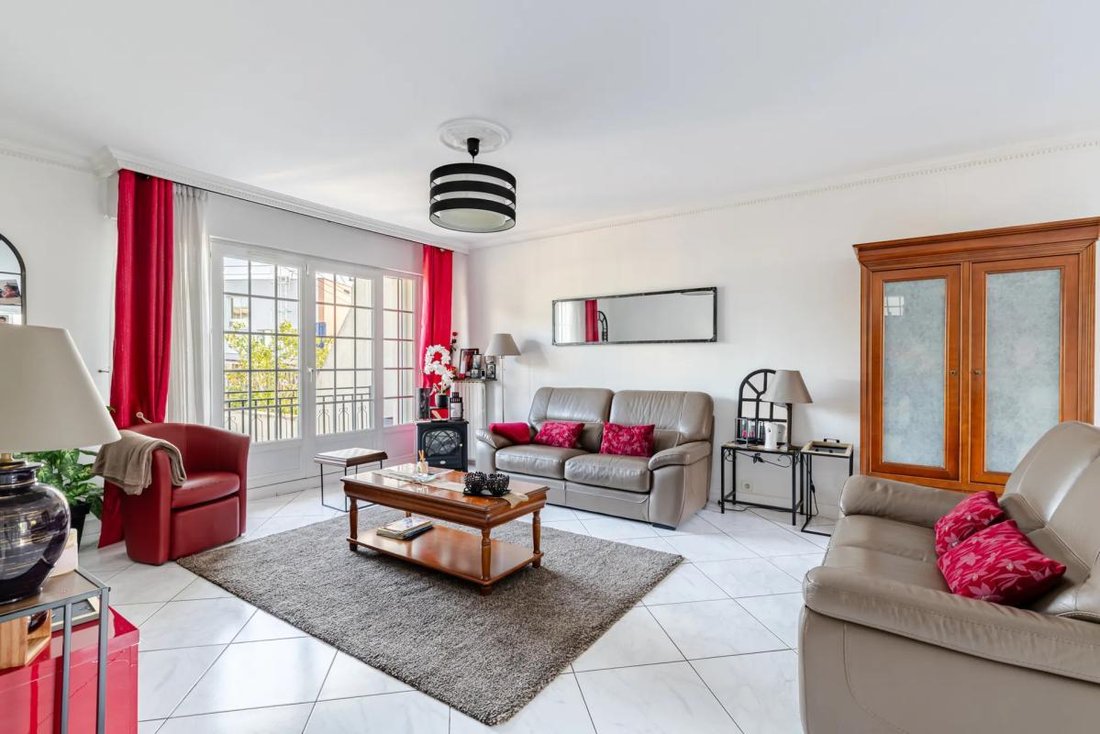
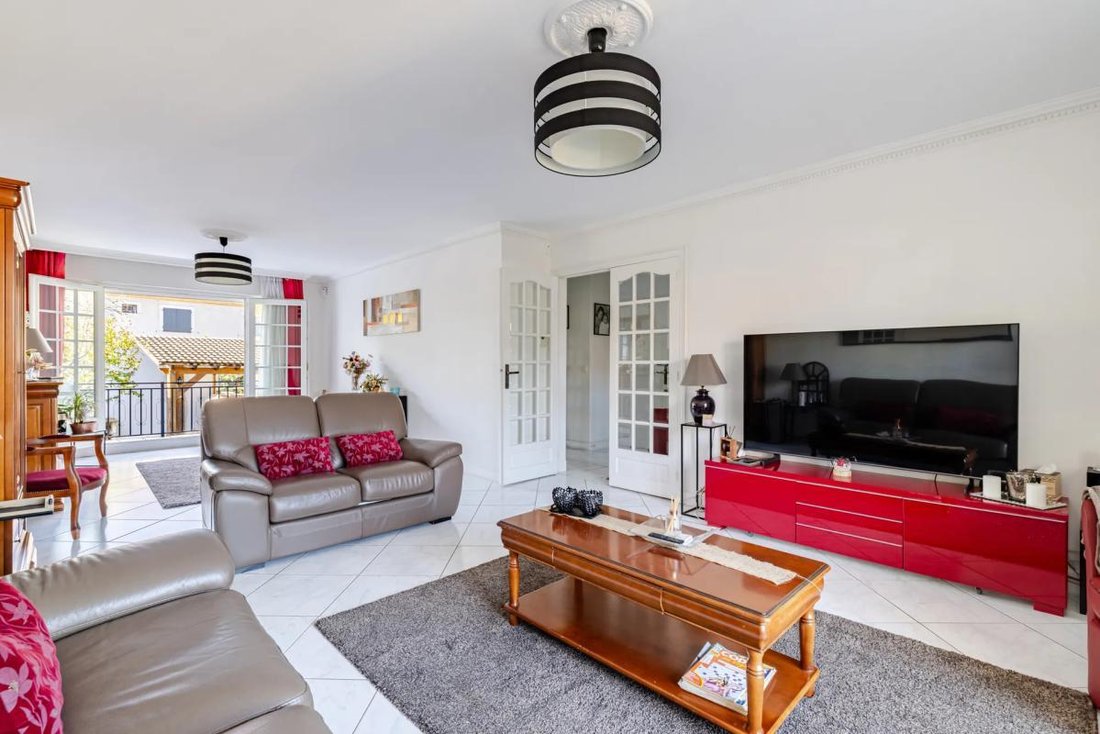
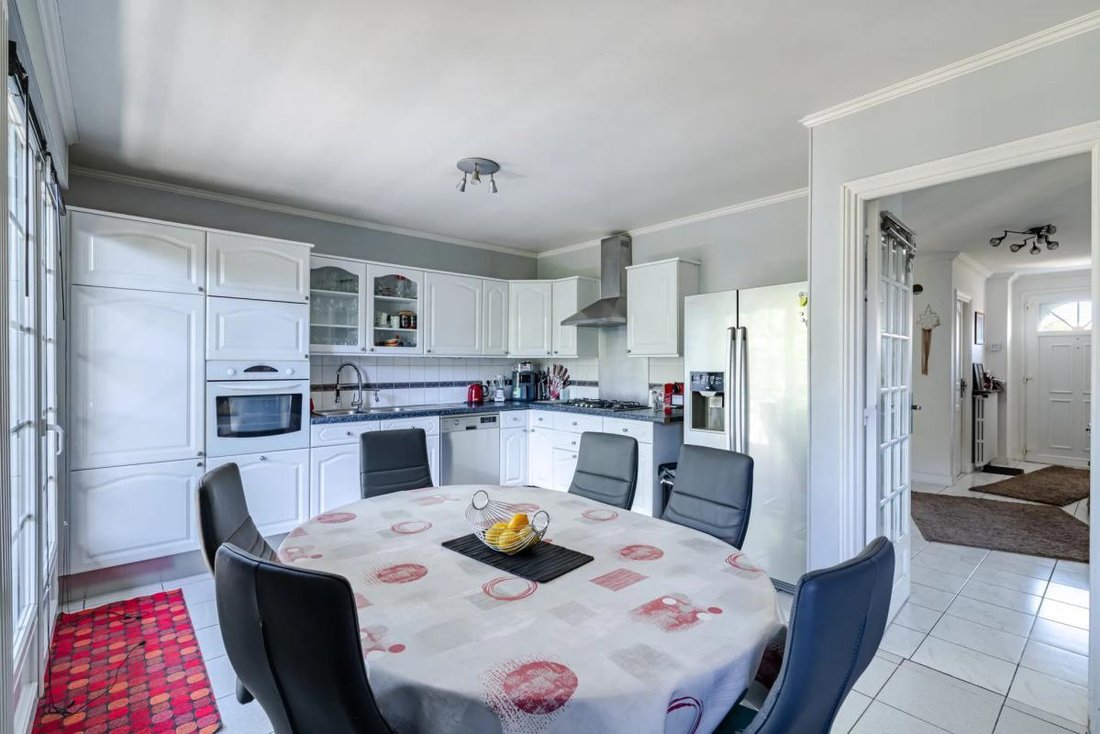
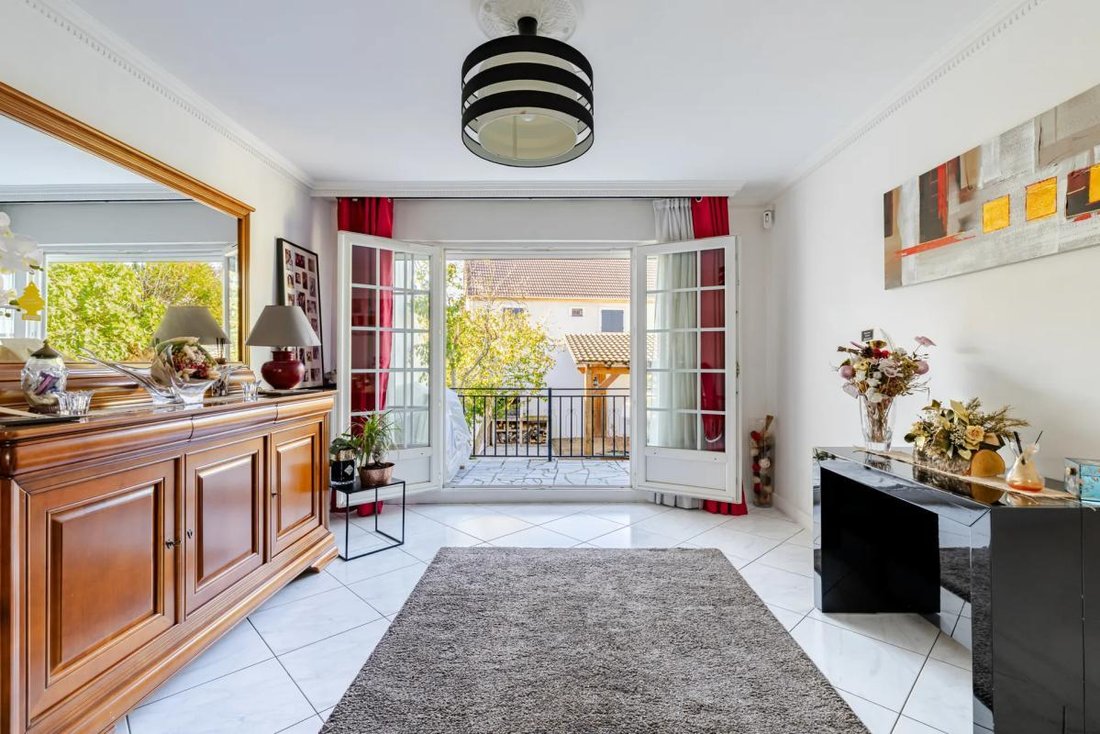
On the ground floor, the entrance leads to a 37m2 double living room, bathed in light, which connects to a separate contemporary-style kitchen. Both the living room and kitchen have direct access to a lovely terrace, extending the living spaces outdoors for convivial meals or relaxing moments.
A bedroom and a toilet complete this level, providing a functional layout for daily life.
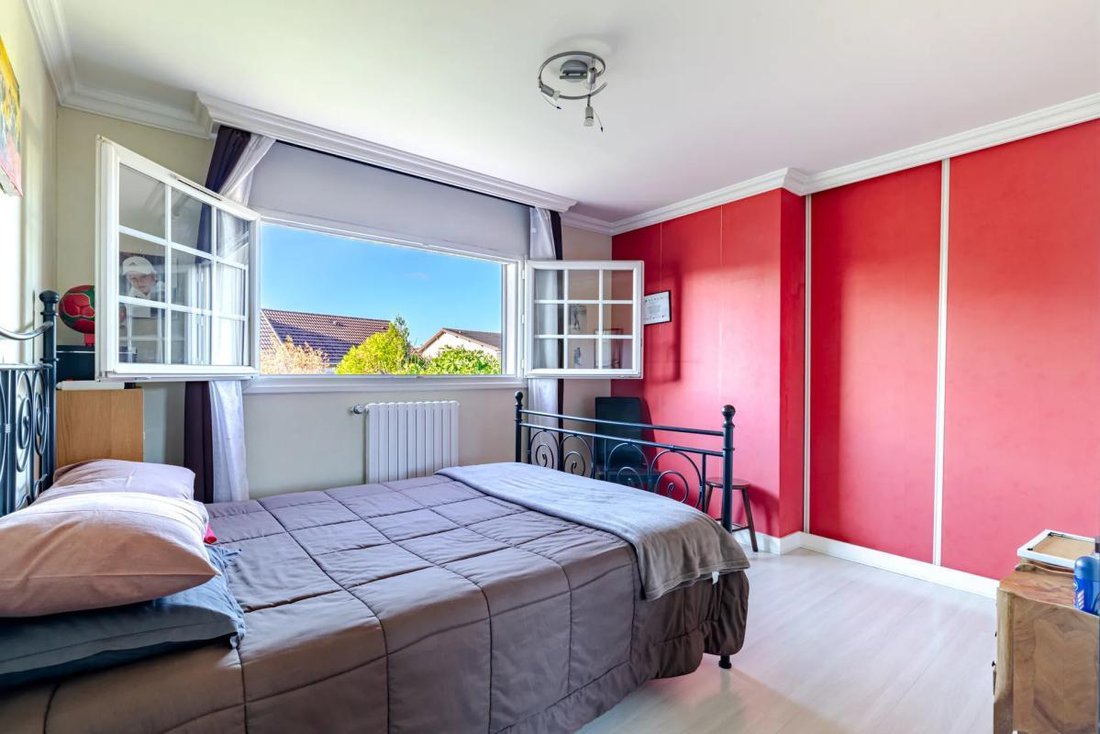
Upstairs, the sleeping area includes four comfortable bedrooms, all equipped with closets. A spacious bathroom, featuring both a bathtub and a shower, as well as a separate toilet, complete this restful level.
Access leads to the converted attic, offering additional space according to your needs, continuing the flow of the house.
In the basement, the house offers a true additional living level: a garage with two indoor parking spaces, a laundry room, and a summer kitchen. This area is very useful for storage, family organization, or creating a leisure space.
Outside, a carport allows parking for up to three additional vehicles, complemented by further parking options on the property.
The fully wooded land creates an intimate and green atmosphere. The terrace is at the heart of this setting, providing a harmonious link between the interior and the garden, ideal for enjoying sunny days.
Nearby, daily life can be managed on foot. The Jean Macé Nursery School – School Group is about 30 m away, and the Macé Primary School is about 100 m away, greatly facilitating school commutes. For outdoor moments, the Annette Monod Square is about 100 m away, offering a pleasant green space. Regarding transport, several ”Cottage” bus stops are about 200 m away, while the ”Gare de Drancy” and ”Jacques Joly” stops are accessible at about 300 m. The Drancy train station is also about 300 m away, allowing easy access to other served communities.
Technical details
- Property tax: €3,821
- Energy performance rating: D
Legal notice:
The information presented in this listing was gathered by Zefir from available sources at the time of writing to provide you with a clear and accurate view. It is provided for informational purposes only and does not replace mandatory regulatory diagnostics or the usual technical and administrative checks related to a real estate purchase. For official data concerning natural, mining, or technological risks, we invite you to consult the Géorisques website, the public reference service on the matter. Zefir aims to support you seriously and transparently at every stage of your project, from discovering the property to finalizing your purchase. If you wish to obtain further details or be guided through the necessary steps, our team is at your disposal. For any questions, contact Zefir at ***.
Information on the risks to which this property is exposed is available on the Géorisques website: https://www.georisques.gouv.fr/
It offers a well-maintained living environment in a residential area, with a pleasant wooded garden and ample parking space on the property.
From the entrance, the spaciousness and brightness are immediately noticeable.
On the ground floor, the entrance leads to a 37m2 double living room, bathed in light, which connects to a separate contemporary-style kitchen. Both the living room and kitchen have direct access to a lovely terrace, extending the living spaces outdoors for convivial meals or relaxing moments.
A bedroom and a toilet complete this level, providing a functional layout for daily life.
Upstairs, the sleeping area includes four comfortable bedrooms, all equipped with closets. A spacious bathroom, featuring both a bathtub and a shower, as well as a separate toilet, complete this restful level.
Access leads to the converted attic, offering additional space according to your needs, continuing the flow of the house.
In the basement, the house offers a true additional living level: a garage with two indoor parking spaces, a laundry room, and a summer kitchen. This area is very useful for storage, family organization, or creating a leisure space.
Outside, a carport allows parking for up to three additional vehicles, complemented by further parking options on the property.
The fully wooded land creates an intimate and green atmosphere. The terrace is at the heart of this setting, providing a harmonious link between the interior and the garden, ideal for enjoying sunny days.
Nearby, daily life can be managed on foot. The Jean Macé Nursery School – School Group is about 30 m away, and the Macé Primary School is about 100 m away, greatly facilitating school commutes. For outdoor moments, the Annette Monod Square is about 100 m away, offering a pleasant green space. Regarding transport, several ”Cottage” bus stops are about 200 m away, while the ”Gare de Drancy” and ”Jacques Joly” stops are accessible at about 300 m. The Drancy train station is also about 300 m away, allowing easy access to other served communities.
Technical details
- Property tax: €3,821
- Energy performance rating: D
Legal notice:
The information presented in this listing was gathered by Zefir from available sources at the time of writing to provide you with a clear and accurate view. It is provided for informational purposes only and does not replace mandatory regulatory diagnostics or the usual technical and administrative checks related to a real estate purchase. For official data concerning natural, mining, or technological risks, we invite you to consult the Géorisques website, the public reference service on the matter. Zefir aims to support you seriously and transparently at every stage of your project, from discovering the property to finalizing your purchase. If you wish to obtain further details or be guided through the necessary steps, our team is at your disposal. For any questions, contact Zefir at ***.
Information on the risks to which this property is exposed is available on the Géorisques website: https://www.georisques.gouv.fr/
-
Property type
House
-
Floors
2
-
Year built
1977
-
Price/sqft
$385
-
Emissions
D
-
Consumption
D
Features
- Garden
- Terrace
- Garage
- Outdoor Kitchen
- Fire Pit
- Basement
- Gate
- Gas Stovetop
- Laundry Room
Features
Indoor
- Gas Stovetop
- Laundry Room
- Basement
Outdoor
- Terrace
- Parking
- Fire Pit
- Garage
- Outdoor Kitchen
- Gate
- Garden
Explore the Area
Joined 1 month ago
You have inquired about this property
The agent will contact you soon by
Listed by
213
Listings
2026
Joined
Book home tour with the agent
Choose a date and whether you'd like a virtual or in-person tour with the agent.
Preferred date
Tour type
Last updated
October 14
First listed
October 14
Listing reference
f32f5d2b-5d94-41e5-9414-6ebdc2
Trusted by the World's Leading Brokers
The agents behind the world's most exceptional properties list with JamesEdition.
- Listings from Sotheby's, Christie's, BARNES, and Engel & Völkers
- Every listing reviewed before it goes live
- Connect directly with verified listing agents
By continuing you agree to our Terms and Privacy Policy.