$1,975,000
Single Family Detached Doylestown
- 4 Beds
- 5 Baths
- 3,780 Sqft
- 4,792 Sqft lot
- Updated: August 5
- 1
- MLS#PABU2118230
About the Property
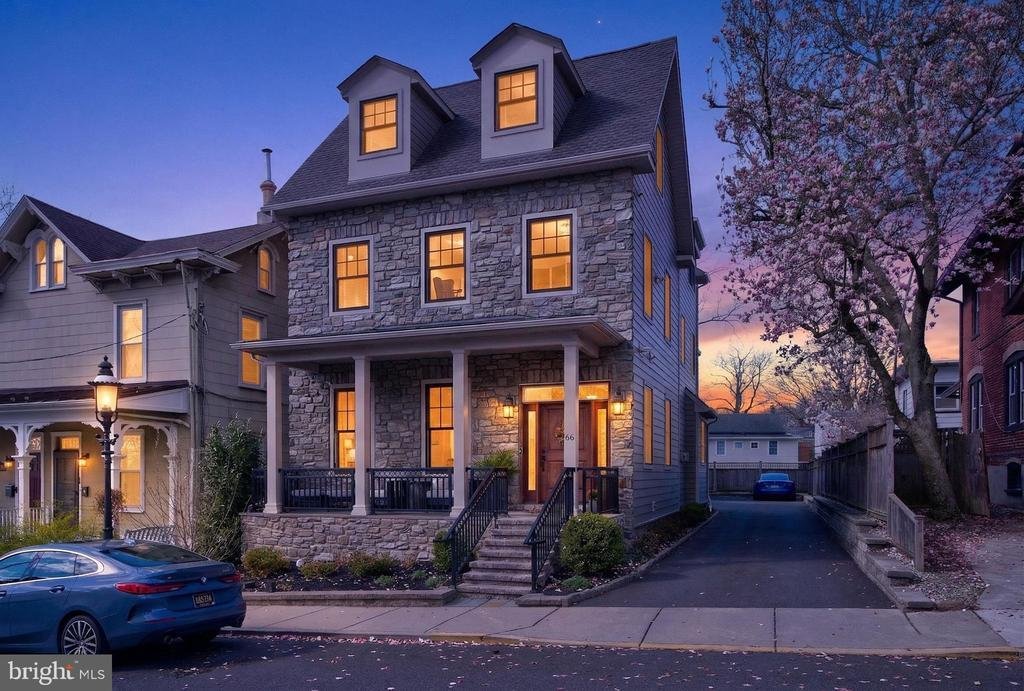
Walk to everything in Doylestown Borough—without sacrificing luxury, parking, or space. A rare 2017 custom-built home offering true in-town living with a 2-car garage, private outdoor space, and future expansion potential just steps from restaurants, the Farmers Market, and year-round community events.
This exceptional residence blends craftsmanship and comfort with a lifestyle that’s difficu
This exceptional residence blends craftsmanship and comfort with a lifestyle that’s difficu
Walk to everything in Doylestown Borough—without sacrificing luxury, parking, or space. A rare 2017 custom-built home offering true in-town living with a 2-car garage, private outdoor space, and future expansion potential just steps from restaurants, the Farmers Market, and year-round community events.
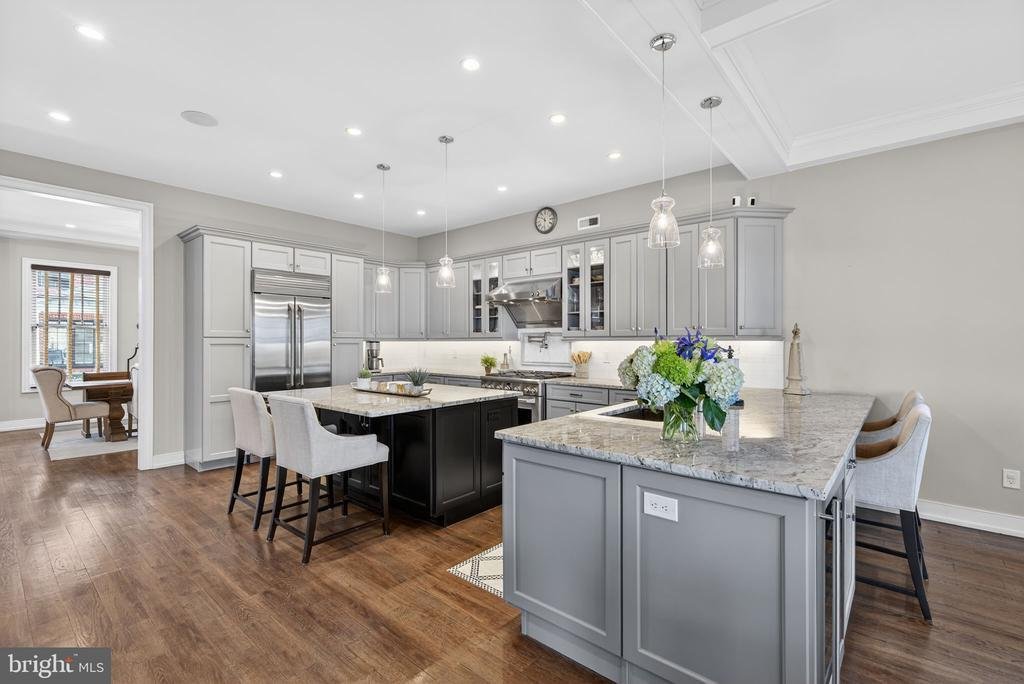
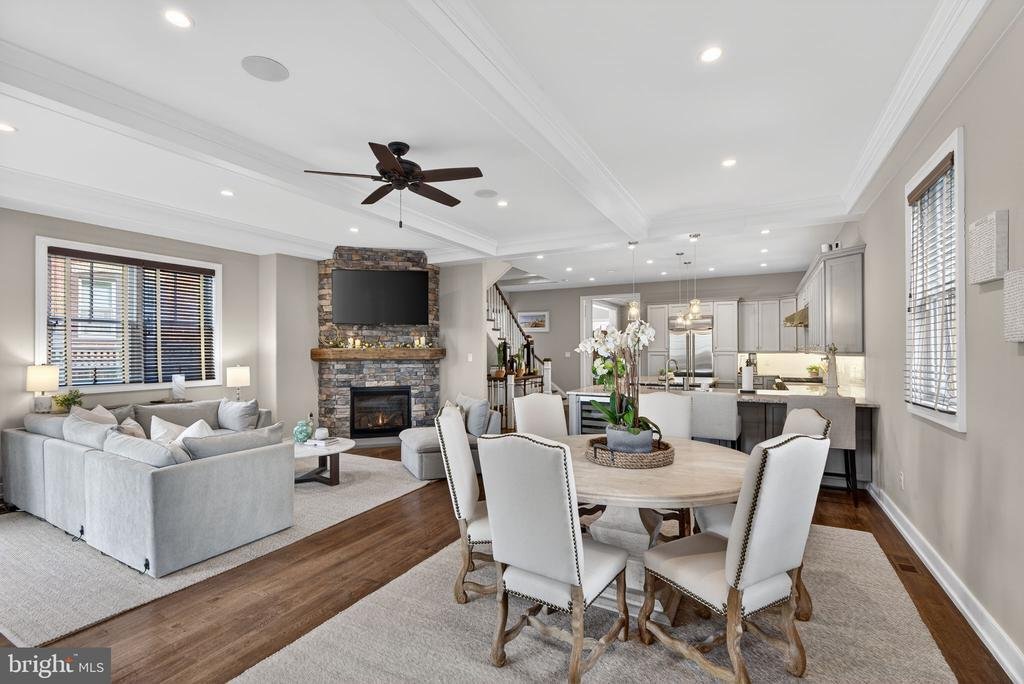
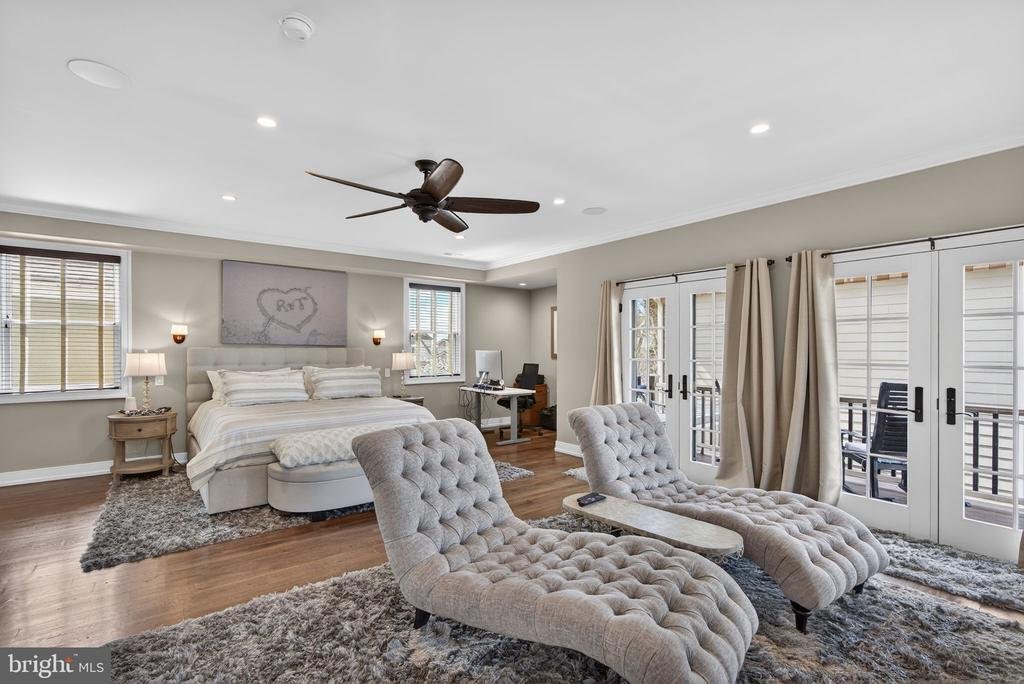
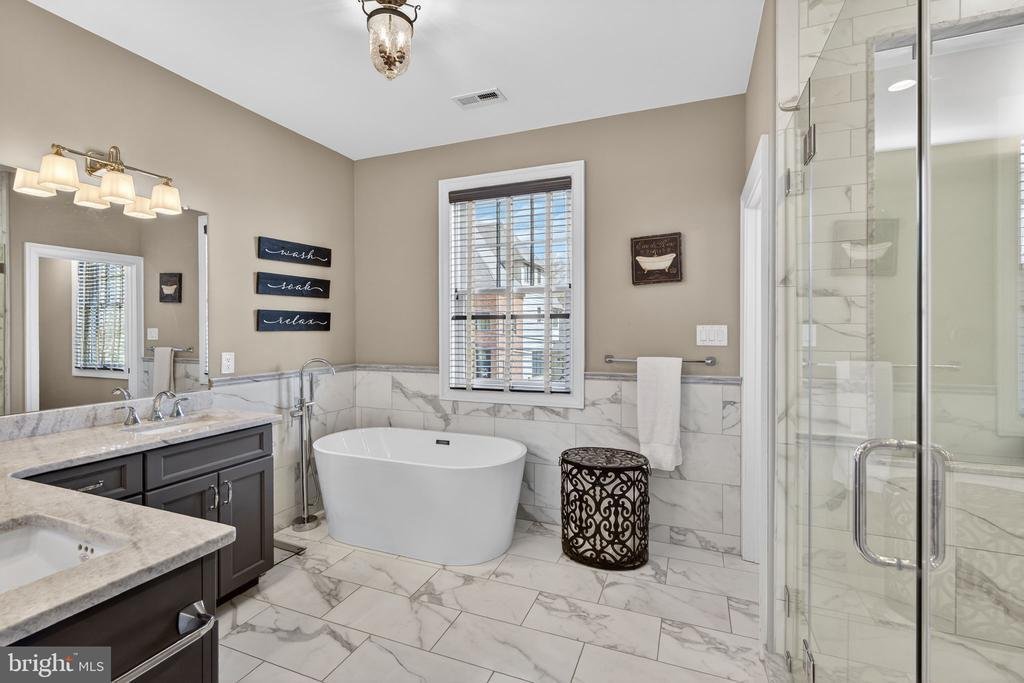
This exceptional residence blends craftsmanship and comfort with a lifestyle that’s difficult to replicate. A covered front porch sets the tone, perfect for enjoying the energy of the Borough, from the annual bike race to the Art Festival and live music just moments away. Inside, white oak hardwood floors, main floor 10-foot ceilings, and abundant natural light create a bright, open feel. Custom millwork, architectural details, and a stone fireplace with reclaimed Bucks County barn wood add warmth and character throughout the main living space. The kitchen is designed for both function and flow, featuring GE Monogram appliances, beverage cooler, pot filler, and seamless connection to the living and dining areas, ideal for everyday living and entertaining. Upstairs, the primary suite offers a private retreat with sitting area, balcony access, office alcove, and a spa-inspired bath with soaking tub, oversized shower, and custom walk-in closet. The finished lower level is built for entertaining, complete with a custom bar, beverage and wine refrigerators, dishwasher, and open-concept layout, perfect for hosting or relaxing. Outdoor living extends to a private patio with retractable awning, complemented by professionally designed landscaping and improved drainage for ease of maintenance. Additional highlights include: 9ft Ceilings on upper floors,
Two-zone HVAC and whole-house water softener, Generac whole-house generator, Tesla-compatible EV charger, Security system with cameras, PRE-LISTING INSPECTION completed. The attached 2-car garage offers a rare bonus: a two-story unfinished space with water, sewer, gas, and electric already in place ready to be customized for a guest suite, office, or studio. With off-street parking for multiple vehicles and a truly walkable Borough location, this home delivers a combination of convenience, flexibility, and modern living that is rarely available
This exceptional residence blends craftsmanship and comfort with a lifestyle that’s difficult to replicate. A covered front porch sets the tone, perfect for enjoying the energy of the Borough, from the annual bike race to the Art Festival and live music just moments away. Inside, white oak hardwood floors, main floor 10-foot ceilings, and abundant natural light create a bright, open feel. Custom millwork, architectural details, and a stone fireplace with reclaimed Bucks County barn wood add warmth and character throughout the main living space. The kitchen is designed for both function and flow, featuring GE Monogram appliances, beverage cooler, pot filler, and seamless connection to the living and dining areas, ideal for everyday living and entertaining. Upstairs, the primary suite offers a private retreat with sitting area, balcony access, office alcove, and a spa-inspired bath with soaking tub, oversized shower, and custom walk-in closet. The finished lower level is built for entertaining, complete with a custom bar, beverage and wine refrigerators, dishwasher, and open-concept layout, perfect for hosting or relaxing. Outdoor living extends to a private patio with retractable awning, complemented by professionally designed landscaping and improved drainage for ease of maintenance. Additional highlights include: 9ft Ceilings on upper floors,
Two-zone HVAC and whole-house water softener, Generac whole-house generator, Tesla-compatible EV charger, Security system with cameras, PRE-LISTING INSPECTION completed. The attached 2-car garage offers a rare bonus: a two-story unfinished space with water, sewer, gas, and electric already in place ready to be customized for a guest suite, office, or studio. With off-street parking for multiple vehicles and a truly walkable Borough location, this home delivers a combination of convenience, flexibility, and modern living that is rarely available
-
Property type
House
-
Year built
2017
-
Price/sqft
$522
Features
- Fireplace
- Garage
- Walk In Closet
- Parking
- Balcony
- Office
- Bar
Explore the Area
66 S HAMILTON STREET, DOYLESTOWN, PA 18901, Pennsylvania, United States
View on Google Maps
Price per sqft
Low
High
Joined 4 years ago
You have inquired about this property
The agent will contact you soon by
Listed by
1
Listings
2022
Joined
Book home tour with Fay Evans
Choose a date and whether you'd like a virtual or in-person tour with the agent.
Preferred date
Tour type

Bucks County Central
259 Veterans Ln., Suite 101, 18901, Doylestown, United States
View agency profile
Last updated
August 5
First listed
Apr 17
Listing reference
2105909629367948
Listing status
Active-bright
Similar Properties Nearby
New Listings in Doylestown





Explore More Homes for Sale
Doylestown, PA, United States property types
Related Guides & Stories
Trusted by the World's Leading Brokers
The agents behind the world's most exceptional properties list with JamesEdition.
- Listings from Sotheby's, Christie's, BARNES, and Engel & Völkers
- Every listing reviewed before it goes live
- Connect directly with verified listing agents
By continuing you agree to our Terms and Privacy Policy.
brokerages we
partnered with
partnered with