$1,499,000
Experience A Timeless Farmstead With Modern Luxury
- 5 Beds
- 6 Baths
- Updated: Yesterday
-
11
Views for last 30 days
- 1
- MLS#PACT2119982
About the Property
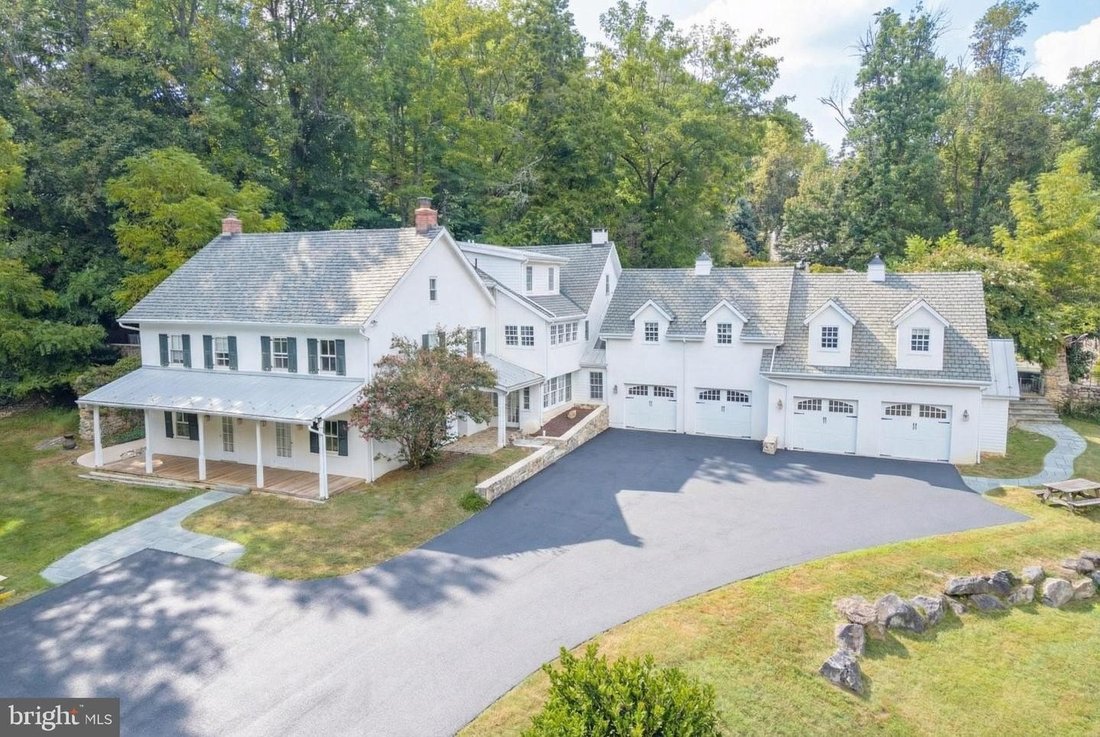
As America celebrates its two hundred fiftieth birthday, you can celebrate the approximately two hundred twenty-five years of rich history of your truly one-of-a-kind home and ten plus acres! Originally established as a nineteenth-century Chester County farmstead during the post-American Revolution farming expansion, the historic ”Smoke House Farm” reflects Chester County’s agricultural heritage,
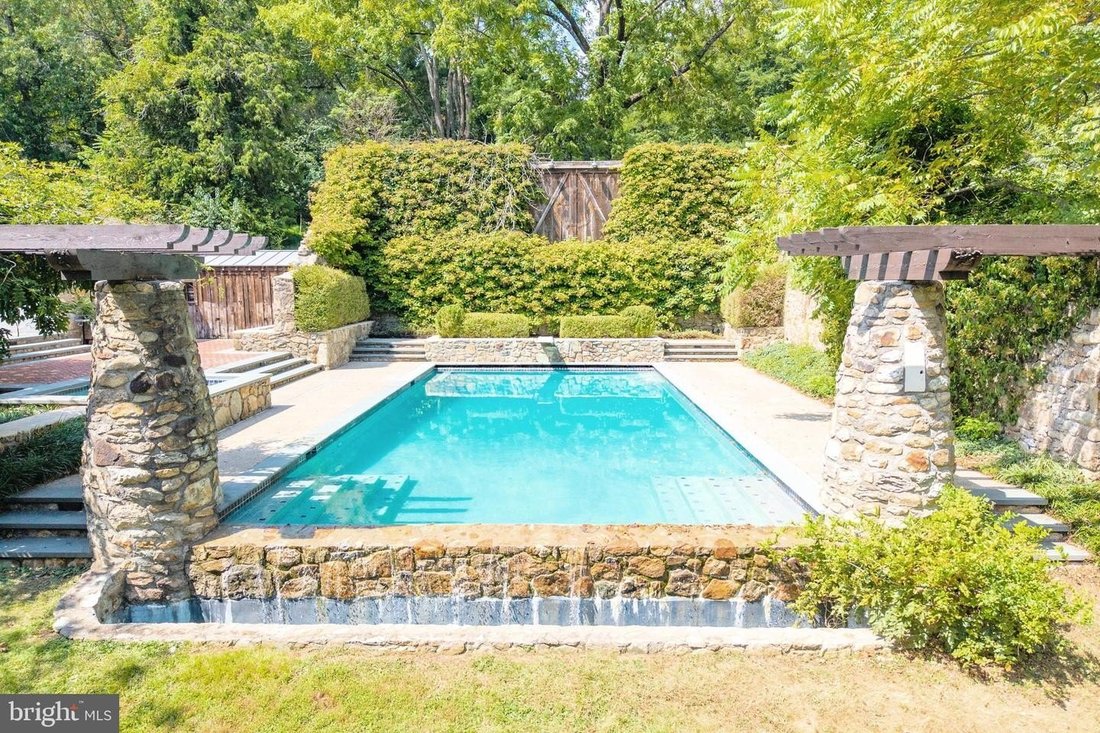
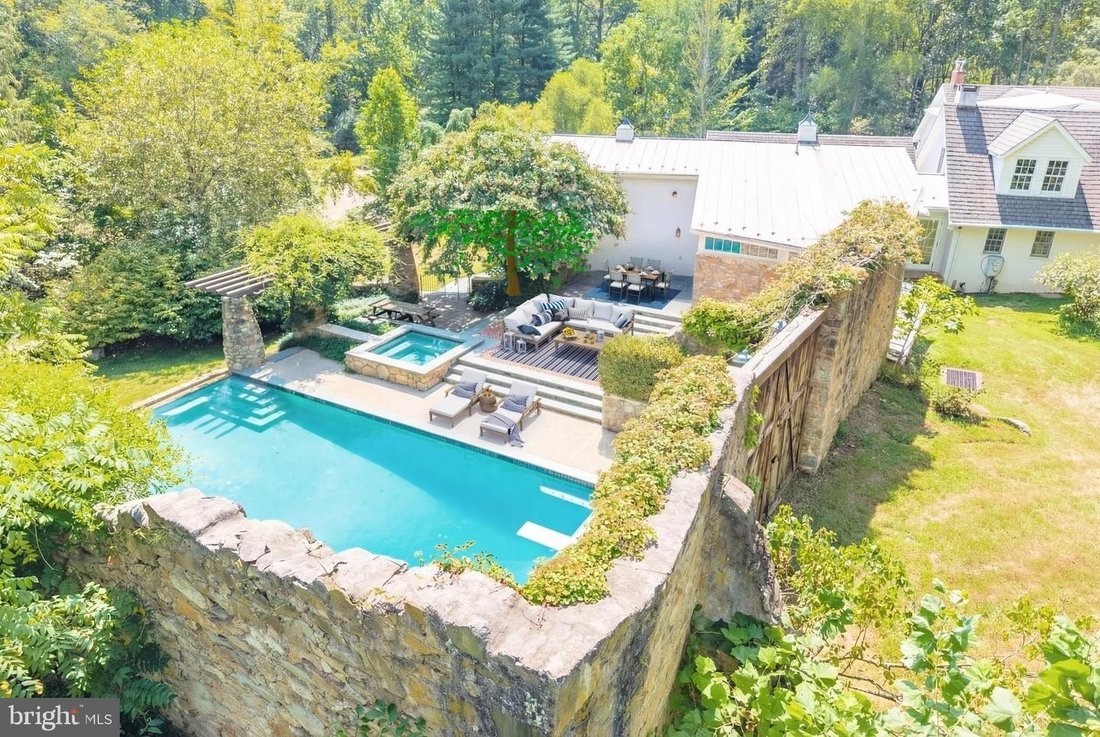
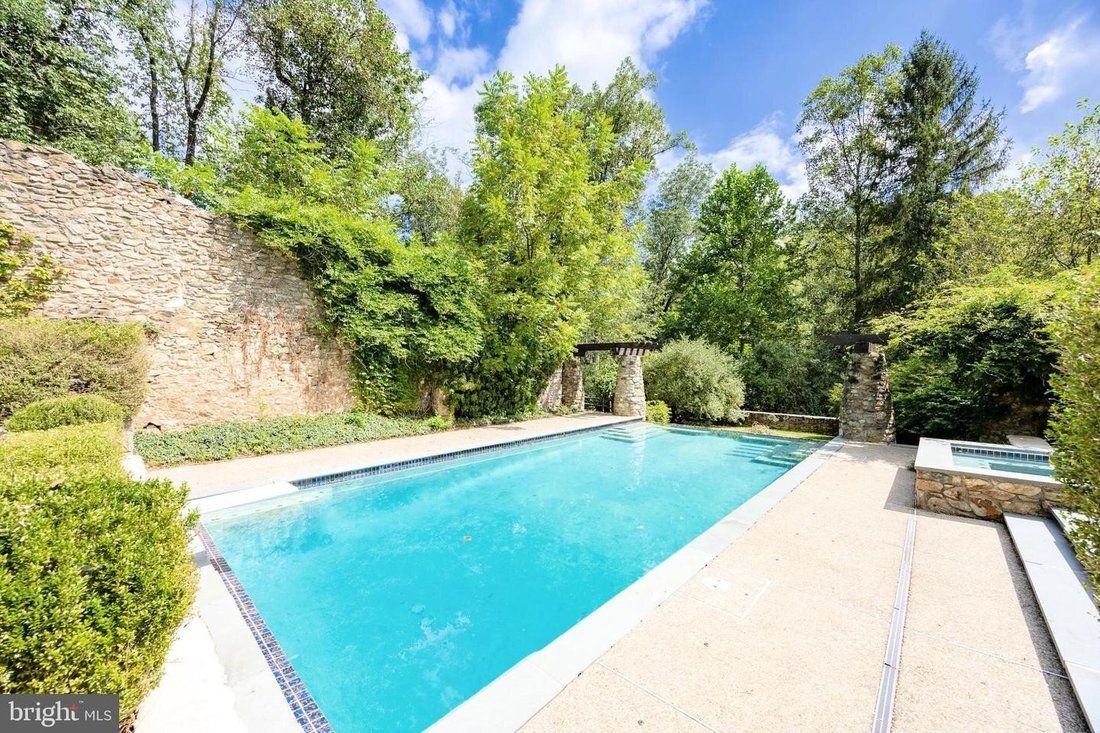
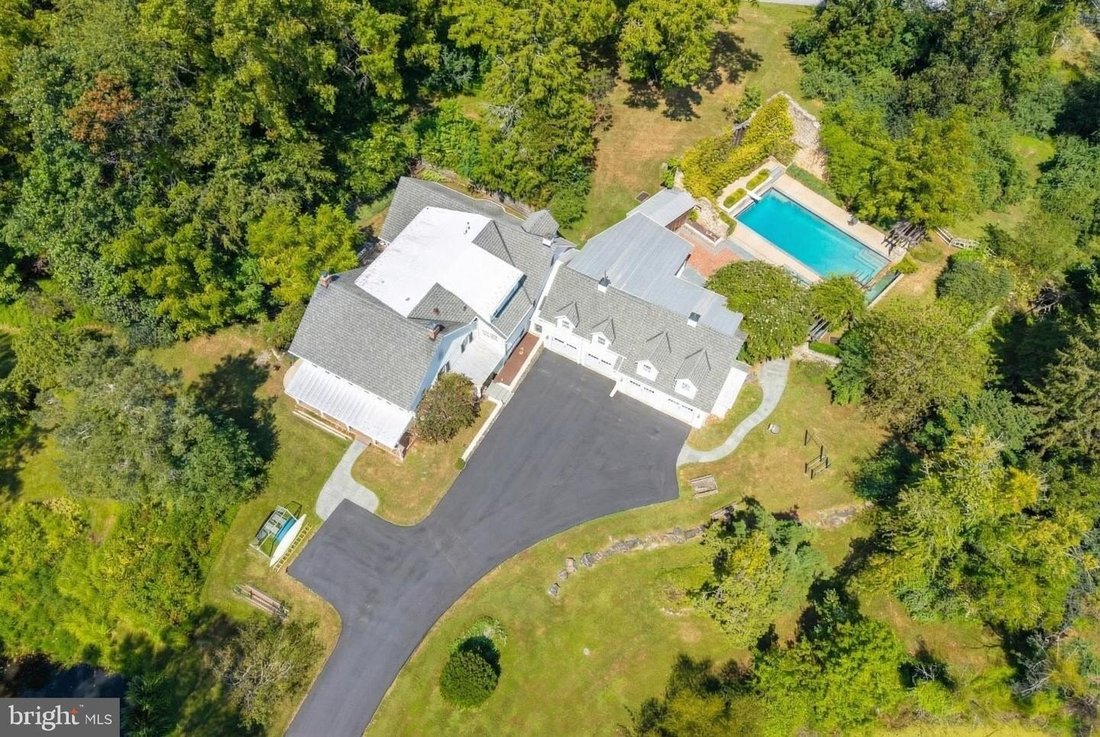
As America celebrates its two hundred fiftieth birthday, you can celebrate the approximately two hundred twenty-five years of rich history of your truly one-of-a-kind home and ten plus acres! Originally established as a nineteenth-century Chester County farmstead during the post-American Revolution farming expansion, the historic ”Smoke House Farm” reflects Chester County’s agricultural heritage, complete with stone barn structures, preserved pastureland, and an estate-style addition and enhancements that preserve its historic character. In Downingtown Schools, and featuring five bedrooms (including main level In-Law Suite); three full bathrooms; three half bathrooms; and outside multi-tier patios surrounding the twenty by forty in-ground infinity pool with cascading waterfall and jetted spa —- set in a backdrop of the stone walls and wood doors of the original barn. Only Class 2 historic so you have flexibility to make changes and make it your own! Plus the Act 319 status means low taxes along with the bucolic setting of grassy yards, preserved pastures, mature woodlands, and ponds and creek. This is a property perfectly curated for elevated everyday comfort, plus exceptional and memorable entertaining! Inside original hardwood floors, tall ceilings, exposed beams, deep-set sunlit windows, and generously sized rooms reflect the historic craftsmanship. A study/parlor has a fireplace with Mercer-tiled surround, and is adjacent to the spacious living room/library also with fireplace. Down the hall are a powder room; mudroom; and versatile workroom with utility sink and abundant storage, ideal for hobbies, projects, gardening supplies, more. The primary suite includes a striking exposed timber-frame entrance into the bedroom with built-in cabinetry and a walk-in closet; sitting room; and remodeled full bathroom with sculpted freestanding soaking tub and glass-enclosed shower with marbled surround. On this main floor are also the remodeled kitchen with gas range and overhead vent hood, built-in refrigerator & pantry, raised panel cabinetry and glass curios,and onyx granite counters; an elegant dining room; powder room; laundry;and breakfast room with pocket doors into the family room showcasing a soaring two-story ceiling,hardwood floors,floor-to-ceiling stone fireplace,bumped-out bay window,and door out to the side porch overlooking the woods & old smoke house setting. Upstairs (a conventional staircase plus an original winder staircase!)and also in the original build are three more bedrooms; full bathroom;and spacious cedar closet. The new addition is a true testament to intentional design thoughtfully integrating modern sophistication. There is fifth bedroom en-suite with full bathroom that could be a second primary suite or In-Law/guest suite. The second kitchen includes a soaring ceilingexpansive sit-up peninsulawith pendant lighting,and walk-in pantry room. Andthe breakfast room isthe ideal gathering space! The tiled vestibule areawith walls of sun-filled windowsincludes acharming built-in bench seating area,pool shower/changing room,powderroom,andof course doors out toyour patios&in-groundpool oasis! The oversized heated four-car garage has planned space for apotential elevator to themain floor(viapowderroom inaddition). The expanded drivewaycould park up to ten to fifteen vehicles/RVs/etc.(remember,no HOA!). Radiantand gas heating plus centralized air conditioning,and everyroomhasits ownthermostat. Just minutes to Marsh Creek State Park,Rtes322/30/Bypass/[hidden information] [hidden information],dining. STEM Academy&everywhere you wantto be! Property ismeticulously maintained sothe included AHS ShieldComplete Home Warrantywith Pool Coverage(their highest levelof coverage!)is just added peace-of-mindfor you! Some photosvirtuallystaged. Verification(including square feet/size/layout/more) lieswiththe consumer.
-
Property type
House
-
Year built
1800
Features
- Garden
- Fireplace
- Walk In Closet
- Pool
- Fire Pit
- Jacuzzi
- Water View
- Garage
- Gate
Features
Lot
Indoor
- High Ceiling
- Fireplace
- Air Conditioning
- Kitchen island
- Gas Stovetop
- Jacuzzi
- Washer Dryer
- Bar
- Laundry Room
- Stone Countertops
- Walk In Closet
Outdoor
- Fire Pit
- Pool
- Garage
- Outdoor Living Space
- Gate
- Pergola
- Garden
Explore the Area
580 REEDS RD DOWNINGTOWN PA 19335 USA, Pennsylvania, United States
View on Google Maps
Price per sqft
Low
High
Joined 5 years ago
You have inquired about this property
The agent will contact you soon by
Listed by
3
Listings
2026
Joined
Book home tour with Karen Boyd
Choose a date and whether you'd like a virtual or in-person tour with the agent.
Preferred date
Tour type

Long & Foster Real Estate Inc.
3975 Fair Ridge Drive, 22033, Fairfax, Virginia, United States
View agency profile
Long & Foster Real Estate is part of The Long & Foster Companies, a subsidiary of HomeServices of America a
Long & Foster Real Estate is part of The Long & Foster Companies, a subsidiary of HomeServices of America and the industry pioneer of the all-inclusive approach to real estate. With Long & Foster, you have access to everything and everyone you need to buy, sell, rent, invest in and own a home. Real estate. Inspection. Mortgage. Insurance. Settlement. Moving. Property Management. It’s one company and one team with one goal - your real estate success.
Last updated
Yesterday
First listed
Jul 24
Listing reference
346e8531-85c2-11f1-901e-6045bdd61ac4
Similar Properties Nearby
New Listings in Downingtown




Explore More Homes for Sale
Downingtown, PA, United States property types
Downingtown, PA, United States popular searches
- Properties with Garden in Downingtown, PA, United States
- New Builds properties in Downingtown, PA, United States
- Water View properties in Downingtown, PA, United States
- Properties with Open Kitchen in Downingtown, PA, United States
- Properties with Terrace in Downingtown, PA, United States
- Panoramic / Scenic View properties in Downingtown, PA, United States
Related Guides & Stories
Trusted by the World's Leading Brokers
The agents behind the world's most exceptional properties list with JamesEdition.
- Listings from Sotheby's, Christie's, BARNES, and Engel & Völkers
- Every listing reviewed before it goes live
- Connect directly with verified listing agents
By continuing you agree to our Terms and Privacy Policy.
brokerages we
partnered with
partnered with