$1,053,000
4 Bedrooms Single Family Detached
- 4 Beds
- 4 Baths
- 4,778 Sqft
- 34,848 Sqft lot
- Updated: October 8
- MLS#PACT2136898
About the Property
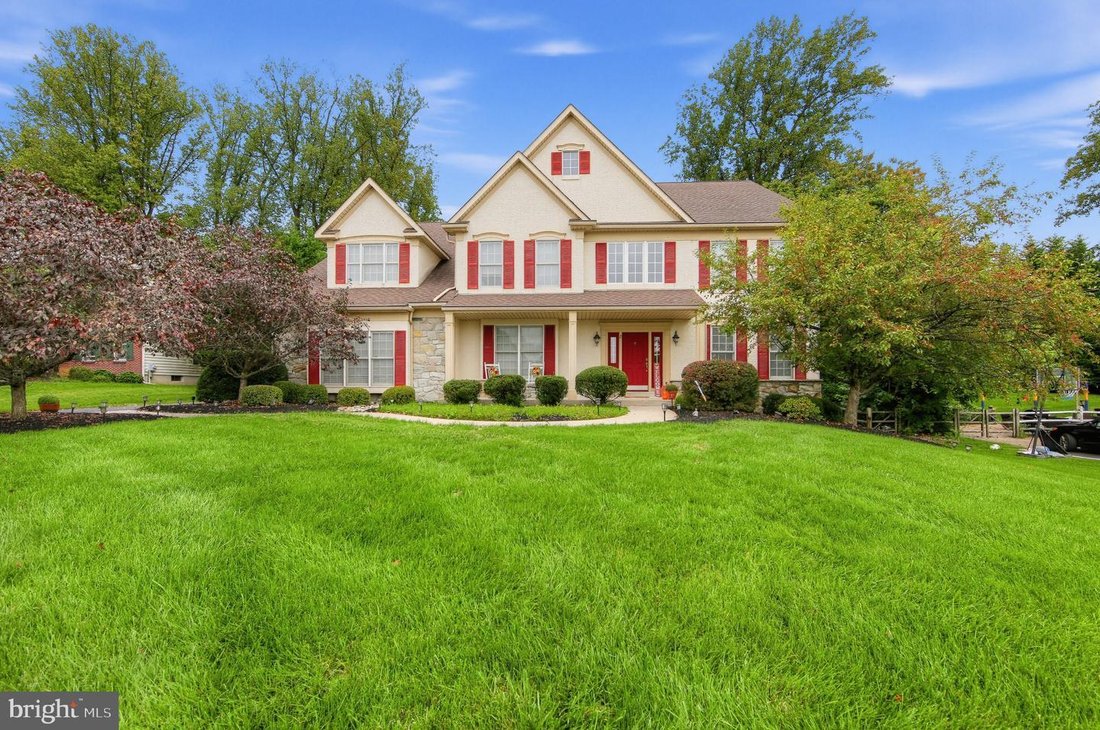
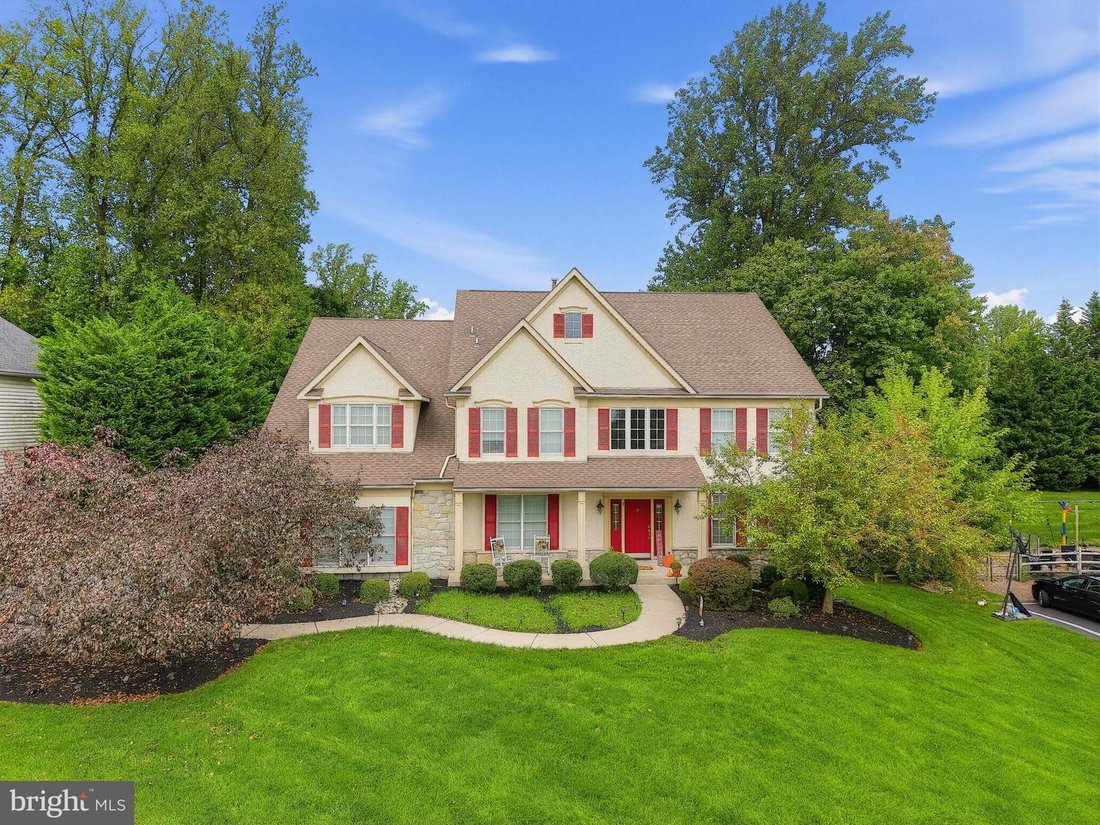
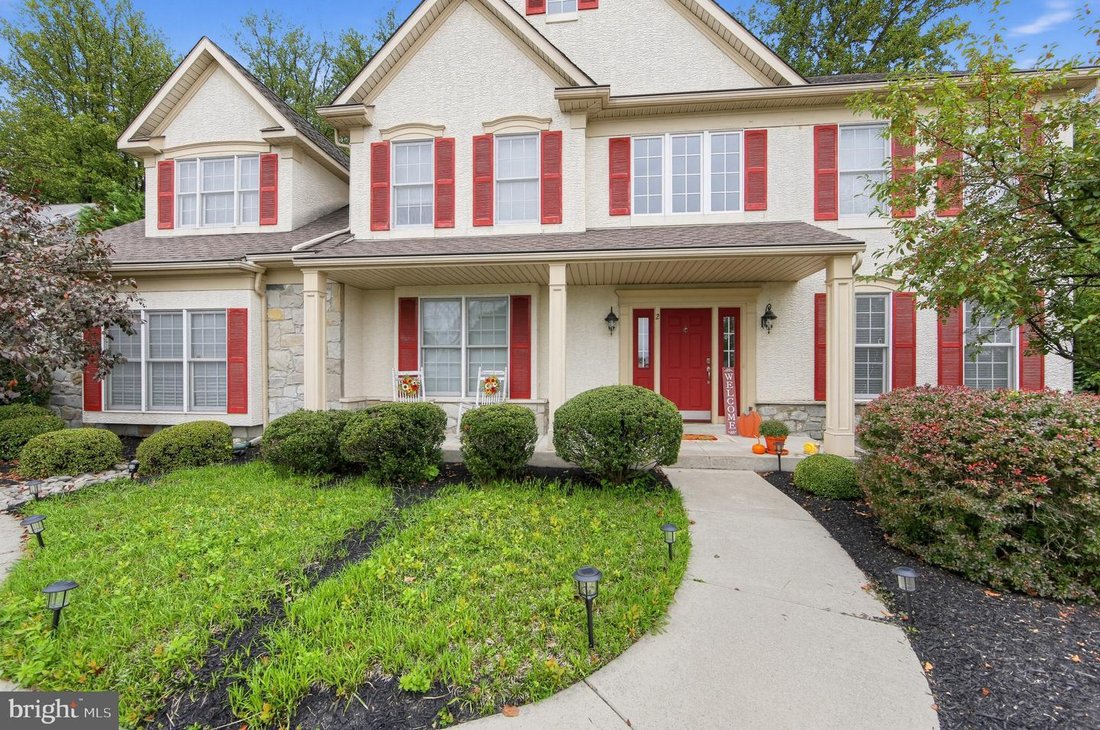
Welcome to The Estates at Bell Tavern. Nestled on a quiet circle on a private 0.79-acre lot, this spectacular 4,778 sq ft home is flooded with natural light from a wealth of large windows. As you enter the expansive main level you will be greeted with gleaming hard wood floors and many other outstanding features, including an elegant formal living room/parlor, a large formal dining area perfect fo
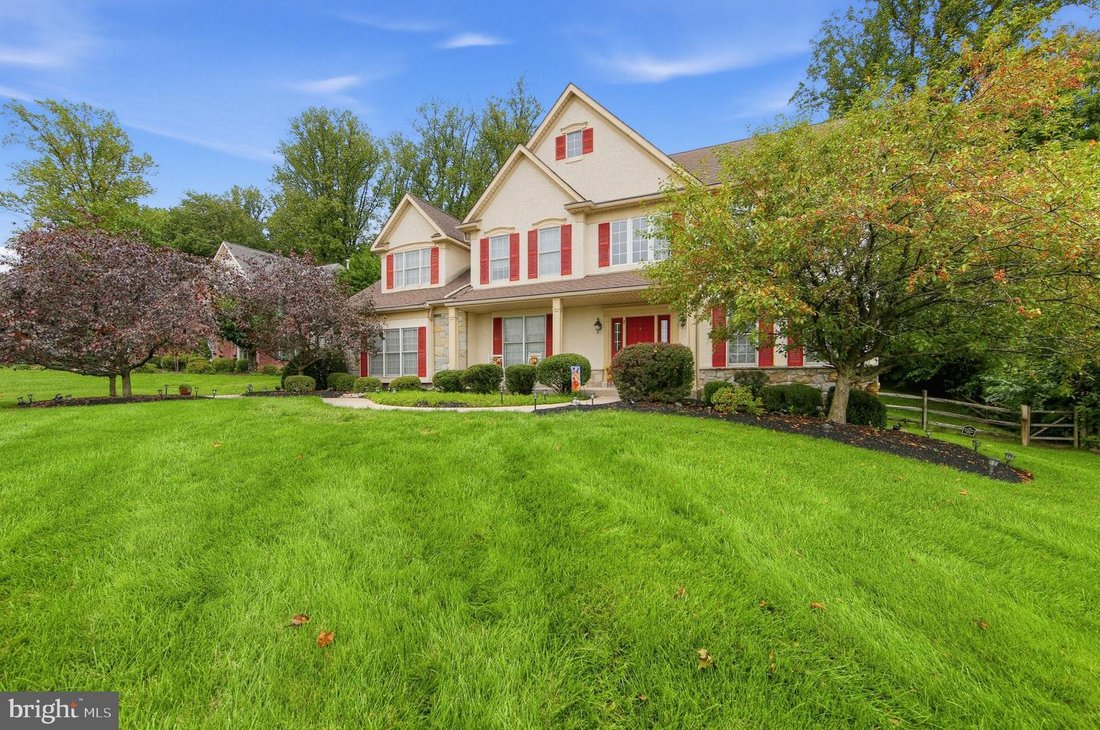
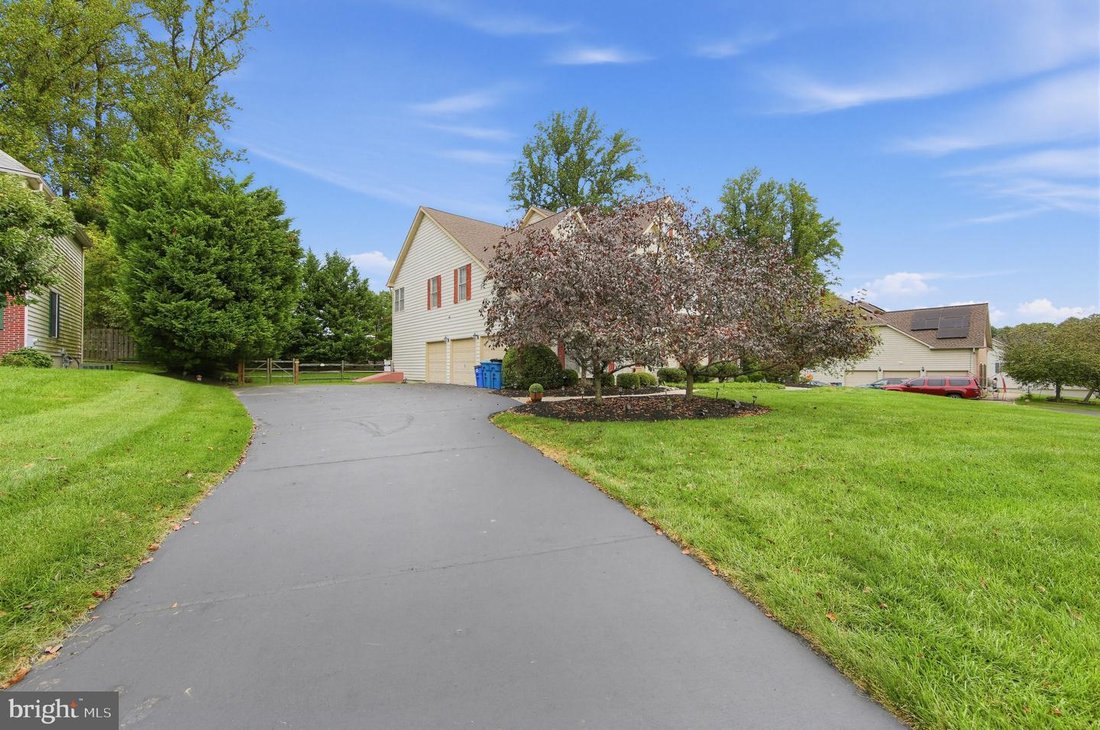
Welcome to The Estates at Bell Tavern. Nestled on a quiet circle on a private 0.79-acre lot, this spectacular 4,778 sq ft home is flooded with natural light from a wealth of large windows. As you enter the expansive main level you will be greeted with gleaming hard wood floors and many other outstanding features, including an elegant formal living room/parlor, a large formal dining area perfect for hosting friends and family during special occasions, and a dedicated home office. Step in further and you will be met with a cavernous family room adorned with large windows, cathedral ceilings and cozy wood fireplace. Ideal for just watching TV, playing board games or just hanging out after a long day of hard work. Just steps away is the heart of the home, a chef’s kitchen with granite countertops, stainless appliances, a gas cooktop, center island, and wall oven. There’s even a convenient breakfast area for informal dining. The upper level accommodations are unmatched. There are 4 generously sized bedrooms including a junior suite with its own private full bath. Ideal for overnight guests or even as an in law suite. The crown jewel is a massive primary suite hidden behind double French Doors. This grand sanctuary features dual walk-in closets and a luxurious bath with a jetted soaking tub, stall shower, and dual-bowl vanities. Complete with a large composite rear deck, a spacious walk-up basement, a 3-car garage, and dual-zone HVAC. Located in the top-rated Downingtown School District near the award-winning Downingtown STEM Academy. Wegmans, BJ’s and the Downingtown Country Club, major highways, shopping centers and dining galore are mere minutes away.
-
Property type
House
-
Year built
2005
-
Price/sqft
$220
Features
Explore the Area
Downingtown, PA 19335, Pennsylvania, United States
View on Google Maps
Price per sqft
Low
High
Joined 6 years ago
You have inquired about this property
The agent will contact you soon by
Listed by
8
Listings
2021
Joined
Book home tour with the agent
Choose a date and whether you'd like a virtual or in-person tour with the agent.
Preferred date
Tour type

Coldwell Banker Realty - Exton
390 Waterloo Blvd Ste 101, 19341, Exton, Pennsylvania, United States
View agency profile
Last updated
October 8
First listed
October 2
Listing reference
cneg3j
Similar Properties Nearby
New Listings in Downingtown






Explore More Homes for Sale
Downingtown, PA, United States property types
Downingtown, PA, United States popular searches
- Properties with Garden in Downingtown, PA, United States
- Properties with Terrace in Downingtown, PA, United States
- Properties with Open Kitchen in Downingtown, PA, United States
- Panoramic / Scenic View properties in Downingtown, PA, United States
- New Builds properties in Downingtown, PA, United States
- Water View properties in Downingtown, PA, United States
- Properties with Cinema in Downingtown, PA, United States
Related Guides & Stories
Trusted by the World's Leading Brokers
The agents behind the world's most exceptional properties list with JamesEdition.
- Listings from Sotheby's, Christie's, BARNES, and Engel & Völkers
- Every listing reviewed before it goes live
- Connect directly with verified listing agents
By continuing you agree to our Terms and Privacy Policy.
brokerages we
partnered with
partnered with