$1,432,490
Single Family Residence In Downers Grove
- 4 Beds
- 3 Baths
- 3,797 Sqft
- Updated: September 2
- Source: Midwest Real Estate Data (MRED) MLS#12748351
About the Property
New Construction in Downers Grove! Talon Preserve offers an exceptional opportunity to own a luxury home in one of Chicago’s most coveted suburbs-Downers Grove. This exclusive enclave of 35 proposed homesites will feature upscale single family home plans, located within the highly desirable Downers Grove North High School boundary and less than 10 minutes from Downers Grove Main Street Metra Stati
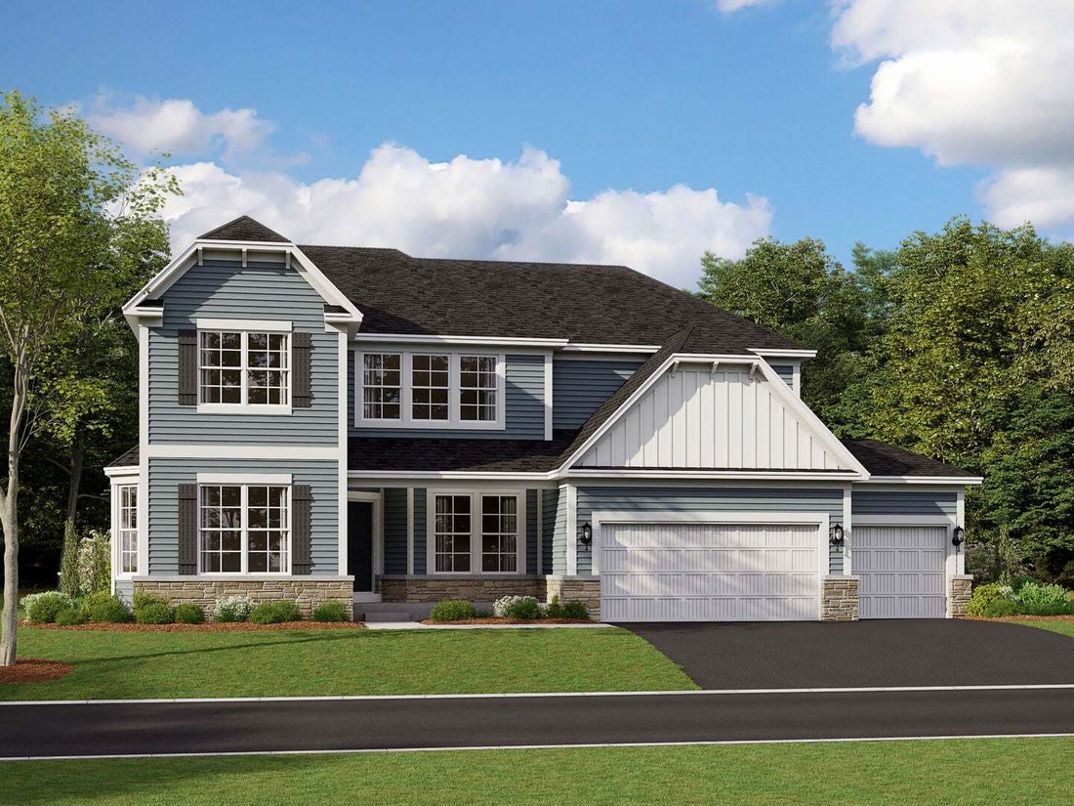
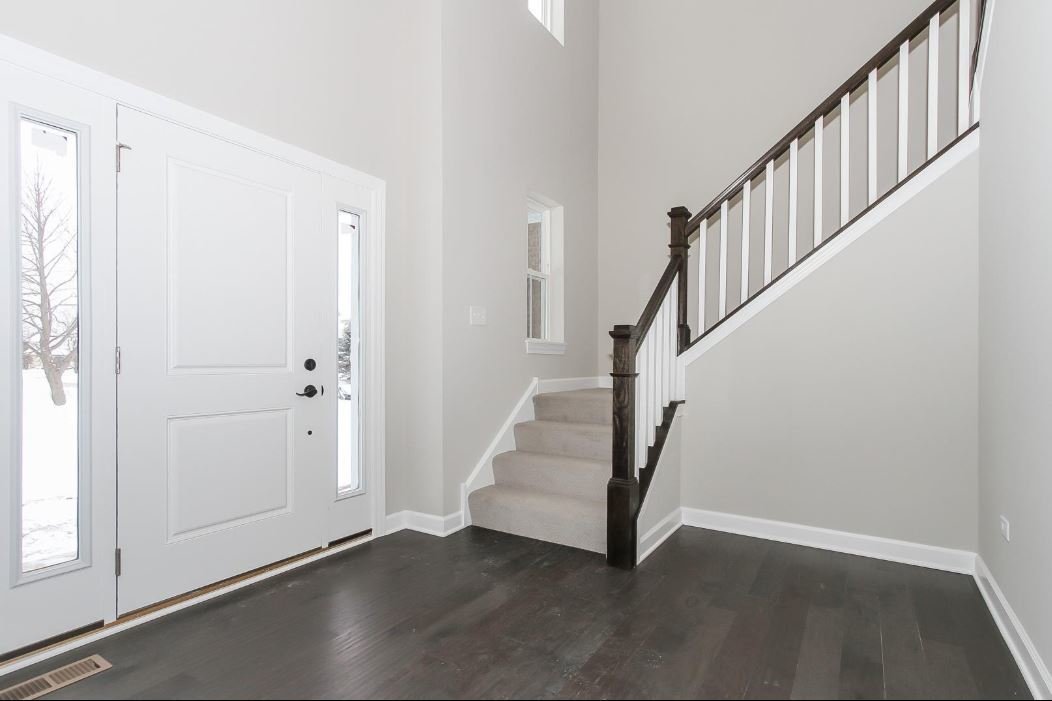
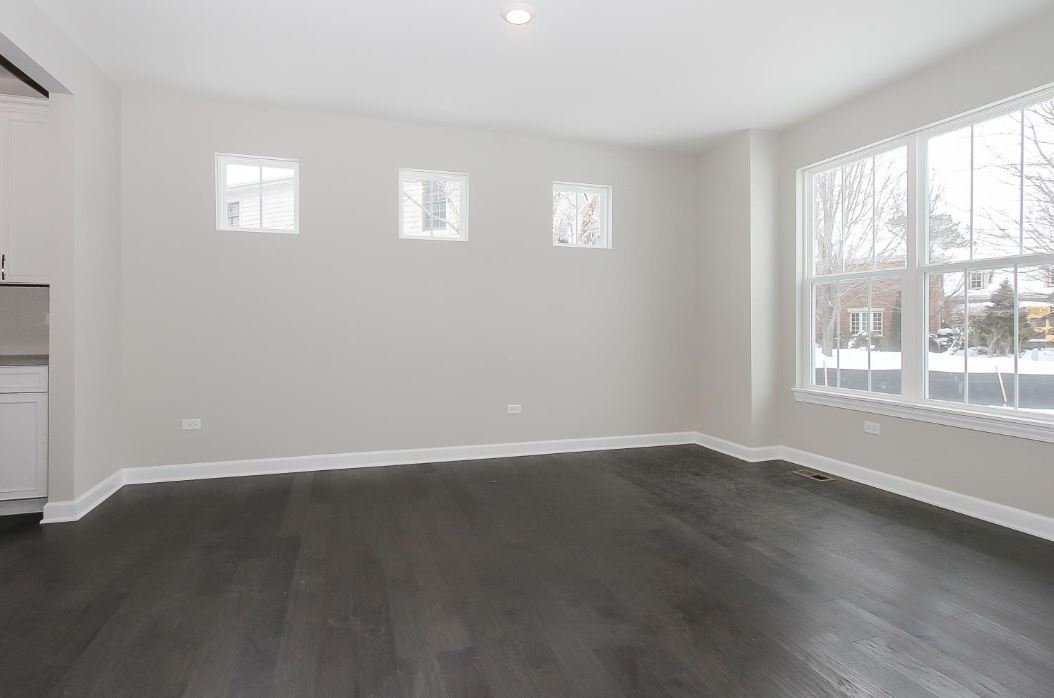
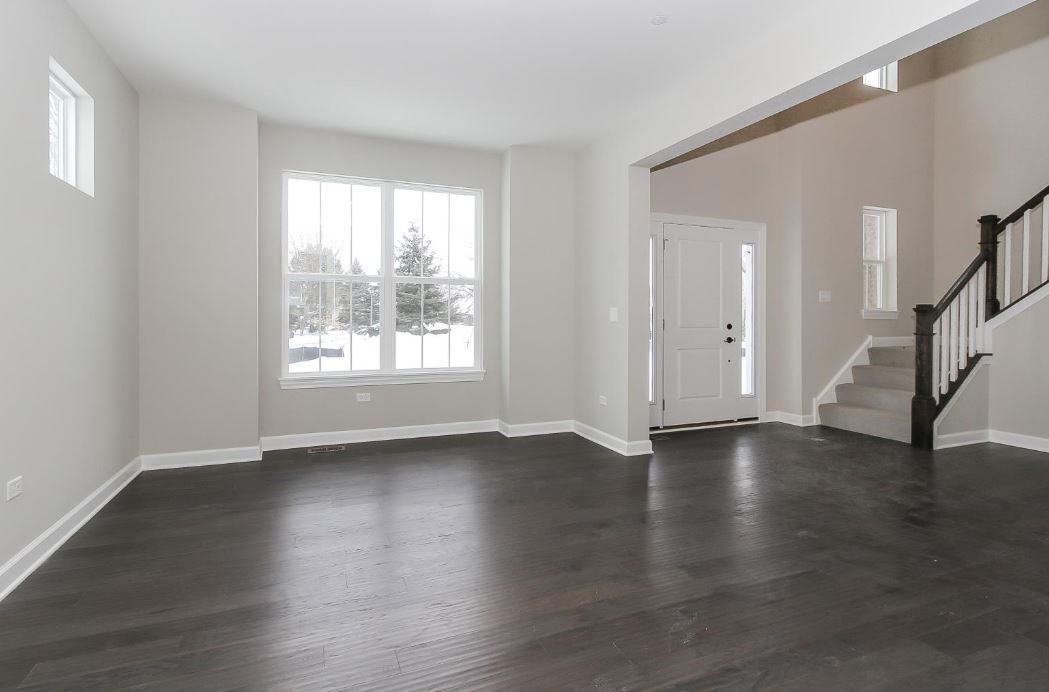
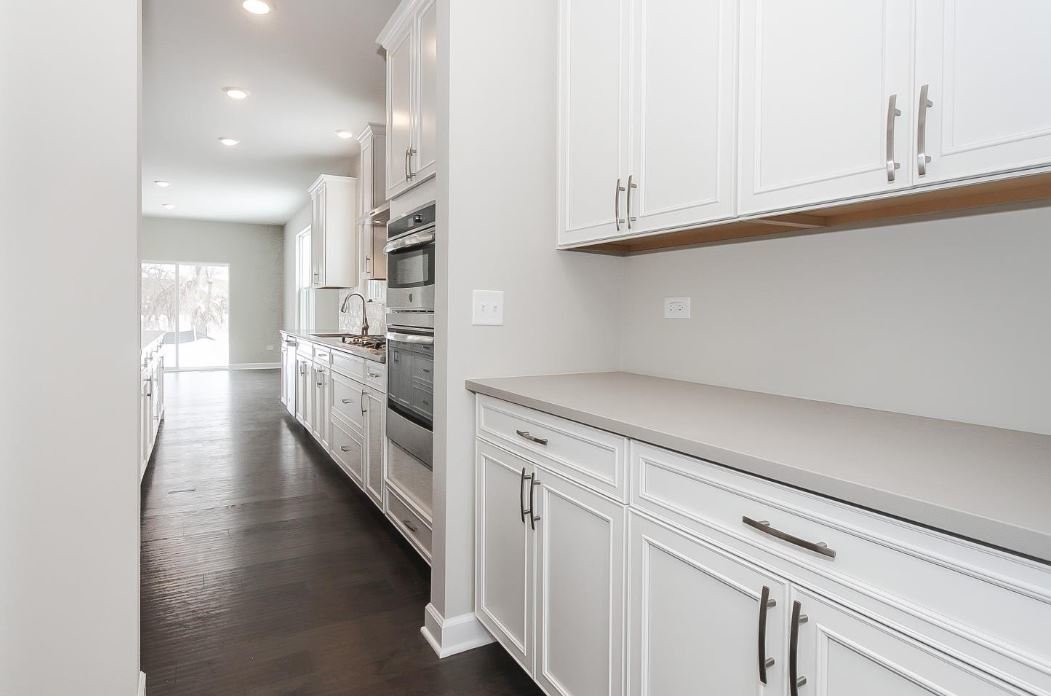
New Construction in Downers Grove! Talon Preserve offers an exceptional opportunity to own a luxury home in one of Chicago’s most coveted suburbs-Downers Grove. This exclusive enclave of 35 proposed homesites will feature upscale single family home plans, located within the highly desirable Downers Grove North High School boundary and less than 10 minutes from Downers Grove Main Street Metra Station. Homeowners enjoy the flexibility to personalize their new home by selecting from a variety of structural options and interior finishes. Working closely with our accredited designer, they can create a space that reflects their unique style and needs. From choosing layouts that fit their lifestyle to selecting colors, materials, and features that bring their vision to life. The Stockwell is a refined, luxury home designed to impress at every turn, offering around 3,800 square feet of thoughtfully curated living space with 4 bedrooms and 2 full bathrooms. From its striking exterior elevation and 3-car garage to the expansive, light-filled interiors, this home delivers architectural elegance and everyday comfort in perfect balance. The main level centers around a designer kitchen with a statement island, flowing seamlessly into the breakfast area and family room-ideal for hosting elevated gatherings or relaxing in style. Every space is designed with both function and beauty in mind, creating a natural flow from room to room. Upstairs, the owner’s suite serves as a true private retreat, complete with a spa-inspired bathroom. Secondary bedrooms are generously sized with a shared hall bathroom. A versatile loft can be transformed into whatever best suits yours family’s needs, giving you flexibility as your needs evolve. With upscale finishes, architectural depth, and a layout designed for both grandeur and comfort, the Stockwell offers a truly elevated living experience for those who expect the exceptional. *Photos and Virtual Tour are of a similar home, not subject home* Broker must be present at clients first visit to any M/I Homes community. Lot 28
-
Property type
House
-
Year built
2026
-
Price/sqft
$377
Features
- Garage
- Fireplace
- Garden
- Walk In Closet
- New Builds
- Gas Stovetop
- High Ceiling
- Kitchen island
- Stone Countertops
Explore the Area
61 Pierce Drive, Wheaton, Illinois, United States
View on Google Maps
Price per sqft
Low
High
Joined 10 months ago
You have inquired about this property
The agent will contact you soon by
Listed by
119
Listings
2025
Joined
Book home tour with the agent
Choose a date and whether you'd like a virtual or in-person tour with the agent.
Preferred date
Tour type
Last updated
September 2
First listed
Sep 2
Listing reference
12748351
Listing status
Based on information submitted to the MLS GRID as of2026. All data is obtained from various sources and may not have been verified by broker or MLS GRID. Supplied Open House Information is subject to change without notice. All information should be independently reviewed and verified for accuracy. Properties may or may not be listed by the office/agent presenting the information.
Similar Properties Nearby
New Listings in Wheaton




Explore More Homes for Sale
Wheaton, IL, United States property types
Wheaton, IL, United States popular searches
- Properties with Open Kitchen in Wheaton, IL, United States
- Privacy properties in Wheaton, IL, United States
- New Builds properties in Wheaton, IL, United States
- Water View properties in Wheaton, IL, United States
- Properties with Jacuzzi in Wheaton, IL, United States
- Properties with Tennis Court in Wheaton, IL, United States
- Mansion properties in Wheaton, IL, United States
- Properties with Game Room in Wheaton, IL, United States
- Modern properties in Wheaton, IL, United States
- Properties with Cinema in Wheaton, IL, United States
- Investment Property properties in Wheaton, IL, United States
- Waterfront properties in Wheaton, IL, United States
- Panoramic / Scenic View properties in Wheaton, IL, United States
- Properties with Outdoor Kitchen in Wheaton, IL, United States
Related Guides & Stories
Trusted by the World's Leading Brokers
The agents behind the world's most exceptional properties list with JamesEdition.
- Listings from Sotheby's, Christie's, BARNES, and Engel & Völkers
- Every listing reviewed before it goes live
- Connect directly with verified listing agents
By continuing you agree to our Terms and Privacy Policy.
brokerages we
partnered with
partnered with