
$794,773
Région Ambronay, UNE DEMEURE DU XVIe SIÈCLE, ENTRE HISTOIRE ET ART DE VIVRE
- 5 Beds
- 1 Baths
- 3,230 Sqft
- 21,528 Sqft lot
- Updated: Yesterday
About the Property
300 m² of living space | 2,000 m² wooded park | Swimming pool | Outbuildings
Some properties span centuries. Others inspire you to write your own story. This one combines both.
In the heart of Douvres, in Ain, this 16th-century character property reveals a unique world where the authenticity of ancient architecture meets the lines and amenities of contemporary living.
Of
Some properties span centuries. Others inspire you to write your own story. This one combines both.
In the heart of Douvres, in Ain, this 16th-century character property reveals a unique world where the authenticity of ancient architecture meets the lines and amenities of contemporary living.
Of
300 m² of living space | 2,000 m² wooded park | Swimming pool | Outbuildings
Some properties span centuries. Others inspire you to write your own story. This one combines both.
In the heart of Douvres, in Ain, this 16th-century character property reveals a unique world where the authenticity of ancient architecture meets the lines and amenities of contemporary living.
Offering approximately 300 m² of living space on a 2,000 m² wooded plot, it features generous volumes, remarkable reception areas, and an outdoor environment designed for family life pleasures.
SPACIOUS AREAS INVITING ENTERTAINING
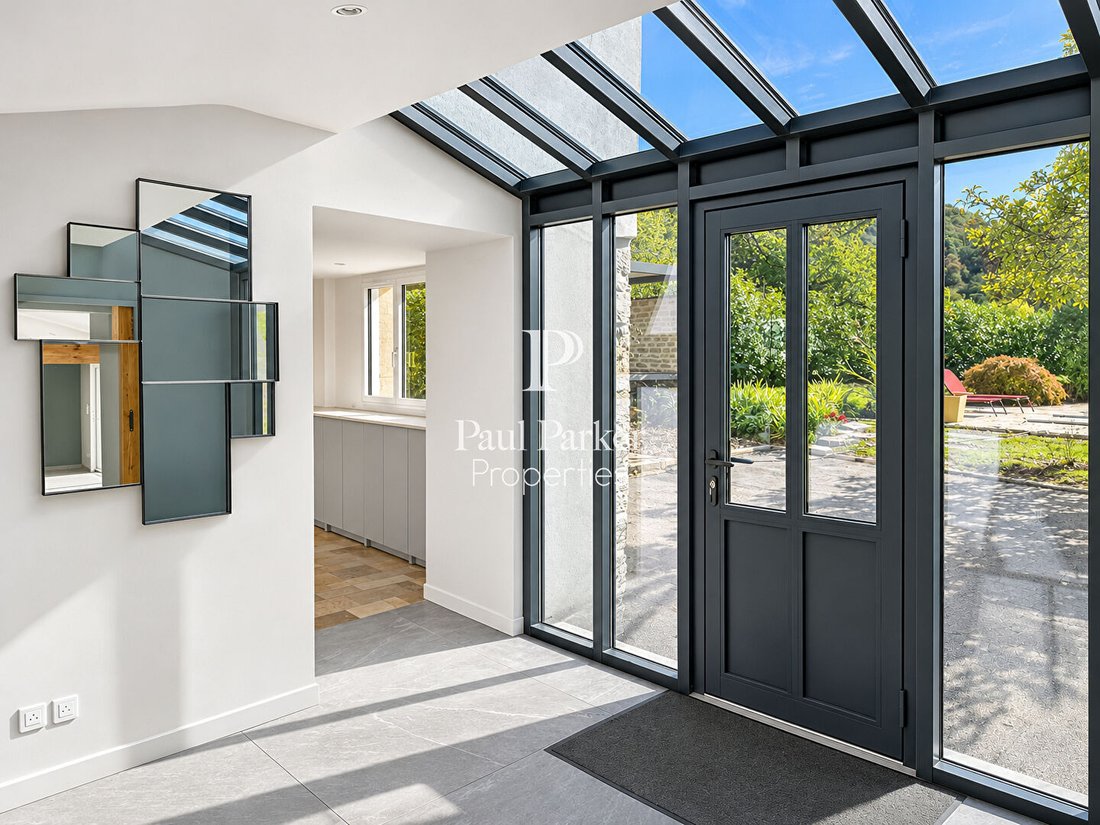
From the entrance, the tone is set: the spaces are generous, and each room has its own personality.
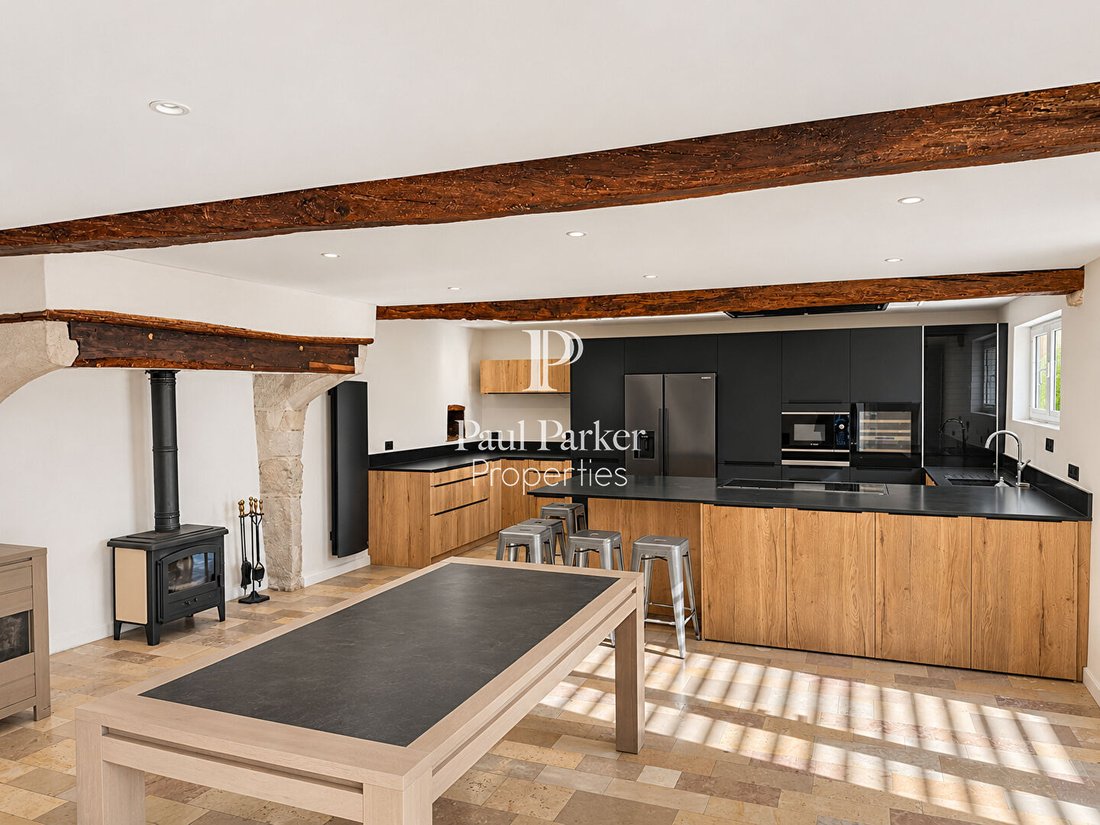
The high-end equipped kitchen and dining room form a living area of about 50 m², opening onto a terrace. The wood stove adds a particularly warm atmosphere to this space.
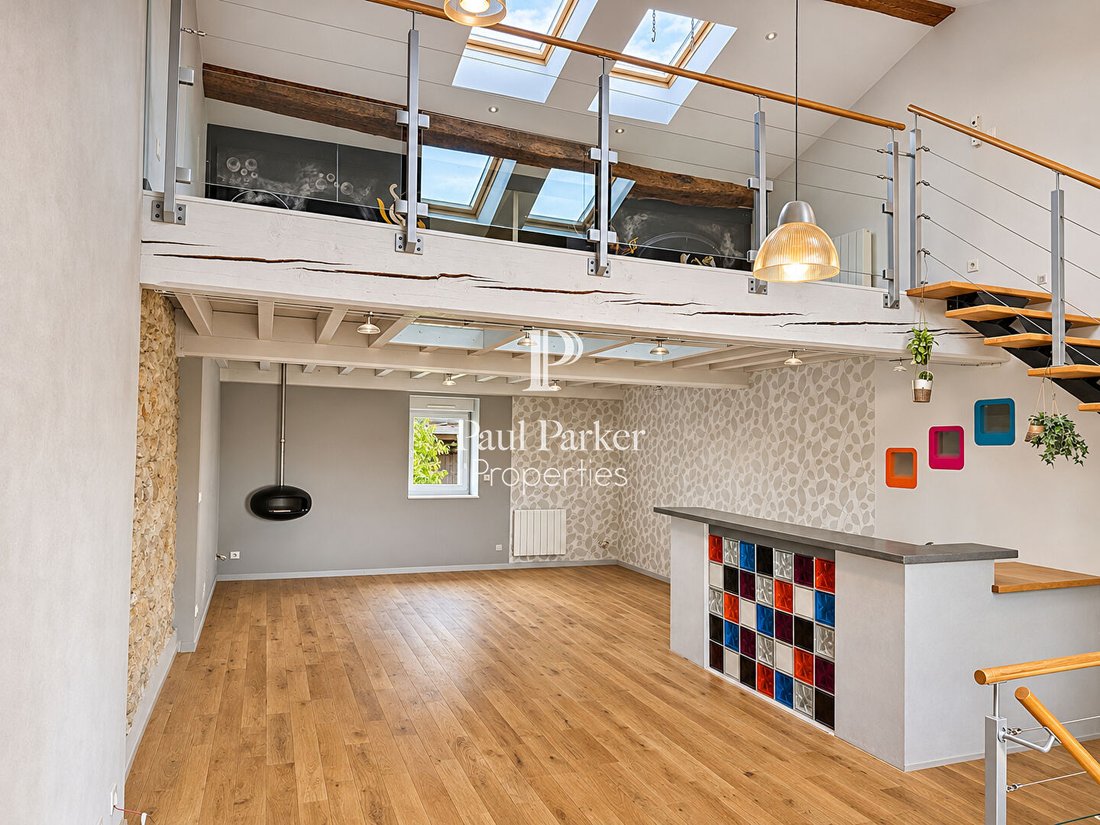
Half a level up, a reception lounge of about 49 m², enhanced by its private bar, invites you to extend evenings in a friendly setting.
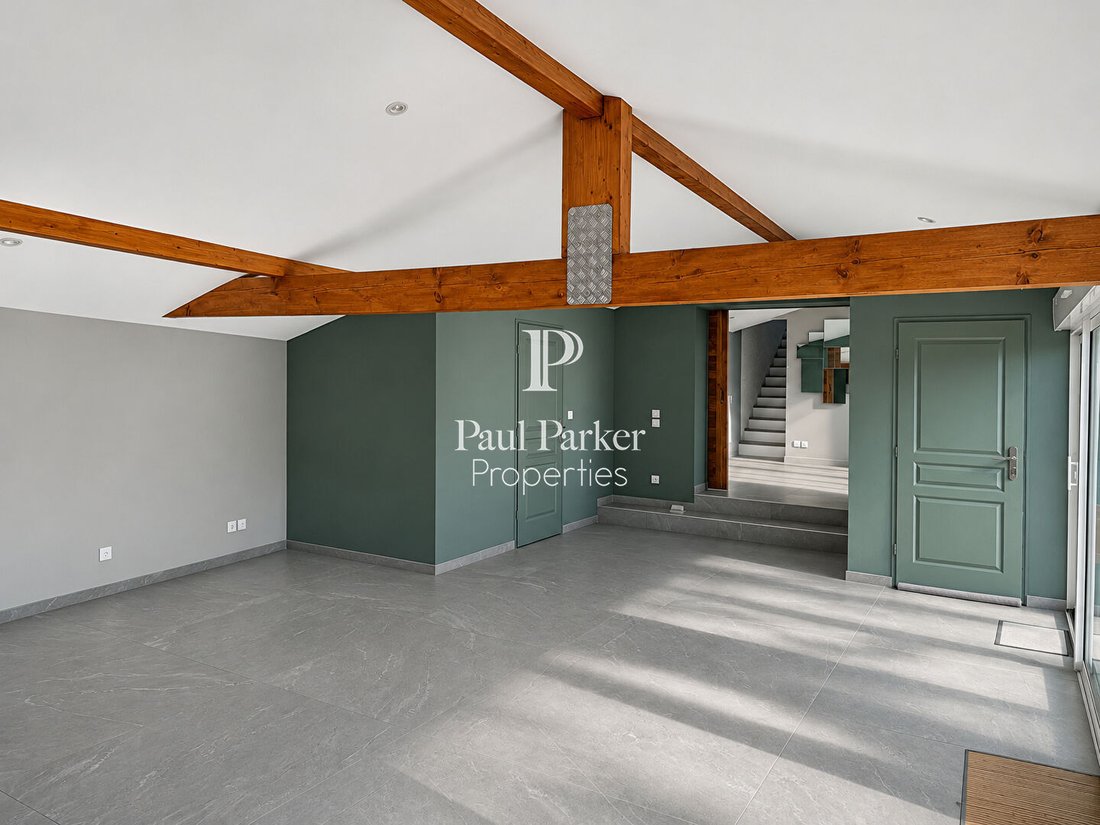
A 45 m² Family Room with its own shower room offers flexible layout options: independent suite, leisure area, home cinema, office, or guest space.
A NIGHT AREA SUITED TO FAMILY LIFE
The house has four main bedrooms, ranging from about 16 to 20 m², with the Family Room potentially adding to this depending on its use.
An office, a mezzanine, a dressing room, and several sanitary spaces complete the interior layout.
Altogether, it allows envisioning a comfortable family home capable of hosting multiple generations while preserving everyone’s privacy.
AN OUTDOOR SPACE WITH A VACATION RESORT FEEL
Sheltered by a 2,000 m² wooded park, the outdoor spaces naturally extend the house.
Two terraces equipped with bioclimatic pergolas allow enjoyment throughout different times of the day.
The 10 × 4 meter saltwater pool, surrounded by a travertine deck, is one of the property’s highlights. A jacuzzi area complements this relaxation-focused environment.
Here, summer days feel like a holiday, and receptions naturally find their place.
OUTBUILDINGS AND THE FREEDOM TO IMAGINE MORE
The property includes an outbuilding of about 68 m², supplied with water and electricity, currently used as a garage, as well as an additional garage of about 26 m².
These spaces open various possibilities: parking, workshop, professional space, or additional development project, subject to necessary authorizations.
An added quality for those seeking a property that can evolve with their projects.
THE CHARM OF THE OLD, THE COMFORT OF TODAY
Roof redone, aluminum double-glazed windows, electric roller shutters, comfort equipment, and reversible air conditioning in the Family Room testify to the improvements made to this historic home.
The property has an energy rating of C and a climate rating of A.
A PROPERTY WITH MANY WAYS TO LIVE IN IT
Main residence with character, intergenerational family home, second home, or a place combining living and personal activity: this residence offers real freedom of use.
In Douvres, it will appeal to lovers of heritage, space, and contemporary amenities, seeking a distinctive home.
A property that is not just about its size but one to discover, feel, and envision.
Complete file and visits by appointment, after prior discussion about the acquisition project.
The surfaces and features are provided for information only and must be confirmed by the property’s official documents. Development possibilities are subject to applicable urban planning rules.
-----------------------------------------------------------------------------------
Energy Performance Certificate C, Greenhouse Gas Emissions A
Estimated annual energy expenses for standard use between €2,950 and €4,030 indexed to the years 2021, 2022, and 2023 (or 2021 only) (if housing rated F or G ’Excessive energy consumption: class F or G’).
To visit and assist you with your project, contact Jean-Luc ROUMY at [hidden information], ID required.
Email: [hidden information].
According to article [hidden information].5 of the Monetary and Financial Code, presentation of an identity document is required to organize the visit.
This announcement was written under the editorial responsibility of Jean-Luc ROUMY, acting as a real estate commercial agent registered with RSAC 438 320 251 Bourg-en-Bresse for PAUL PARKER PROPERTIES, located at 10 rue du Colisée 75008 PARIS, brand of PROPRIETES PRIVEES, simplified joint-stock company Jean-Luc ROUMY (EI) Commercial Agent - RSAC Number: 438 320 251 Bourg-en-Bresse.
Information on the risks to which this property is exposed is available on the Géorisques website: https://www.georisques.gouv.fr/
Some properties span centuries. Others inspire you to write your own story. This one combines both.
In the heart of Douvres, in Ain, this 16th-century character property reveals a unique world where the authenticity of ancient architecture meets the lines and amenities of contemporary living.
Offering approximately 300 m² of living space on a 2,000 m² wooded plot, it features generous volumes, remarkable reception areas, and an outdoor environment designed for family life pleasures.
SPACIOUS AREAS INVITING ENTERTAINING
From the entrance, the tone is set: the spaces are generous, and each room has its own personality.
The high-end equipped kitchen and dining room form a living area of about 50 m², opening onto a terrace. The wood stove adds a particularly warm atmosphere to this space.
Half a level up, a reception lounge of about 49 m², enhanced by its private bar, invites you to extend evenings in a friendly setting.
A 45 m² Family Room with its own shower room offers flexible layout options: independent suite, leisure area, home cinema, office, or guest space.
A NIGHT AREA SUITED TO FAMILY LIFE
The house has four main bedrooms, ranging from about 16 to 20 m², with the Family Room potentially adding to this depending on its use.
An office, a mezzanine, a dressing room, and several sanitary spaces complete the interior layout.
Altogether, it allows envisioning a comfortable family home capable of hosting multiple generations while preserving everyone’s privacy.
AN OUTDOOR SPACE WITH A VACATION RESORT FEEL
Sheltered by a 2,000 m² wooded park, the outdoor spaces naturally extend the house.
Two terraces equipped with bioclimatic pergolas allow enjoyment throughout different times of the day.
The 10 × 4 meter saltwater pool, surrounded by a travertine deck, is one of the property’s highlights. A jacuzzi area complements this relaxation-focused environment.
Here, summer days feel like a holiday, and receptions naturally find their place.
OUTBUILDINGS AND THE FREEDOM TO IMAGINE MORE
The property includes an outbuilding of about 68 m², supplied with water and electricity, currently used as a garage, as well as an additional garage of about 26 m².
These spaces open various possibilities: parking, workshop, professional space, or additional development project, subject to necessary authorizations.
An added quality for those seeking a property that can evolve with their projects.
THE CHARM OF THE OLD, THE COMFORT OF TODAY
Roof redone, aluminum double-glazed windows, electric roller shutters, comfort equipment, and reversible air conditioning in the Family Room testify to the improvements made to this historic home.
The property has an energy rating of C and a climate rating of A.
A PROPERTY WITH MANY WAYS TO LIVE IN IT
Main residence with character, intergenerational family home, second home, or a place combining living and personal activity: this residence offers real freedom of use.
In Douvres, it will appeal to lovers of heritage, space, and contemporary amenities, seeking a distinctive home.
A property that is not just about its size but one to discover, feel, and envision.
Complete file and visits by appointment, after prior discussion about the acquisition project.
The surfaces and features are provided for information only and must be confirmed by the property’s official documents. Development possibilities are subject to applicable urban planning rules.
-----------------------------------------------------------------------------------
Energy Performance Certificate C, Greenhouse Gas Emissions A
Estimated annual energy expenses for standard use between €2,950 and €4,030 indexed to the years 2021, 2022, and 2023 (or 2021 only) (if housing rated F or G ’Excessive energy consumption: class F or G’).
To visit and assist you with your project, contact Jean-Luc ROUMY at [hidden information], ID required.
Email: [hidden information].
According to article [hidden information].5 of the Monetary and Financial Code, presentation of an identity document is required to organize the visit.
This announcement was written under the editorial responsibility of Jean-Luc ROUMY, acting as a real estate commercial agent registered with RSAC 438 320 251 Bourg-en-Bresse for PAUL PARKER PROPERTIES, located at 10 rue du Colisée 75008 PARIS, brand of PROPRIETES PRIVEES, simplified joint-stock company Jean-Luc ROUMY (EI) Commercial Agent - RSAC Number: 438 320 251 Bourg-en-Bresse.
Information on the risks to which this property is exposed is available on the Géorisques website: https://www.georisques.gouv.fr/
-
Property type
Villa
-
Price/sqft
$246
Features
Explore the Area
Joined 6 months ago
You have inquired about this property
The agent will contact you soon by
Listed by
6
Listings
2026
Joined
Book home tour with the agent
Choose a date and whether you'd like a virtual or in-person tour with the agent.
Preferred date
Tour type
Last updated
Yesterday
First listed
November 16
Listing reference
4699163PUMY
Trusted by the World's Leading Brokers
The agents behind the world's most exceptional properties list with JamesEdition.
- Listings from Sotheby's, Christie's, BARNES, and Engel & Völkers
- Every listing reviewed before it goes live
- Connect directly with verified listing agents
By continuing you agree to our Terms and Privacy Policy.