$686,642
Maison D'architecte De 260 M² Avec Vue Dominante Sur La Vallée De L'orge Et Appartement Indépendant
- 5 Beds
- 1 Baths
- 2,799 Sqft
- 35,855 Sqft lot
- Updated: July 8
About the Property
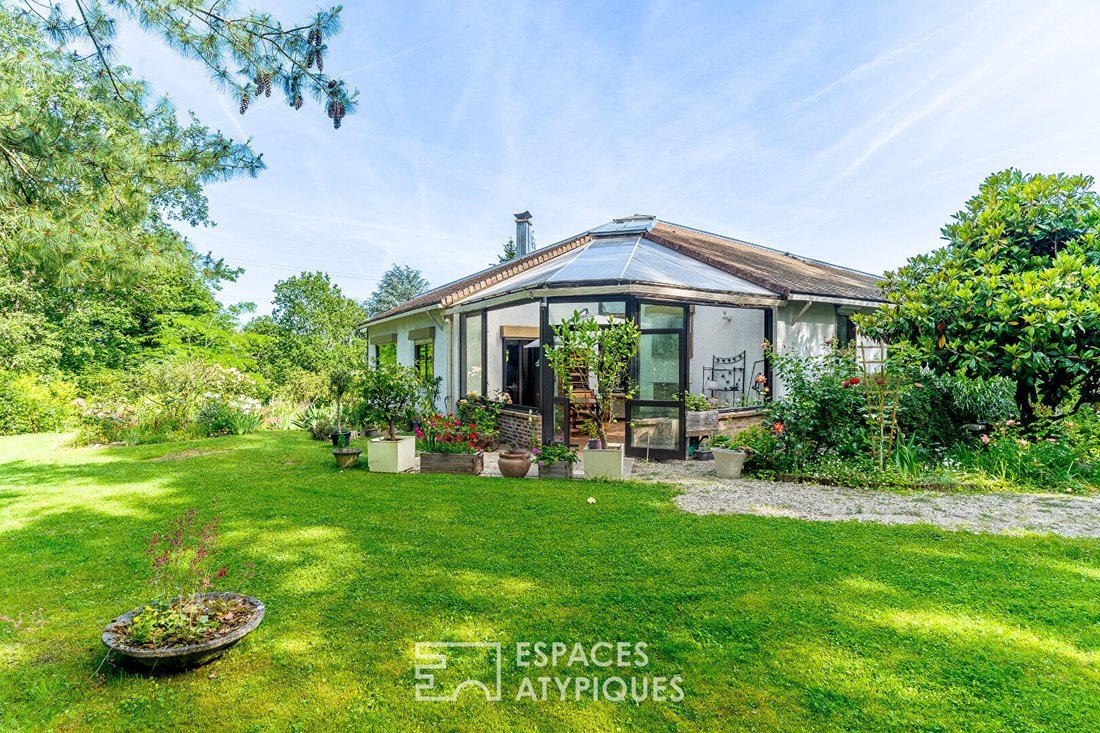
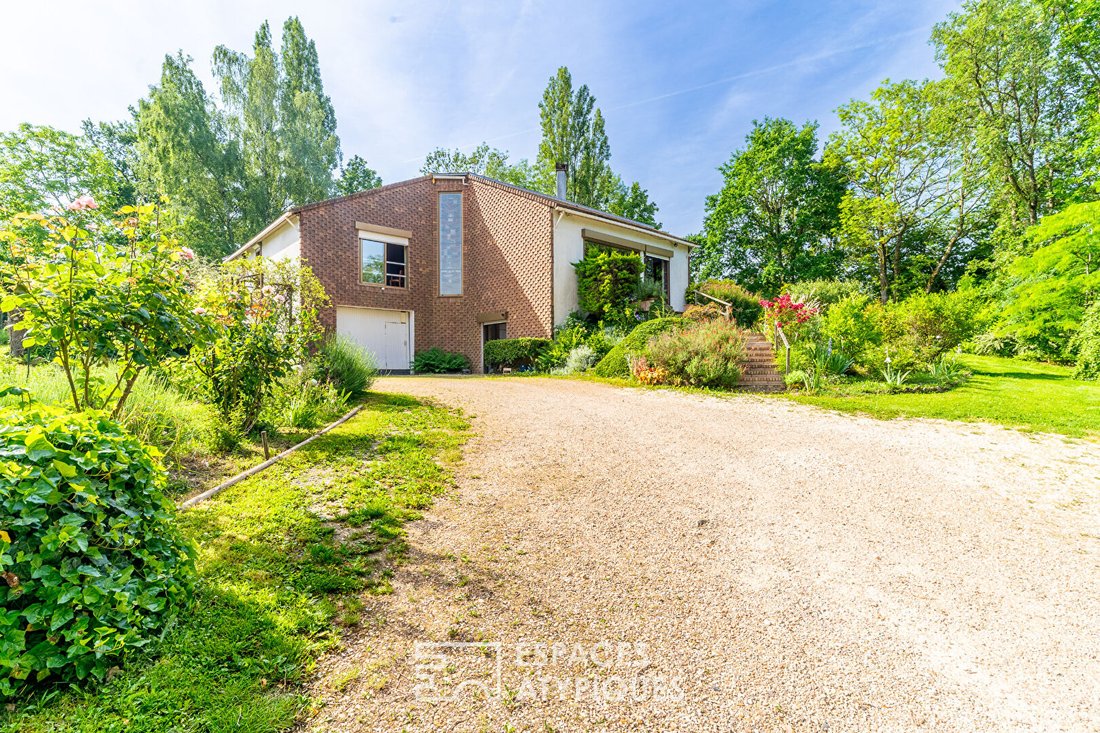
In Roinville, in a sought-after green residential area in the south of Essonne, this architect-designed house offers 260 m² of living space on a wooded 3,331 m² plot with an unobstructed view of the Orge valley.
Built in 1980, this character property impresses with its original architecture, generous volumes, and layout designed around light and living spaces. From the entrance, the view
Built in 1980, this character property impresses with its original architecture, generous volumes, and layout designed around light and living spaces. From the entrance, the view
In Roinville, in a sought-after green residential area in the south of Essonne, this architect-designed house offers 260 m² of living space on a wooded 3,331 m² plot with an unobstructed view of the Orge valley.
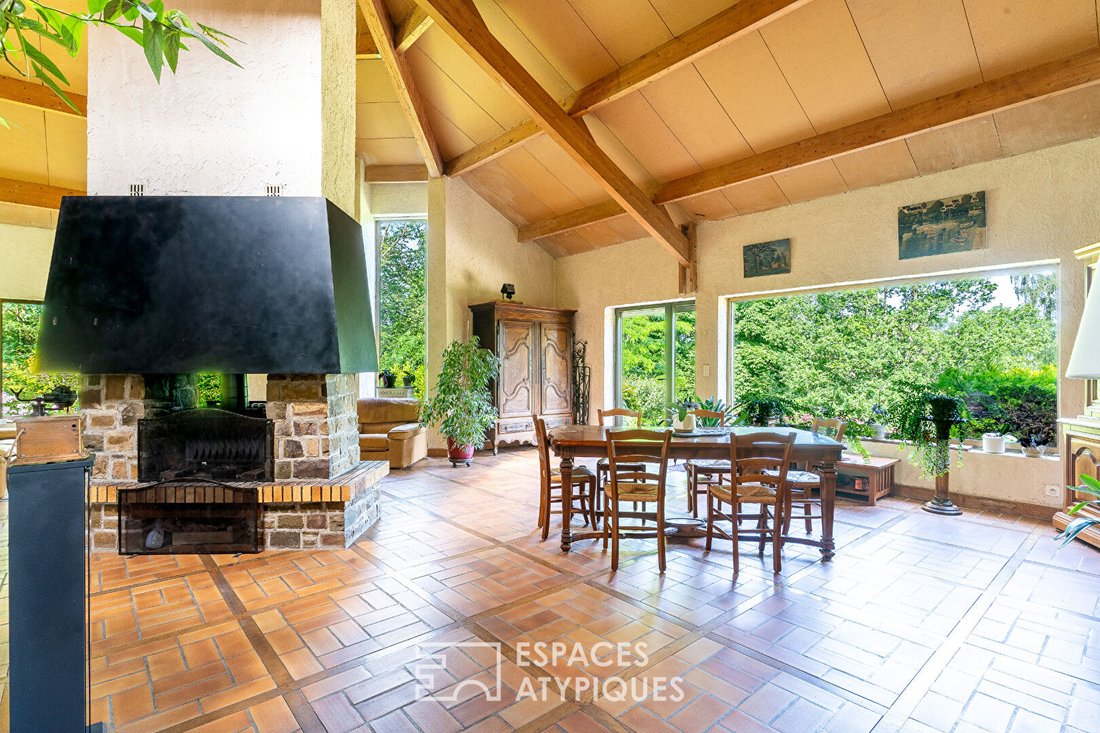
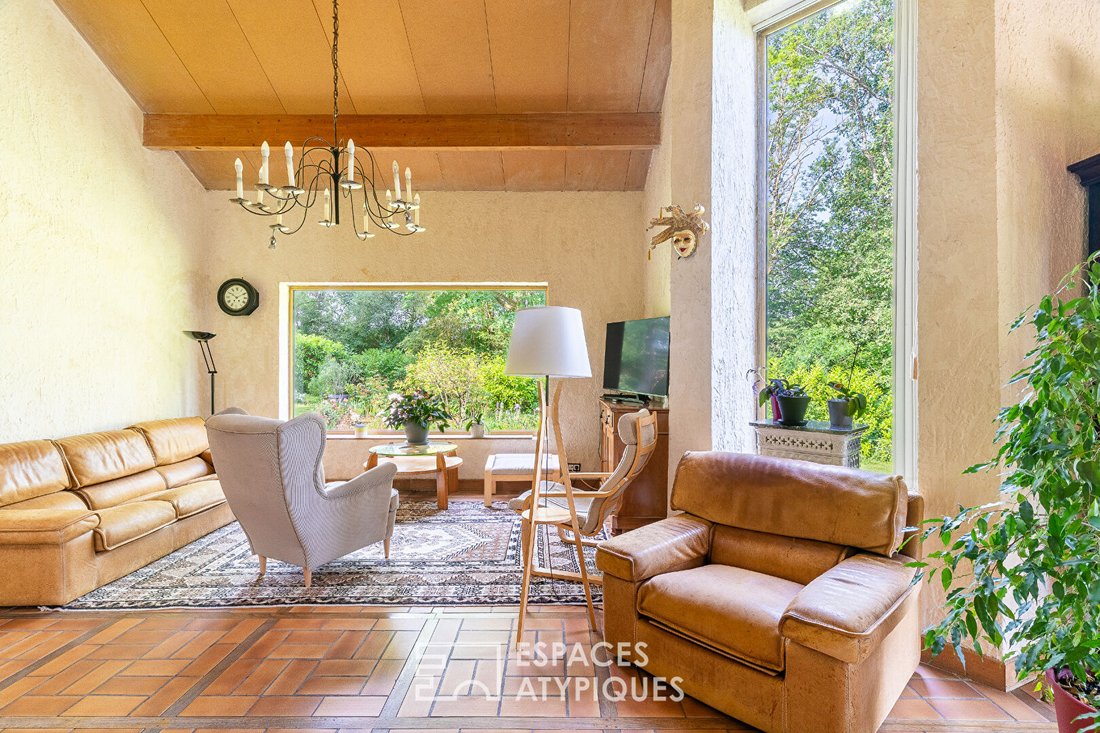
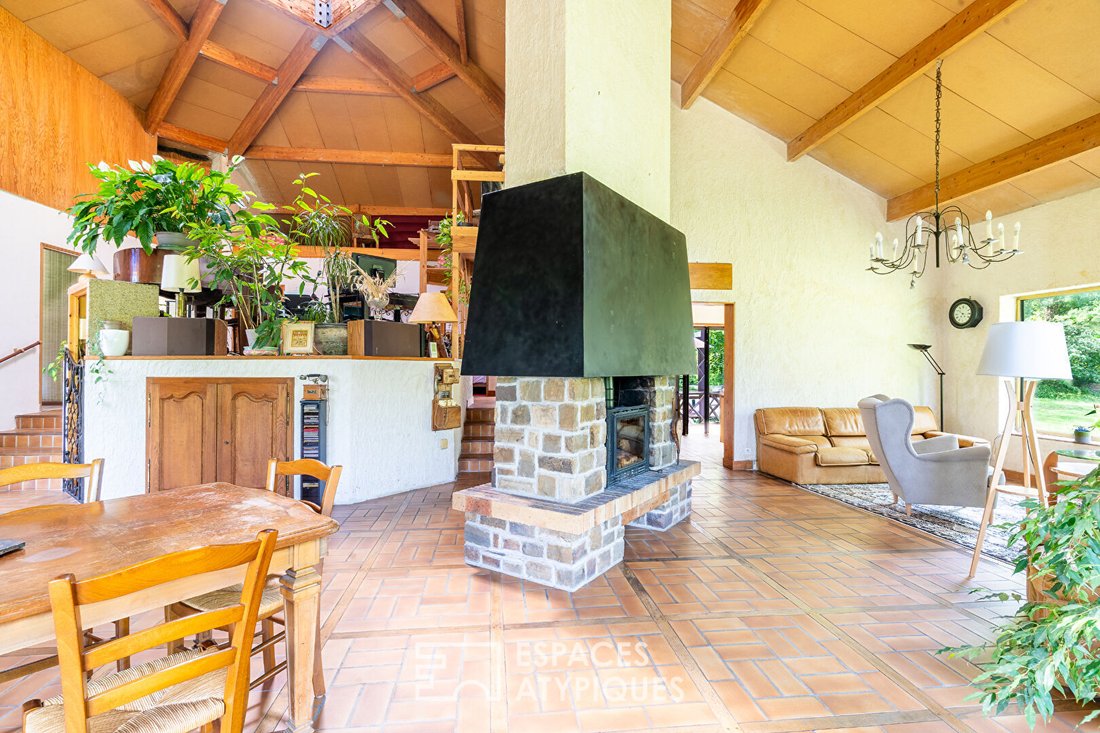
Built in 1980, this character property impresses with its original architecture, generous volumes, and layout designed around light and living spaces. From the entrance, the view opens onto a large reception living room featuring a fireplace and extensively overlooking the garden through numerous bay windows. The volumes and interior flow create a warm and welcoming atmosphere.
A central feature of the house is an elevated platform that harmoniously structures the spaces and leads to an open mezzanine, offering a unique perspective on the volumes. The eat-in kitchen, a true daily living space, has direct access to a veranda facing the garden, creating a natural transition between indoors and outdoors.
The sleeping area includes several bedrooms, an office, a bathroom, and a shower room, comfortably accommodating a family. The existing volumes also offer various layout possibilities according to needs.
The full basement houses a large garage, storage spaces, and several additional rooms that are particularly useful daily.
An independent one-bedroom apartment (F2) completes the property. Currently rented, its lease runs until April 2028, providing immediate rental income while offering potential for a future family or professional project.
The 3,331 m² fully wooded land preserves privacy and offers a privileged living environment in the heart of nature.
The Dourdan RER C station is accessible within 10 minutes by car, nursery and primary schools in 2 minutes, and middle and high schools in 6 minutes. The A10 motorway is about 10 km away.
A rare architect-designed house in the area, ideal for buyers seeking a family home, a preserved environment, and architecture with strong character.
ENERGY CLASS: D184 / CLIMATE CLASS: C19
Estimated average annual energy expenses for standard use based on energy prices of the year at [hidden information]: Between €4570 and €6260
Information on risks to which this property is exposed is available on the Géorisques website: [hidden information]
Sylvia MARTIN (EI) Commercial Agent - RSAC Number: - EVRY.
Information on the risks to which this property is exposed is available on the Géorisques website: https://www.georisques.gouv.fr/
Built in 1980, this character property impresses with its original architecture, generous volumes, and layout designed around light and living spaces. From the entrance, the view opens onto a large reception living room featuring a fireplace and extensively overlooking the garden through numerous bay windows. The volumes and interior flow create a warm and welcoming atmosphere.
A central feature of the house is an elevated platform that harmoniously structures the spaces and leads to an open mezzanine, offering a unique perspective on the volumes. The eat-in kitchen, a true daily living space, has direct access to a veranda facing the garden, creating a natural transition between indoors and outdoors.
The sleeping area includes several bedrooms, an office, a bathroom, and a shower room, comfortably accommodating a family. The existing volumes also offer various layout possibilities according to needs.
The full basement houses a large garage, storage spaces, and several additional rooms that are particularly useful daily.
An independent one-bedroom apartment (F2) completes the property. Currently rented, its lease runs until April 2028, providing immediate rental income while offering potential for a future family or professional project.
The 3,331 m² fully wooded land preserves privacy and offers a privileged living environment in the heart of nature.
The Dourdan RER C station is accessible within 10 minutes by car, nursery and primary schools in 2 minutes, and middle and high schools in 6 minutes. The A10 motorway is about 10 km away.
A rare architect-designed house in the area, ideal for buyers seeking a family home, a preserved environment, and architecture with strong character.
ENERGY CLASS: D184 / CLIMATE CLASS: C19
Estimated average annual energy expenses for standard use based on energy prices of the year at [hidden information]: Between €4570 and €6260
Information on risks to which this property is exposed is available on the Géorisques website: [hidden information]
Sylvia MARTIN (EI) Commercial Agent - RSAC Number: - EVRY.
Information on the risks to which this property is exposed is available on the Géorisques website: https://www.georisques.gouv.fr/
-
Property type
Villa
-
Year built
1980
-
Price/sqft
$245
Features
Explore the Area
Le Centre Ville, Dourdan, France
View on Google Maps
Price per sqft
Low
High
Joined 8 months ago
You have inquired about this property
The agent will contact you soon by
Listed by
53
Listings
2025
Joined
Book home tour with the agent
Choose a date and whether you'd like a virtual or in-person tour with the agent.
Preferred date
Tour type
Last updated
July 8
First listed
Jul 8
Listing reference
631EAE
Trusted by the World's Leading Brokers
The agents behind the world's most exceptional properties list with JamesEdition.
- Listings from Sotheby's, Christie's, BARNES, and Engel & Völkers
- Every listing reviewed before it goes live
- Connect directly with verified listing agents
By continuing you agree to our Terms and Privacy Policy.