$523,138

Single Family Residence In Douglasville

  • 4 Beds
  • 3 Baths
  • 2,906 Sqft
  • 1.35 Ac lot
  • Updated: August 8
  • Source:
    First Multiple Listing Service (FMLS)  MLS#7814582

About the Property

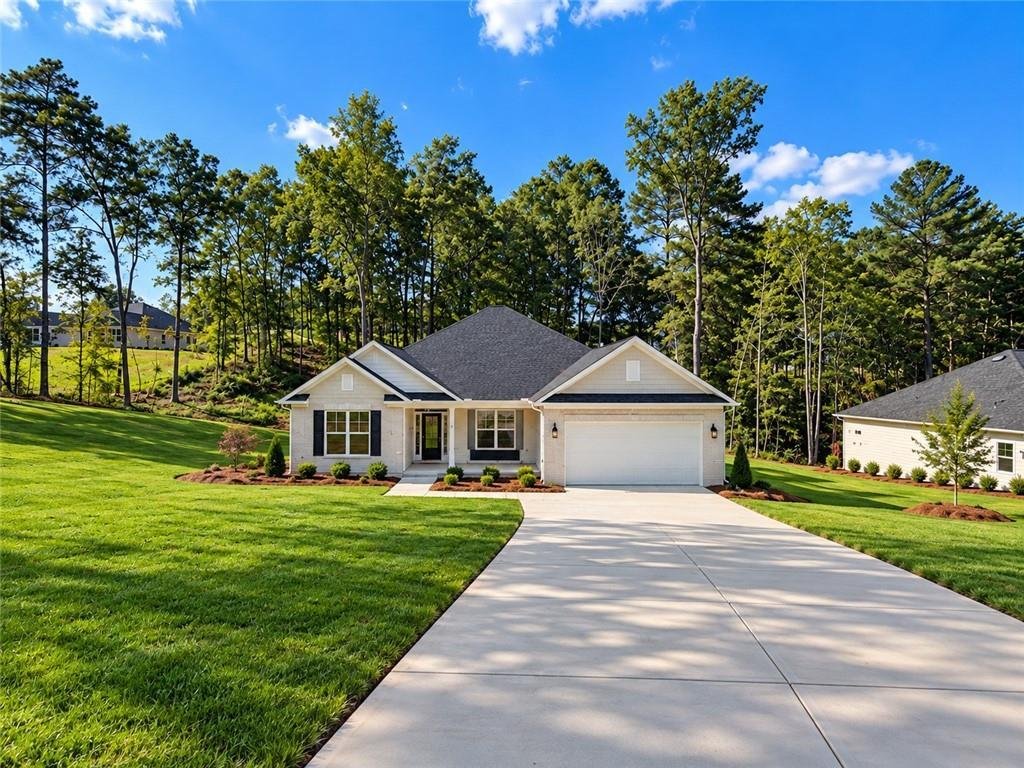
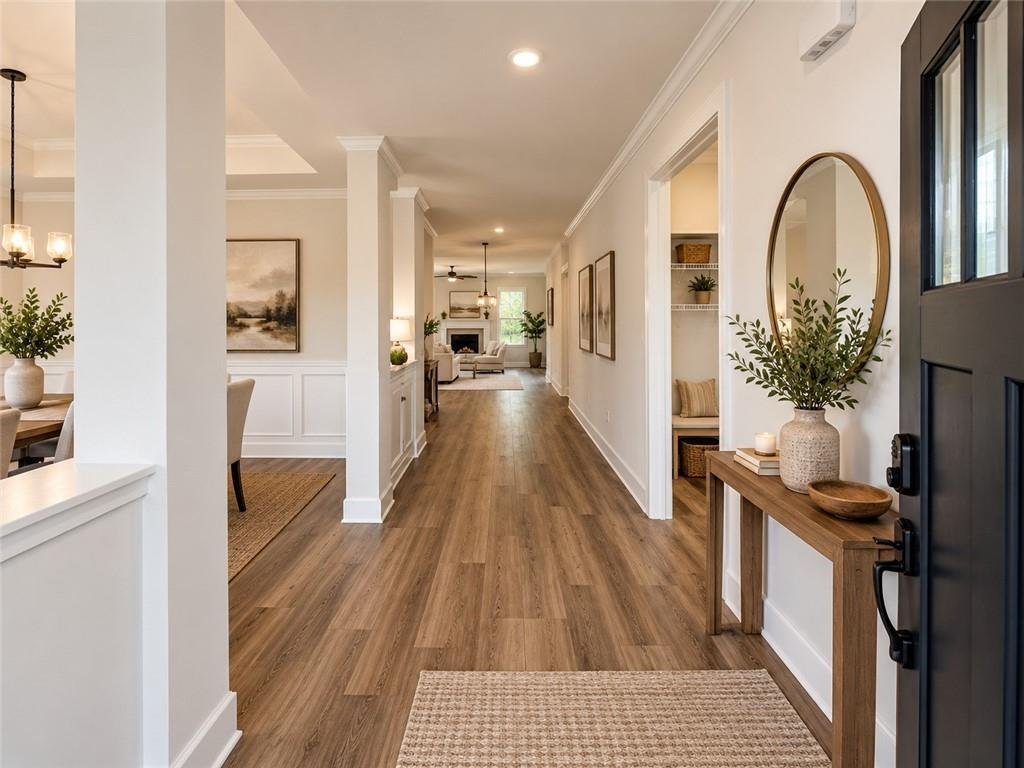
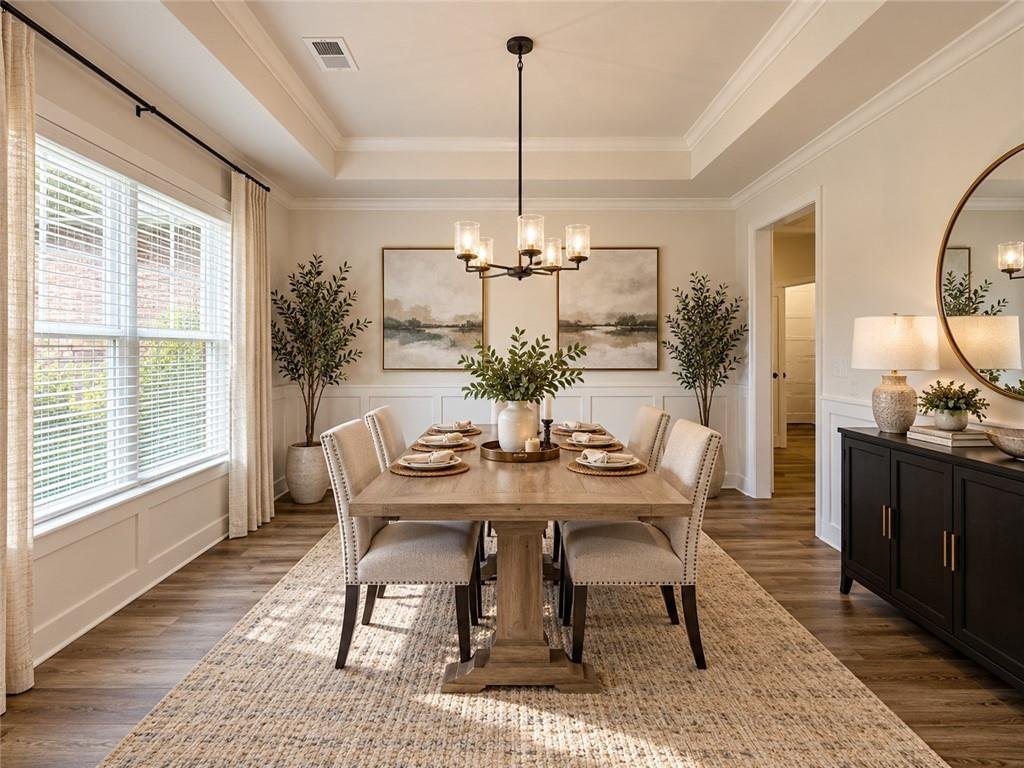
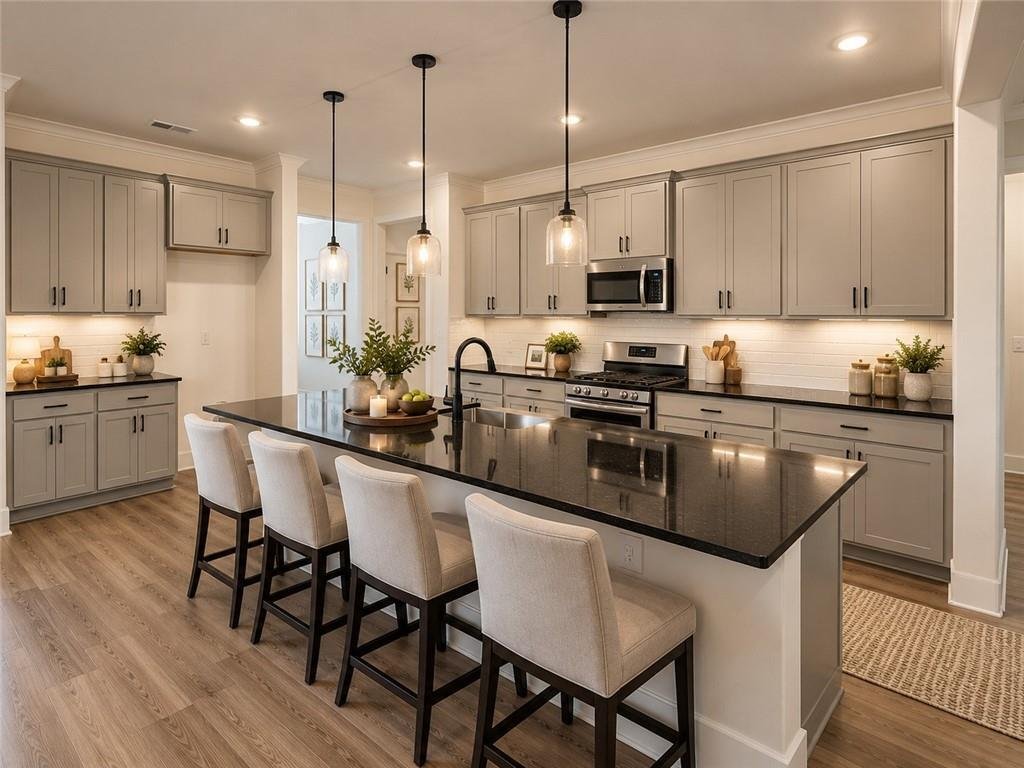
Welcome Home to luxury ranch living on a sprawling 1.35-acre estate lot in the highly sought-after Tuscany Hills community. This beautifully crafted new construction home combines timeless design, premium upgrades, and modern energy efficiency in a private setting designed for today’s lifestyle. Step through the welcoming foyer into an elegant formal dining room, then continue into the expansive o
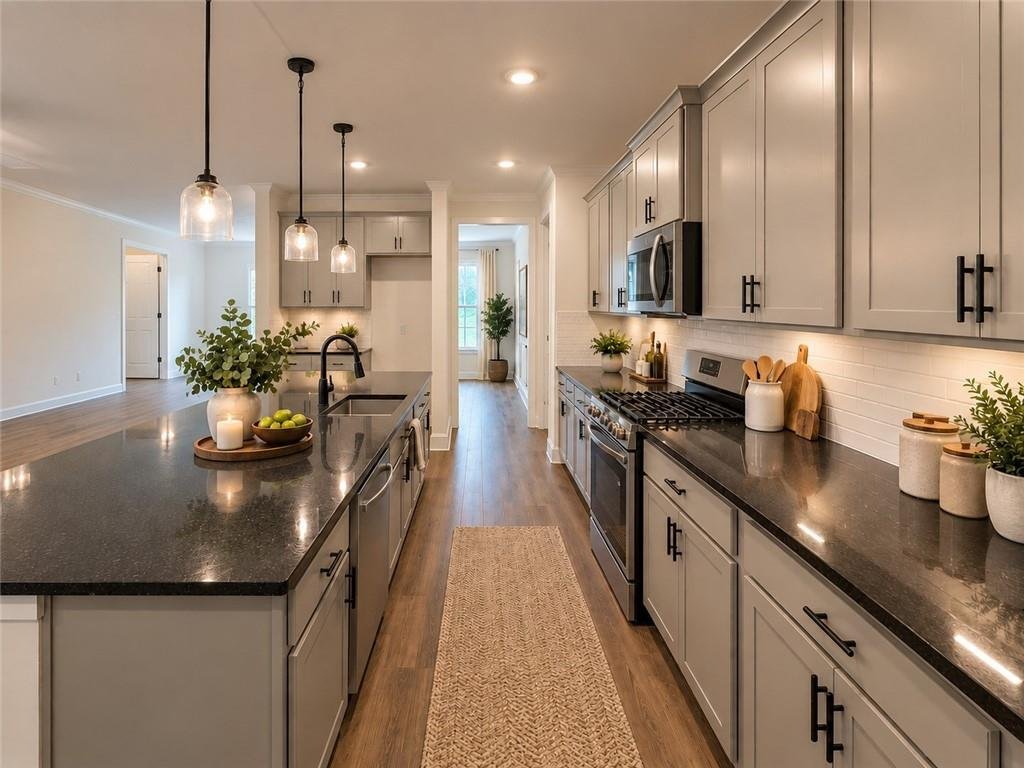
Welcome Home to luxury ranch living on a sprawling 1.35-acre estate lot in the highly sought-after Tuscany Hills community. This beautifully crafted new construction home combines timeless design, premium upgrades, and modern energy efficiency in a private setting designed for today’s lifestyle. Step through the welcoming foyer into an elegant formal dining room, then continue into the expansive open-concept living area where the gourmet kitchen overlooks the spacious family room with a cozy fireplace, creating the perfect space for entertaining and everyday living. The chef-inspired kitchen features Gallery by Electrolux stainless steel gas appliances, a large center island, walk-in pantry, designer tile backsplash, and abundant cabinetry, all complemented by luxurious quartz surfaces. Privately situated on its own wing, the owner’s suite offers a true retreat with an elegant tray ceiling, ceiling fan, oversized walk-in closet, and a spa-inspired bath featuring quartz countertops, dual vanities, a separate tiled shower, and a relaxing soaking tub with tile surround. On the opposite side of the home, three generously sized secondary bedrooms each include walk-in closets, while the secondary bathrooms feature quartz countertops, including one with double vanities and a tub/shower combination. Built with exceptional craftsmanship and today’s most desirable features, this home includes an upgraded interior trim package, Deako Smart Lighting, a built-in radon mitigation system, 30-year IKO dimensional shingles, Hardie painted porch ceilings, carriage-style garage doors with decorative hardware, garage door openers with remotes, gas HVAC with gas piping, and an energy-efficient tankless gas water heater. Step outside to the covered rear deck overlooking your private backyard, perfect for relaxing, entertaining, or simply enjoying the peaceful surroundings of your estate-sized homesite. Residents enjoy resort-style amenities including a completed clubhouse, swimming pool, pickleball and tennis courts, and an outdoor fire pit, with future green space and Chattahoochee River access planned for the community. Ideally located less than 10 minutes from grocery stores, restaurants, fitness centers, shopping, and everyday conveniences, and less than 15 minutes from major highways, this home offers the perfect balance of privacy, luxury, and accessibility. *Stock photos of floorplan
  • Property type

    House

  • Year built

    2026

  • Price/sqft

    $180

Features

  • Garage
  • Walk In Closet
  • Fireplace
  • Pool
  • Fire Pit
  • Open Kitchen
  • Tennis Court
  • Garden
  • Gas Stovetop
Features

Lot

  • Privacy
  • New Builds

Indoor

  • Fireplace
  • Kitchen island
  • Gas Stovetop
  • Bar
  • Laundry Room
  • Open Kitchen
  • Walk In Closet

Outdoor

  • Fire Pit
  • Pool
  • Garage
  • Tennis Court
  • Garden

Explore the Area

3364 Siena Place, Douglasville, Georgia, United States View on Google Maps
Price per sqft
Low
High

View 202 more listings in Douglasville

Adams Homes Realty Inc. - Cumming

Joined 6 months ago
Your message
You have inquired about this property

The agent will contact you soon by

Listed by

Adams Homes Realty Inc. - Cumming
Georgia, United States
View agency profile
42
Listings
2026
Joined

Book home tour with the agent

Choose a date and whether you'd like a virtual or in-person tour with the agent.

In-person tour
Preferred date
Tour type
Adams Homes Realty Inc. - Cumming
Cumming, Georgia, United States
View agency profile
Last updated
August 8
First listed
Aug 2
Listing reference
7814582
Listing status
Call

Start phone call with:

Hello, I’m calling for the property with the reference 7814582, which I discovered on JamesEdition.

After the call, we'll provide your contacts to the agent for easy communication.

brokerages we
partnered with