$743,195

Single Family Residence In Douglasville

  • 4 Beds
  • 4 Baths
  • 3,402 Sqft
  • 21,780 Sqft lot
  • Updated: June 10
  • Source:
    Georgia MLS  MLS#10780053

About the Property

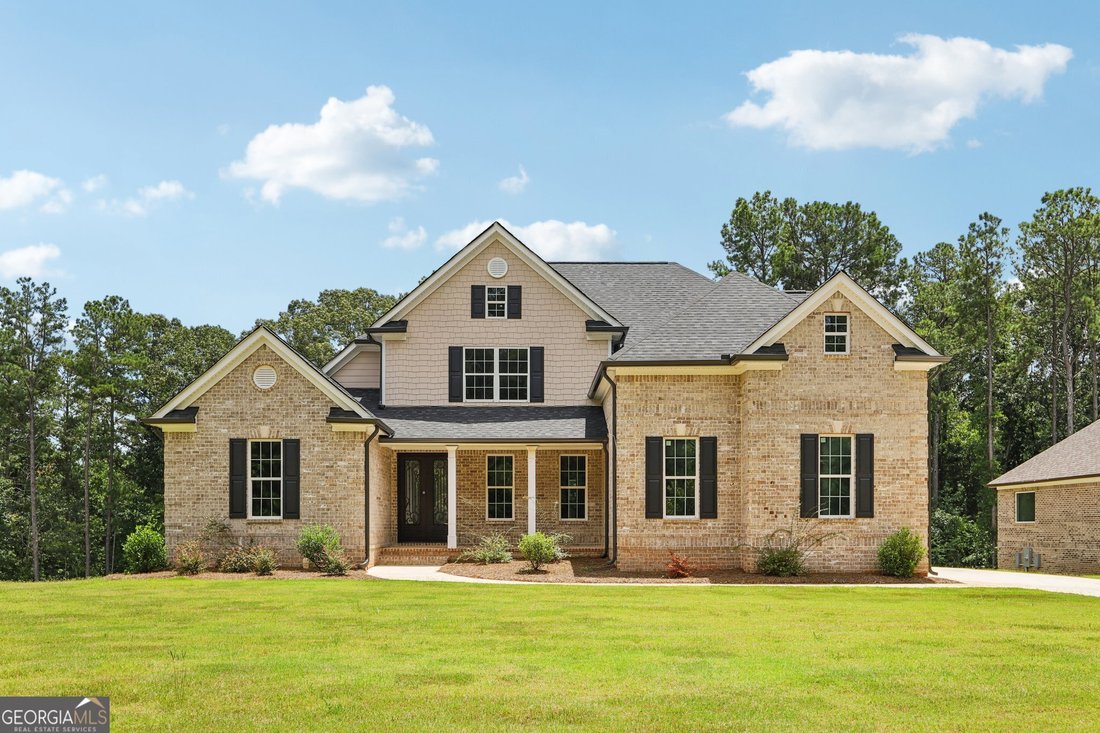
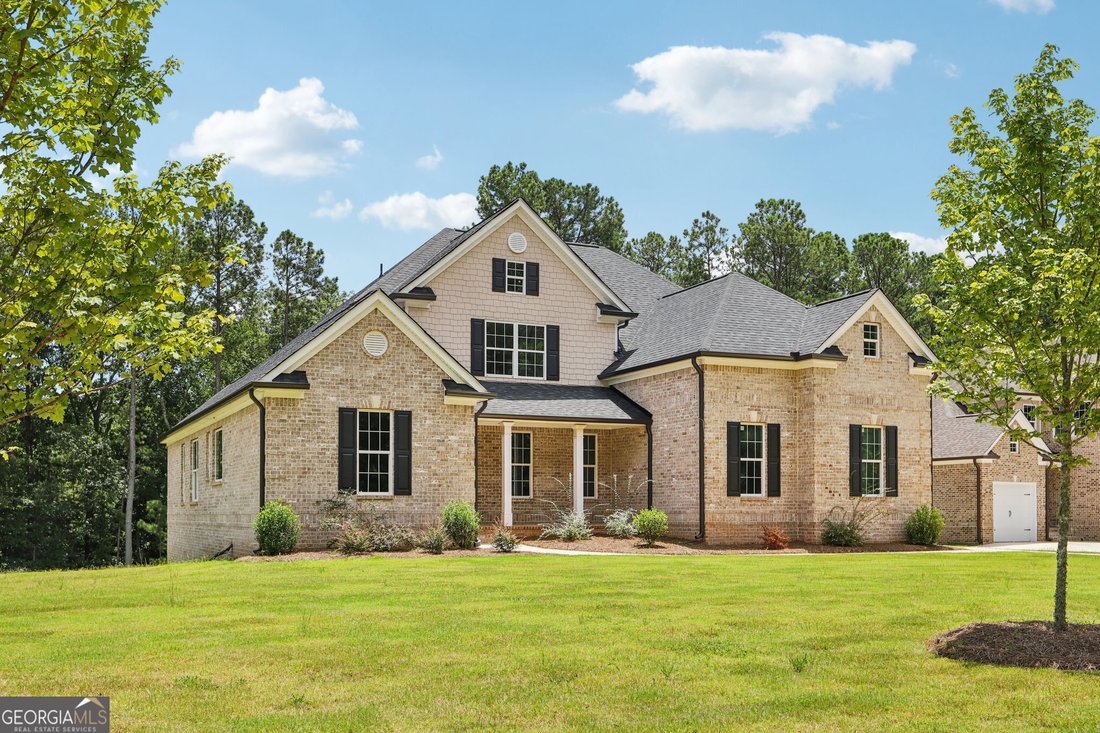
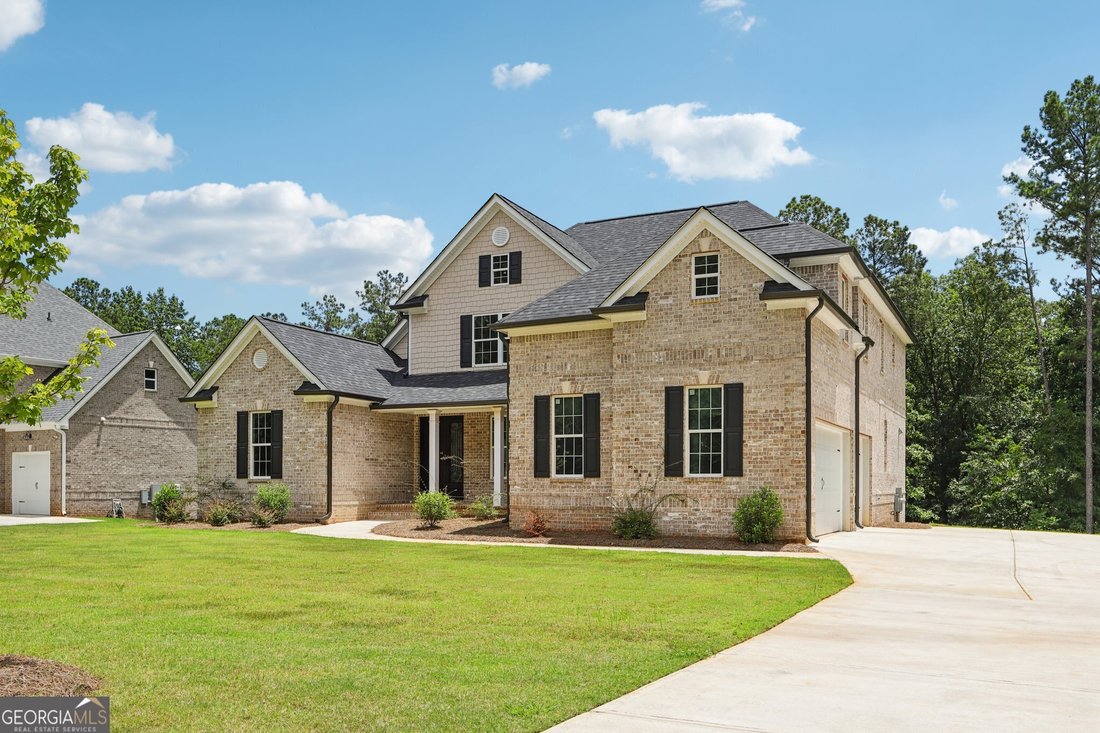
Special Financing Available! Receive up to $25,000 in builder incentives, with additional savings available through our preferred lender network. The Hedgegrow III Plan offers 4 bedrooms, 3.5 baths, a spacious bonus room that can be converted into a 5th bedroom, and an approximately 2,000-square-foot unfinished basement stubbed for future plumbing. Secure this home while construction is underway a
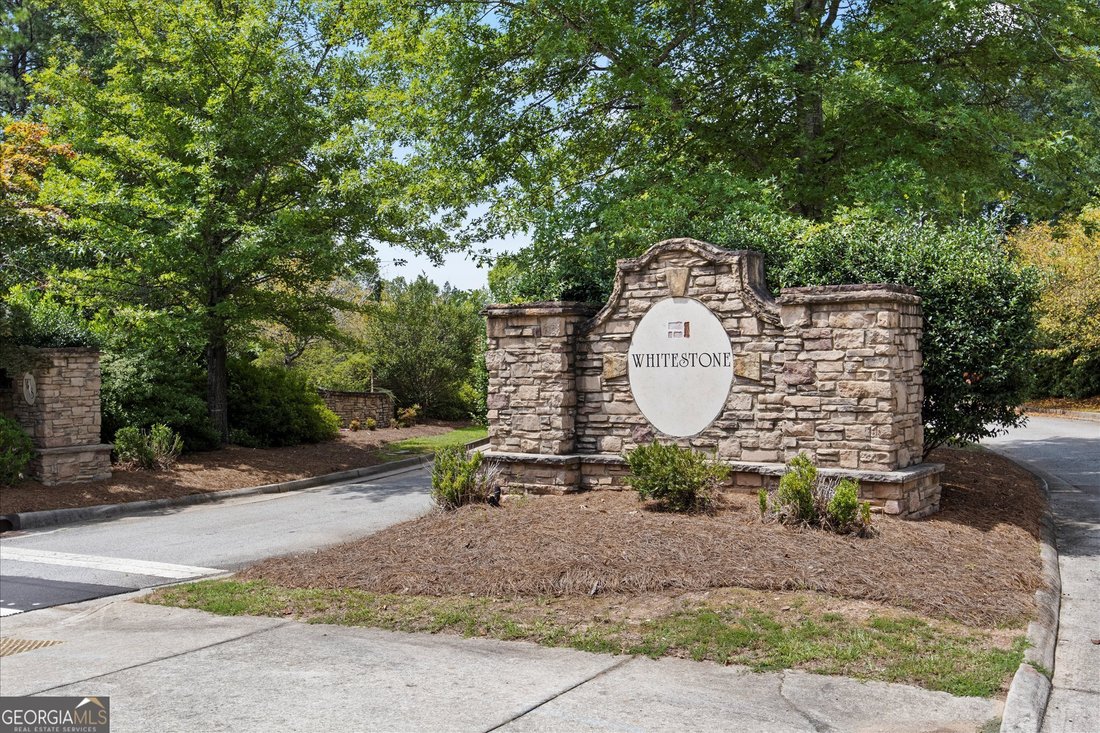
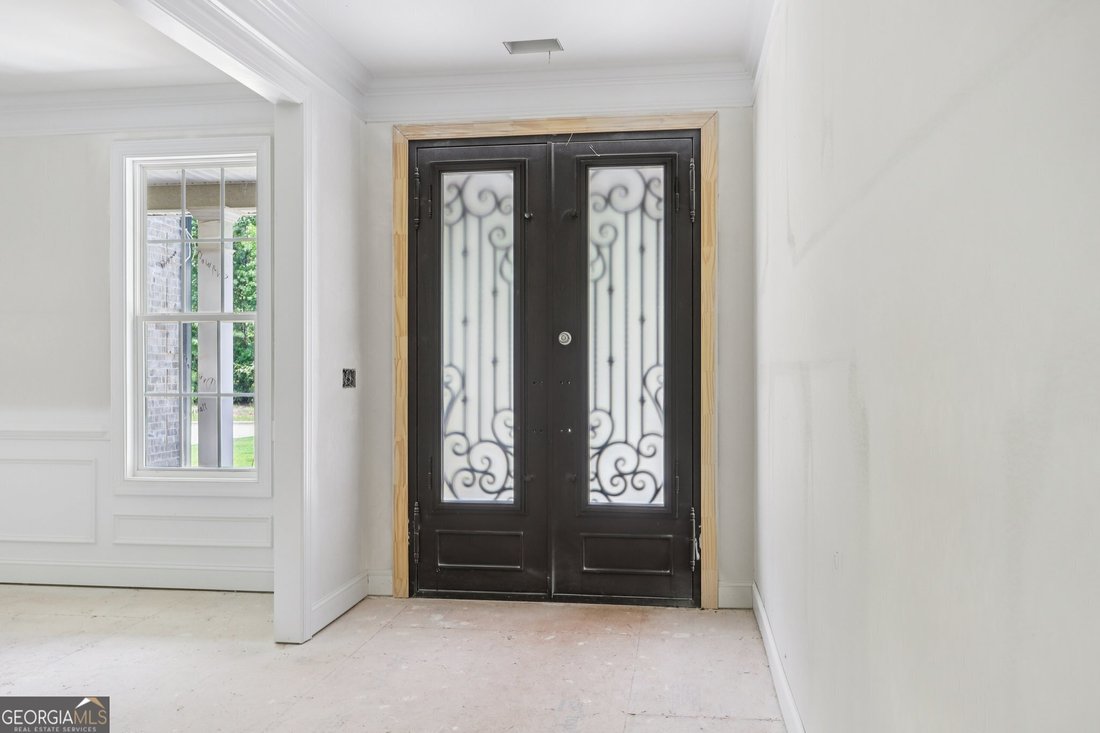
Special Financing Available! Receive up to $25,000 in builder incentives, with additional savings available through our preferred lender network. The Hedgegrow III Plan offers 4 bedrooms, 3.5 baths, a spacious bonus room that can be converted into a 5th bedroom, and an approximately 2,000-square-foot unfinished basement stubbed for future plumbing. Secure this home while construction is underway and take advantage of the opportunity to personalize interior finishes and design selections to match your style. Photos shown are of a completed version of this floor plan. Once selections are finalized, the home can be completed in approximately 30 to 60 days. Designed with both comfort and functionality in mind, the open-concept layout features hardwood flooring throughout the main living areas, a dramatic two-story family room with a gas fireplace, and a gourmet kitchen complete with solid stone countertops, 42-inch cabinetry, and stainless steel appliances. The main-level primary suite showcases vaulted ceilings with dual ceiling fans, engineered wood flooring, a spa-inspired bath, and a spacious walk-in closet. Upstairs, you’ll find three additional bedrooms, two full baths, and a versatile bonus room ideal for a media room, home office, playroom, or optional fifth bedroom. Enjoy outdoor living on the covered back deck with stairs leading to a level backyard, perfect for entertaining or everyday enjoyment. Located in a desirable swim and tennis community featuring a clubhouse, playground, tennis courts, and swimming pool, this home offers convenient access to Interstate 20, shopping, dining, downtown Atlanta, and Hartsfield-Jackson Airport. Built by Hadi Builders, Douglasville’s trusted local custom homebuilder.
  • Property type

    House

  • Year built

    2024

  • Price/sqft

    $218

Features

  • Garage
  • Walk In Closet
  • Fireplace
  • Pool
  • Playground
  • Fitness Center / Gym
  • Open Kitchen
  • Tennis Court
  • Garden
Features

Indoor

  • High Ceiling
  • Fireplace
  • Open Kitchen
  • Basement
  • Stone Countertops
  • Walk In Closet
  • Fitness Center / Gym

Outdoor

  • Parking
  • Pool
  • Garage
  • Playground
  • Tennis Court
  • Garden

Explore the Area

8023 White Stone BLVD, Douglasville, Georgia, United States View on Google Maps
Price per sqft
Low
High

View 202 more listings in Douglasville

Watkins Real Estate Associates - Stockbridge

Joined 11 months ago
Your message
You have inquired about this property

The agent will contact you soon by

Listed by

Watkins Real Estate Associates - Stockbridge
Georgia, United States
View agency profile
17
Listings
2025
Joined

Book home tour with the agent

Choose a date and whether you'd like a virtual or in-person tour with the agent.

In-person tour
Preferred date
Tour type
Watkins Real Estate Associates - Stockbridge
Stockbridge, Georgia, United States
View agency profile
Last updated
June 10
First listed
Jun 6
Listing reference
10780053
Listing status
Call

Start phone call with:

Hello, I’m calling for the property with the reference 10780053, which I discovered on JamesEdition.

After the call, we'll provide your contacts to the agent for easy communication.

brokerages we
partnered with