$575,500

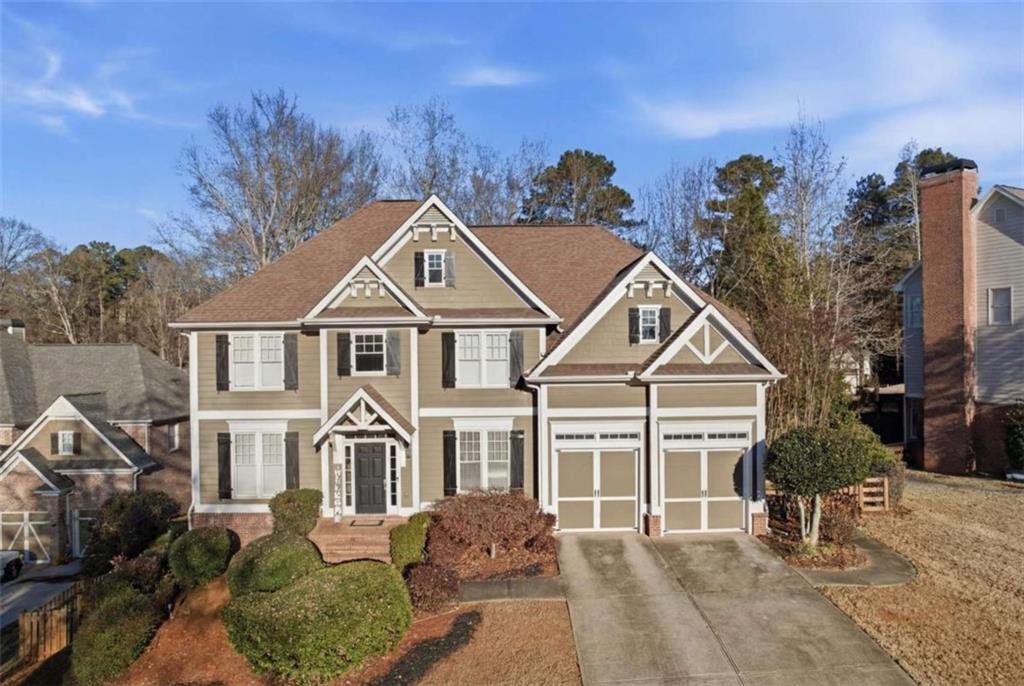
Single Family Residence In Douglasville

  • 6 Beds
  • 5 Baths
  • 3,620 Sqft
  • 14,898 Sqft lot
  • Updated: August 11
  • Source:
    First Multiple Listing Service (FMLS)  MLS#7762735

About the Property

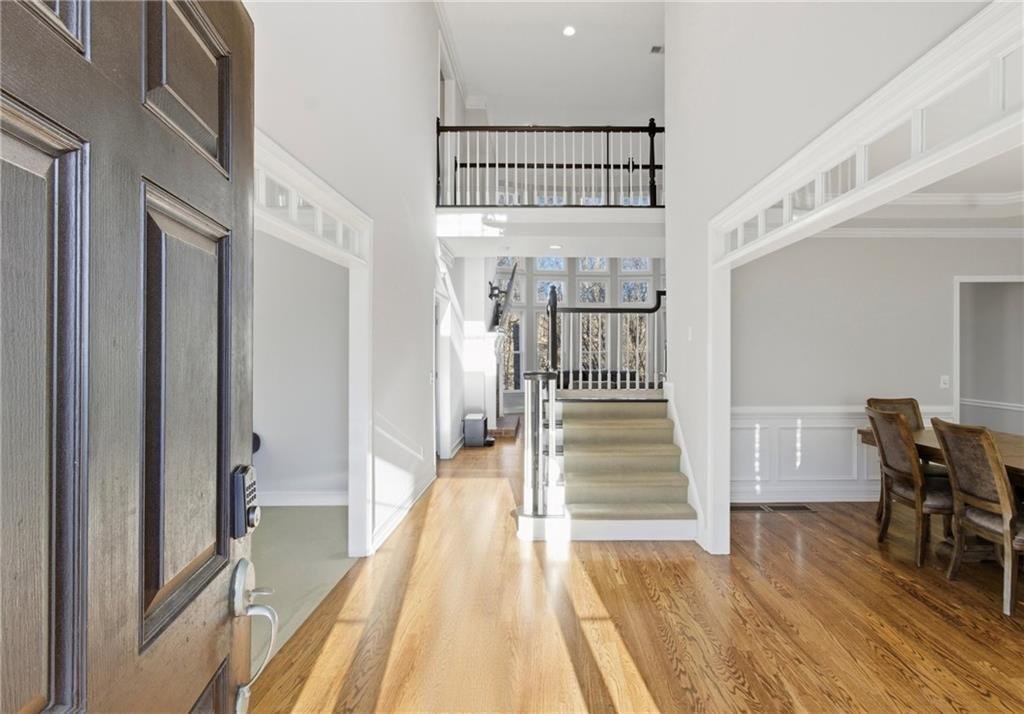
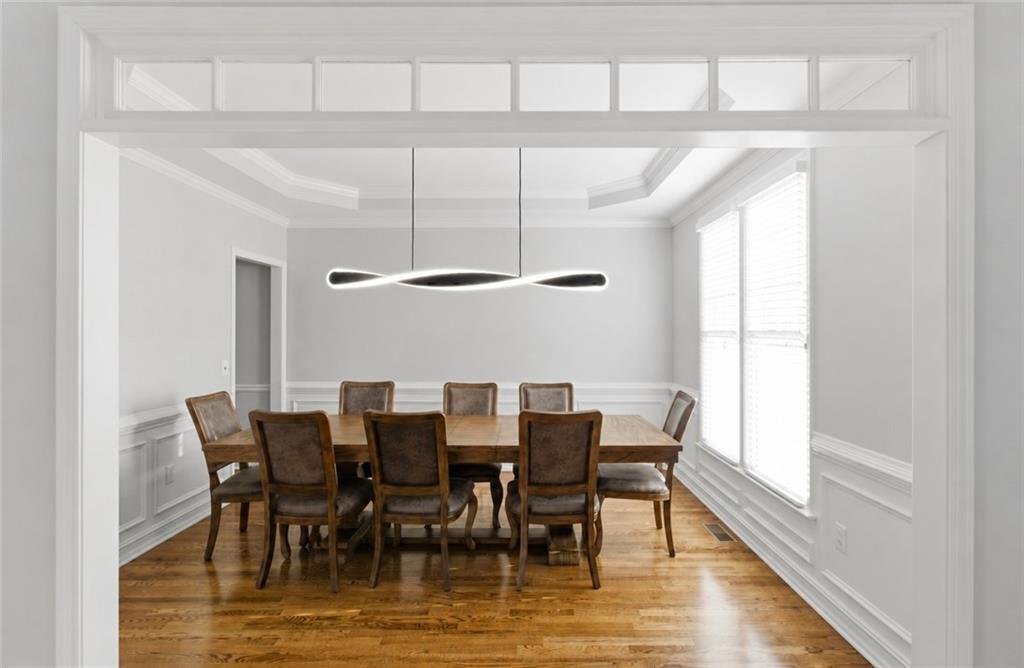
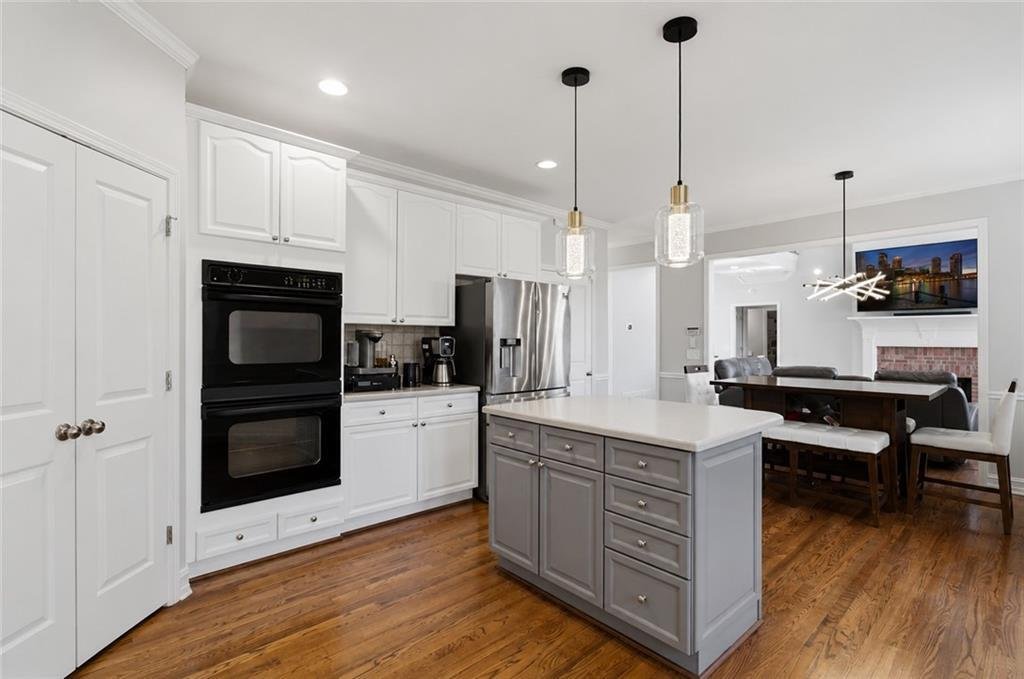
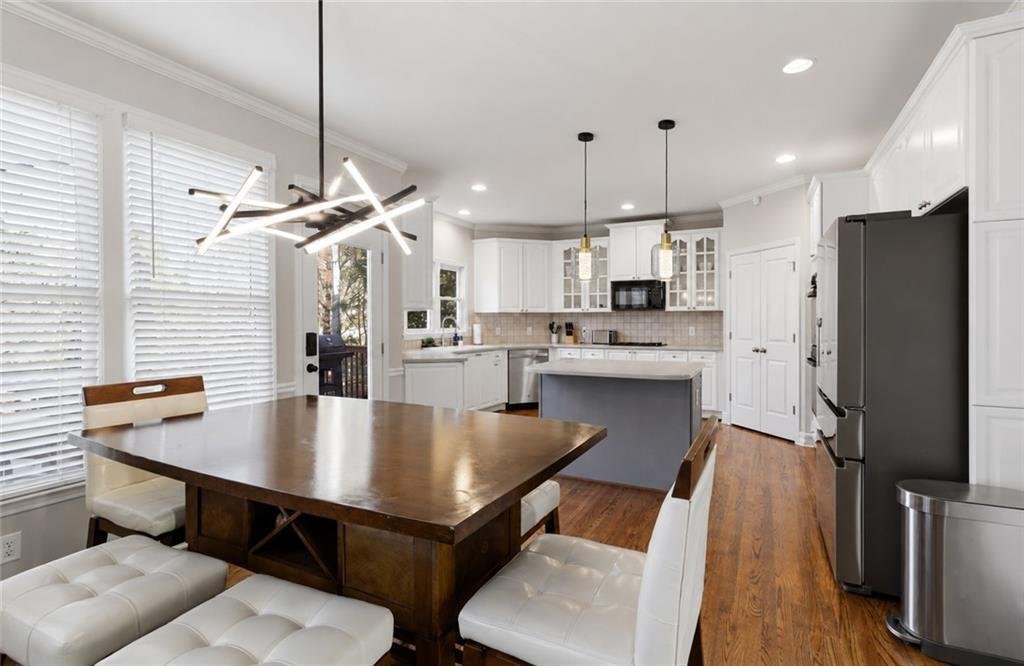
This gorgerous estate home is located in the highly sought-after Chapel Hills Golf & Country Club community. You will fall in love with this expansive 6-bedroom, 5-bath residence offering exceptional space, comfort, and thoughtful design throughout. The main level features a grand two-story family room with floor-to-ceiling windows, custom hardwood floors, and a brick fireplace, creating a dra
This gorgerous estate home is located in the highly sought-after Chapel Hills Golf & Country Club community. You will fall in love with this expansive 6-bedroom, 5-bath residence offering exceptional space, comfort, and thoughtful design throughout. The main level features a grand two-story family room with floor-to-ceiling windows, custom hardwood floors, and a brick fireplace, creating a dramatic yet inviting atmosphere. The chef’s kitchen boasts custom countertops, tile backsplash, breakfast area, pantry, and seamless access to the outdoor deck perfect for entertaining. Also on the main level are a formal dining room, a library/office with transom windows, an additional bedroom, and a full bath ideal for guests or multi-generational living. Step outside to enjoy the deck overlooking a private, wooded, fenced backyard, complete with a half-court basketball platform for sports enthusiasts. The upper level offers an oversized owner’s suite with a spa-like ensuite featuring double vanities, a separate shower and soaking tub, and a massive walk-in closet. Three additional bedrooms include two connected by a Jack-and-Jill bath and one with its own private bath, all with spacious closets. A conveniently located walk-in laundry room with soaking sink completes the upper level. The finished lower level (2017) includes a large family room with surround sound, built-in bookshelves, a finished bedroom and bath, and a barn door leading to a vented unfinished storage area ready for future expansion. Additional features include an EV home car charger. This exceptional home offers luxury, functionality, and lifestyle truly a must-see.
  • Property type

    House

  • Year built

    2002

  • Price/sqft

    $158

Features

  • Garage
  • Walk In Closet
  • Fireplace
  • Pool
  • Basketball Court
  • Library
  • Tennis Court
  • Garden
  • Office
Features

Lot

  • Privacy

Indoor

  • High Ceiling
  • Office
  • Fireplace
  • Kitchen island
  • Laundry Room
  • Library
  • Basement
  • Walk In Closet

Outdoor

  • Pool
  • Garage
  • Tennis Court
  • Garden
  • Basketball Court

Explore the Area

6114 Troon Way, Douglasville, Georgia, United States View on Google Maps
Price per sqft
Low
High

View 202 more listings in Douglasville

HomeSmart - Roswell

Joined 11 months ago
Your message
You have inquired about this property

The agent will contact you soon by

Listed by

HomeSmart - Roswell
Georgia, United States
View agency profile
169
Listings
2025
Joined

Book home tour with the agent

Choose a date and whether you'd like a virtual or in-person tour with the agent.

In-person tour
Preferred date
Tour type
HomeSmart - Roswell
Roswell, Georgia, United States
View agency profile
Last updated
August 11
First listed
May 1
Listing reference
7762735
Listing status
Call

Start phone call with:

Hello, I’m calling for the property with the reference 7762735, which I discovered on JamesEdition.

After the call, we'll provide your contacts to the agent for easy communication.

brokerages we
partnered with