$749,900

Single Family Residence In Douglasville

  • 4 Beds
  • 3 Baths
  • 2.57 Ac lot
  • Updated: June 10
  • Source:
    Georgia MLS  MLS#10726639

About the Property

Welcome to your private retreat-where space, comfort, and timeless design come together on 2.57 serene acres. This stunning 4-bedroom, 4-bath home offers the perfect blend of elegance and functionality. Step inside to find rich hardwood flooring throughout the main level and a thoughtfully designed layout ideal for both everyday living and entertaining. A dedicated home office greets you with buil
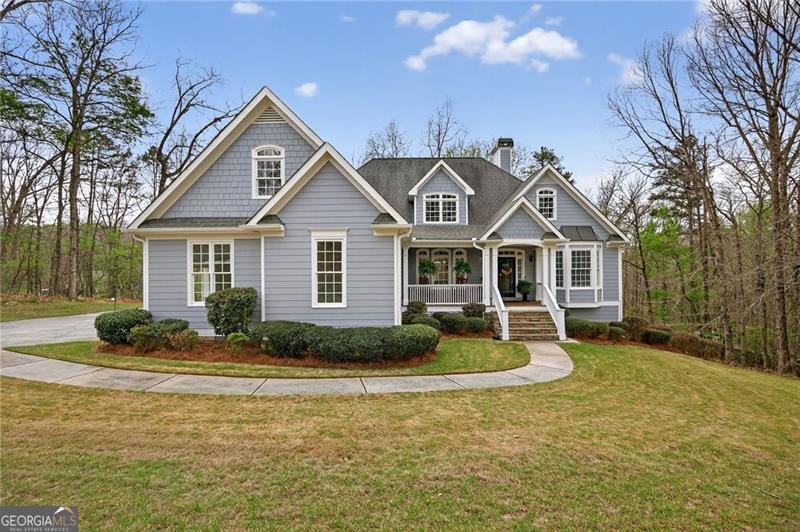
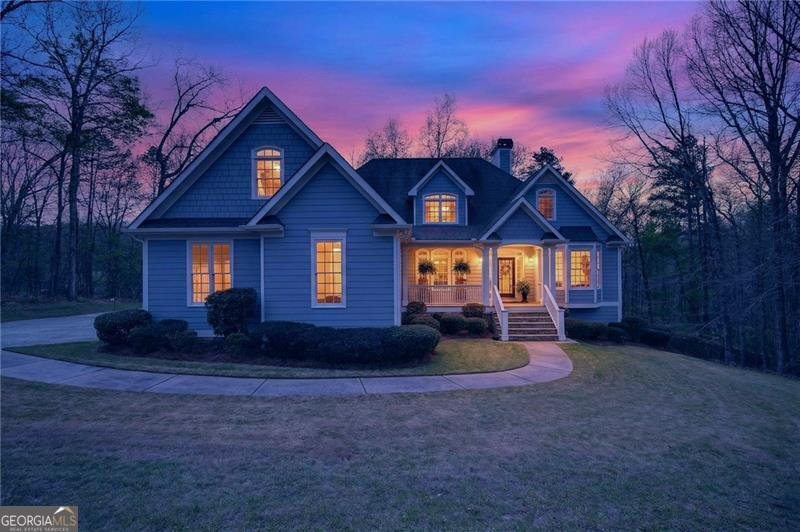
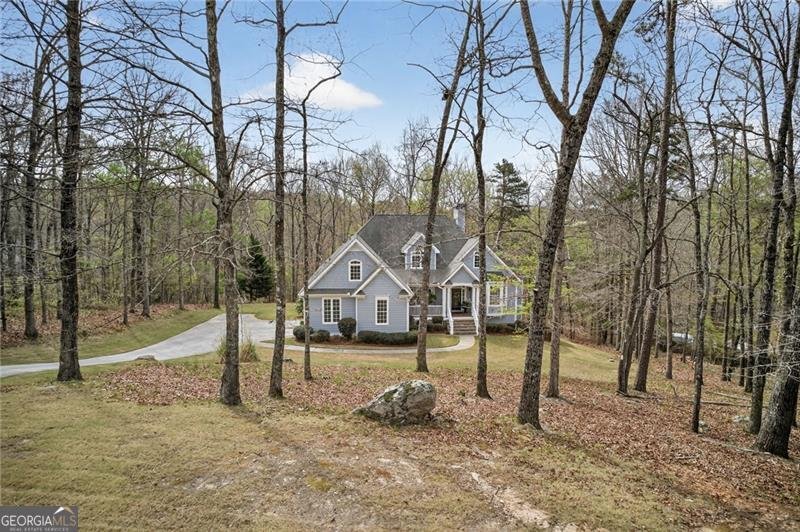
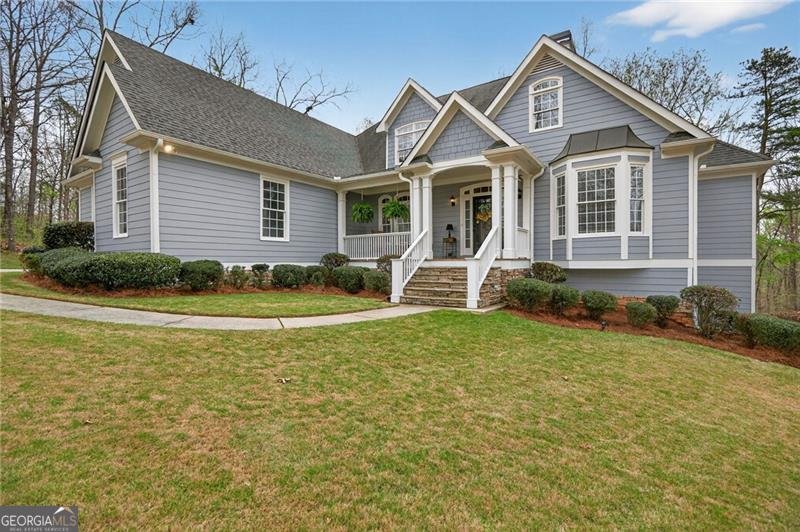
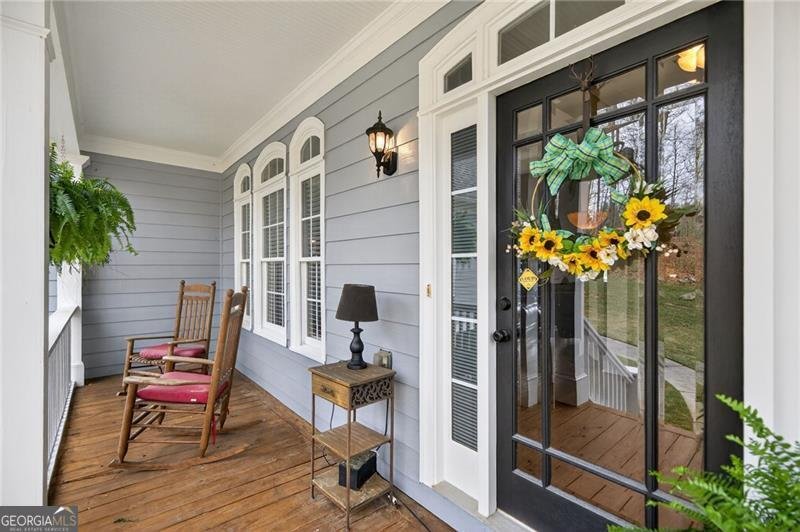
Welcome to your private retreat-where space, comfort, and timeless design come together on 2.57 serene acres. This stunning 4-bedroom, 4-bath home offers the perfect blend of elegance and functionality. Step inside to find rich hardwood flooring throughout the main level and a thoughtfully designed layout ideal for both everyday living and entertaining. A dedicated home office greets you with built-in bookcases, a charming bay window, and double French doors, plus the convenience of an adjacent full bath-perfect for guests or remote work. Host memorable gatherings in the formal dining room, spacious enough to seat 12 or more, seamlessly opening into a large living room featuring a cozy fireplace with gas logs. The heart of the home is the beautifully appointed kitchen, complete with stainless steel appliances, granite countertops, tile backsplash, breakfast bar, and gorgeous wood-stained cabinetry. A sunny breakfast area overlooks the peaceful surroundings, creating the perfect spot to start your day. The main-level master suite is a true sanctuary, featuring a trey ceiling and a luxurious ensuite bath with ceramic tile flooring, a large walk-in shower, jetted tub, double vanity, and a unique pass-through connection to the laundry room via the expansive master closet. This beautifully designed property features two additional spacious spare bedrooms, perfect for guests, a home office, or growing needs. Upstairs, you’ll find a private 4th bedroom with a full bath, offering the ideal retreat or bonus suite. Relax and unwind on the inviting front porch, or entertain with ease on the oversized back deck, complete with a patio underneath-perfect for gatherings, grilling, or enjoying the outdoors year-round. Inside, the living room showcases a stunning stacked stone fireplace with gas logs, creating a warm and cozy focal point. The thoughtfully designed split bedroom floor plan ensures privacy and functionality for everyday living. This home also features an unfinished basement that is ready to be finished. Irrigation system in the front yard, down the driveway side and the entire property line at the street.
  • Property type

    House

  • Year built

    2002

Features

  • Garage
  • Walk In Closet
  • Fireplace
  • Garden
  • Gas Stovetop
  • Stone Countertops
  • Office
  • High Ceiling
  • Basement
Features

Indoor

  • High Ceiling
  • Office
  • Fireplace
  • Gas Stovetop
  • Bar
  • Laundry Room
  • Basement
  • Stone Countertops
  • Walk In Closet

Outdoor

  • Garage
  • Garden

Explore the Area

5935 Double Birch, Douglasville, Georgia, United States View on Google Maps
Price per sqft
Low
High

View 202 more listings in Douglasville

The Realty Group - Hiram

Joined 11 months ago
Your message
You have inquired about this property

The agent will contact you soon by

Listed by

The Realty Group - Hiram
Georgia, United States
View agency profile
7
Listings
2025
Joined

Book home tour with the agent

Choose a date and whether you'd like a virtual or in-person tour with the agent.

In-person tour
Preferred date
Tour type
The Realty Group - Hiram
Hiram, Georgia, United States
View agency profile
Last updated
June 10
First listed
Apr 7
Listing reference
10726639
Listing status
Call

Start phone call with:

Hello, I’m calling for the property with the reference 10726639, which I discovered on JamesEdition.

After the call, we'll provide your contacts to the agent for easy communication.

brokerages we
partnered with