


$1,375,000
Single Family Residence In Douglaston
- 3 Beds
- 3 Baths
- 1,780 Sqft
- 3,400 Sqft lot
- Updated: August 12
- Source: OneKey MLS MLS#1033227
About the Property
Nestled in the highly desirable Douglaston–Little Neck neighborhood, this exceptional Tudor-style residence seamlessly blends timeless architecture with modern luxury. Featuring 3 spacious bedrooms and 2.5 bathrooms, this meticulously home offers an elegant balance of character, comfort, and functionality.
The inviting entry foyer opens to a thoughtfully designed floor plan featuring a br
The inviting entry foyer opens to a thoughtfully designed floor plan featuring a br
Nestled in the highly desirable Douglaston–Little Neck neighborhood, this exceptional Tudor-style residence seamlessly blends timeless architecture with modern luxury. Featuring 3 spacious bedrooms and 2.5 bathrooms, this meticulously home offers an elegant balance of character, comfort, and functionality.
The inviting entry foyer opens to a thoughtfully designed floor plan featuring a bright sunroom with built-in speakers, a formal dining room, and a warm living room centered around a wood-burning fireplace. Rich hardwood floors, detailed craftsmanship, and abundant natural light create an inviting atmosphere throughout.
The custom designed kitchen is a standout, offering stone countertops, cabinetry, stainless steel appliances, a Thermador oven and dishwasher, built-in microwave, pot filler, beverage station, and a refrigerator, perfectly suited for everyday living and entertaining.
Additional living space includes a finished attic and an impressive renovated basement with approximately 8-foot ceilings, a full bathroom, laundry area, wet bar, generous storage, and flexible recreation space. Major mechanical systems have been updated, including the boiler, hot water heater, electrical service, gas lines, and plumbing.
Modern conveniences include split-system air conditioning and motorized Hunter Douglas window treatments that can be operated by remote control or smartphone. Multiple entrances from the front, side, and rear enhance both accessibility and convenience.
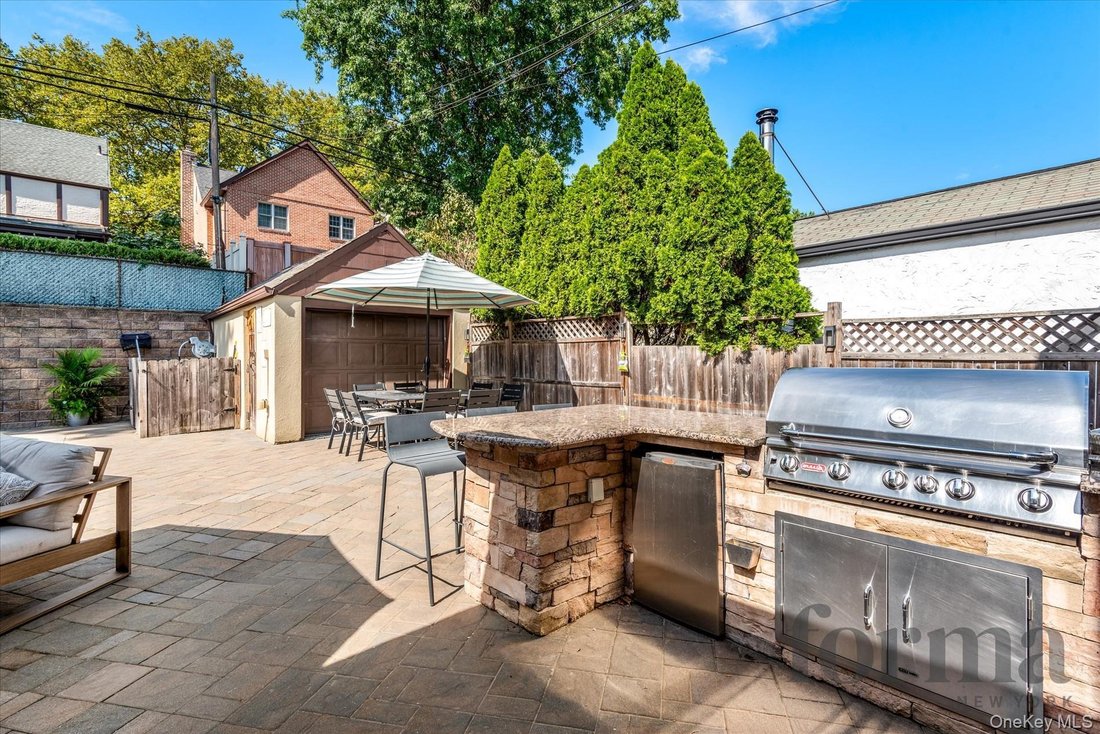
The private backyard is designed for entertaining and relaxation, featuring an outdoor kitchen complete with a built-in gas grill, sink, and refrigerator. A heated in-ground pool, outdoor speaker system, tranquil koi pond, and full irrigation system create a true backyard retreat.
Completing the property are beautifully crafted stone and bluestone hardscapes, elegant wrought-iron fencing and gates, and a classic slate roof that perfectly complements the home’s distinguished Tudor architecture.
Note: Approximate living area of 1,780 sq. ft. includes the finished attic. Approximate total of 2,205 sq. ft. includes both the finished attic and the finished basement.
The inviting entry foyer opens to a thoughtfully designed floor plan featuring a bright sunroom with built-in speakers, a formal dining room, and a warm living room centered around a wood-burning fireplace. Rich hardwood floors, detailed craftsmanship, and abundant natural light create an inviting atmosphere throughout.
The custom designed kitchen is a standout, offering stone countertops, cabinetry, stainless steel appliances, a Thermador oven and dishwasher, built-in microwave, pot filler, beverage station, and a refrigerator, perfectly suited for everyday living and entertaining.
Additional living space includes a finished attic and an impressive renovated basement with approximately 8-foot ceilings, a full bathroom, laundry area, wet bar, generous storage, and flexible recreation space. Major mechanical systems have been updated, including the boiler, hot water heater, electrical service, gas lines, and plumbing.
Modern conveniences include split-system air conditioning and motorized Hunter Douglas window treatments that can be operated by remote control or smartphone. Multiple entrances from the front, side, and rear enhance both accessibility and convenience.
The private backyard is designed for entertaining and relaxation, featuring an outdoor kitchen complete with a built-in gas grill, sink, and refrigerator. A heated in-ground pool, outdoor speaker system, tranquil koi pond, and full irrigation system create a true backyard retreat.
Completing the property are beautifully crafted stone and bluestone hardscapes, elegant wrought-iron fencing and gates, and a classic slate roof that perfectly complements the home’s distinguished Tudor architecture.
Note: Approximate living area of 1,780 sq. ft. includes the finished attic. Approximate total of 2,205 sq. ft. includes both the finished attic and the finished basement.
-
Property type
House
-
Year built
1925
-
Price/sqft
$772
Features
- Garden
- Garage
- Fireplace
- Pool
- Fire Pit
- Jacuzzi
- Outdoor Kitchen
- Gate
- Renovated
Features
Lot
- Renovated
Indoor
- Air Conditioning
- Fireplace
- Jacuzzi
- Bar
- Laundry Room
- Basement
- Stone Countertops
Outdoor
- Fire Pit
- Pool
- Garage
- Outdoor Kitchen
- Gate
- Garden
Explore the Area
5022 Overbrook Street, New York, New York, United States
View on Google Maps
Price per sqft
Low
High
Joined 2 months ago
You have inquired about this property
The agent will contact you soon by
Listed by
1
Listings
2026
Joined
Book home tour with the agent
Choose a date and whether you'd like a virtual or in-person tour with the agent.
Preferred date
Tour type
Last updated
August 12
First listed
August 10
Listing reference
1033227
Listing status
The data relating to real estate for sale on this website comes in part from the Internet Data exchange of OneKey MLS. IDX information is provided exclusively for consumers' personal, non-commercial use and may not be used for any purpose other than to identify prospective properties consumers may be interested in purchasing. Information deemed reliable but not guaranteed. Copyright © 2026 OneKey MLS. All Rights Reserved
Similar Properties Nearby
New Listings in New York










Explore More Homes for Sale
New York, NY, United States property types
- Condos for sale in New York, NY, United States
- Houses for sale in New York, NY, United States
- Apartments for sale in New York, NY, United States
- Townhouses for sale in New York, NY, United States
- Land for sale in New York, NY, United States
- Villas for sale in New York, NY, United States
- Penthouses for sale in New York, NY, United States
- Farm Ranches for sale in New York, NY, United States
New York, NY, United States popular searches
- Properties with Fitness Center / Gym in New York, NY, United States
- Properties with Garden in New York, NY, United States
- Properties with Terrace in New York, NY, United States
- Properties with Elevator in New York, NY, United States
- Properties with Garage in New York, NY, United States
- City View properties in New York, NY, United States
- Properties with Balcony in New York, NY, United States
- Properties with Pool in New York, NY, United States
- Duplex properties in New York, NY, United States
- Modern properties in New York, NY, United States
- Investment Property properties in New York, NY, United States
- Properties with Library in New York, NY, United States
- Properties with Sauna in New York, NY, United States
- River View properties in New York, NY, United States
- New Builds properties in New York, NY, United States
- Waterfront properties in New York, NY, United States
- Properties with Cinema in New York, NY, United States
- Properties with Indoor Pool in New York, NY, United States
- Properties with Wine Cellar in New York, NY, United States
- Mansion properties in New York, NY, United States
- Equestrian properties in New York, NY, United States
- Gated Community properties in New York, NY, United States
- Mountain View properties in New York, NY, United States
- Beachfront properties in New York, NY, United States
- Lake View properties in New York, NY, United States
- Hilltop properties in New York, NY, United States
- Properties with Private Beach in New York, NY, United States
- Oceanfront properties in New York, NY, United States
- Sea View properties in New York, NY, United States
- Lakefront properties in New York, NY, United States
- Golf View properties in New York, NY, United States
- Properties with Helipad in New York, NY, United States
- Properties with Vineyard / Winery in New York, NY, United States
Related Guides & Stories
Trusted by the World's Leading Brokers
The agents behind the world's most exceptional properties list with JamesEdition.
- Listings from Sotheby's, Christie's, BARNES, and Engel & Völkers
- Every listing reviewed before it goes live
- Connect directly with verified listing agents
By continuing you agree to our Terms and Privacy Policy.
brokerages we
partnered with
partnered with