$3,888,888
Single Family Detached Douglaston
- 5 Beds
- 6 Baths
- 9,800 Sqft
- Updated: September 15
- MLS#1048749
About the Property
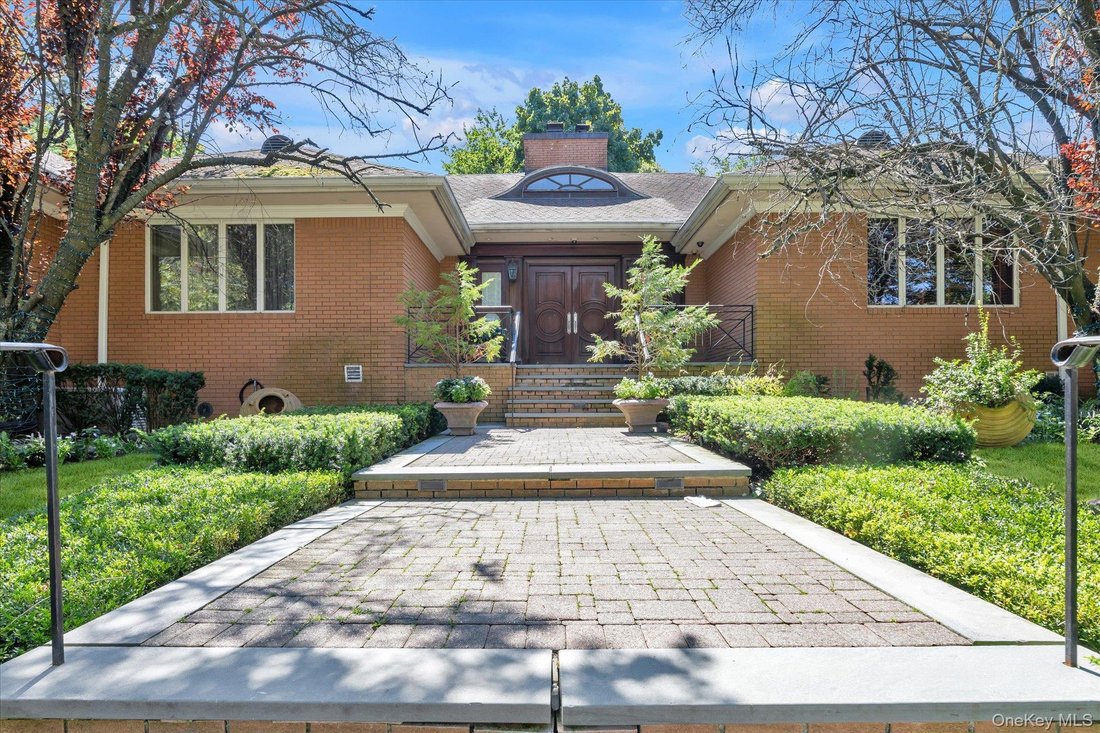
This SPRAWLING Ranch in the heart of the waterfront community of Douglas Manor sits on an impressive 16,000 sq. ft. lot. With over 9,800 sq. ft. of living space, this home is elegant yet inviting and thoughtfully designed with generously sized rooms and exceptional amenities. From the moment you enter the grand foyer with its dramatic 20-foot domed ceiling, you’ll notice the beautiful custom millw
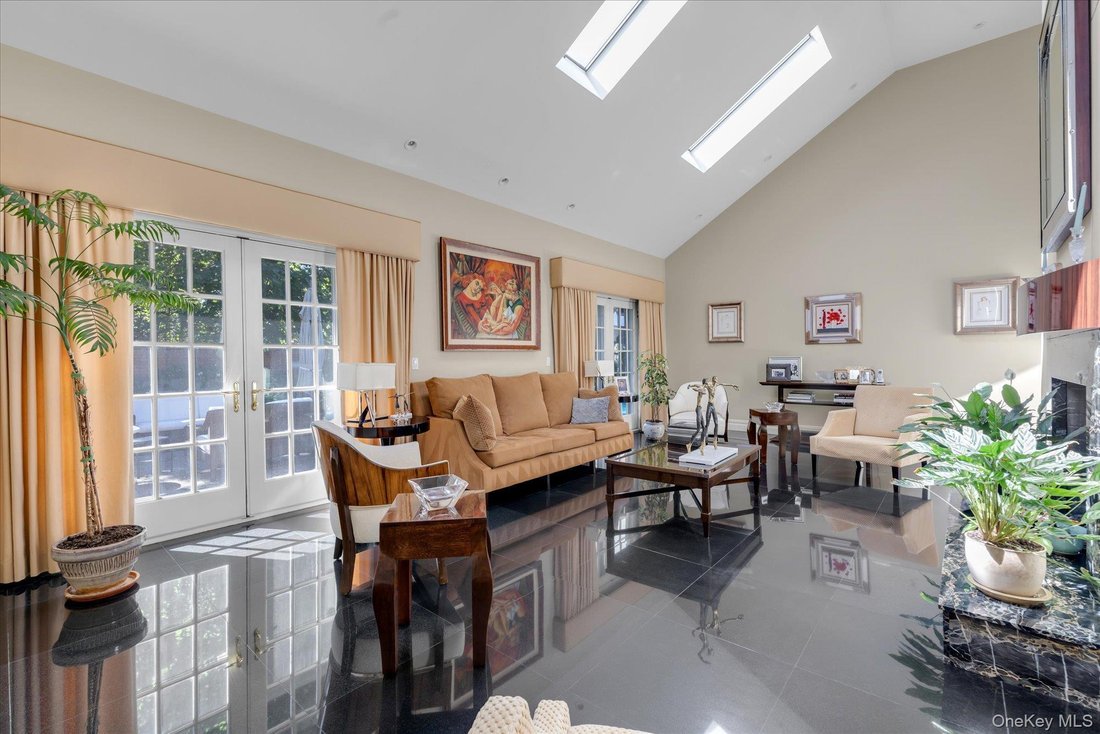
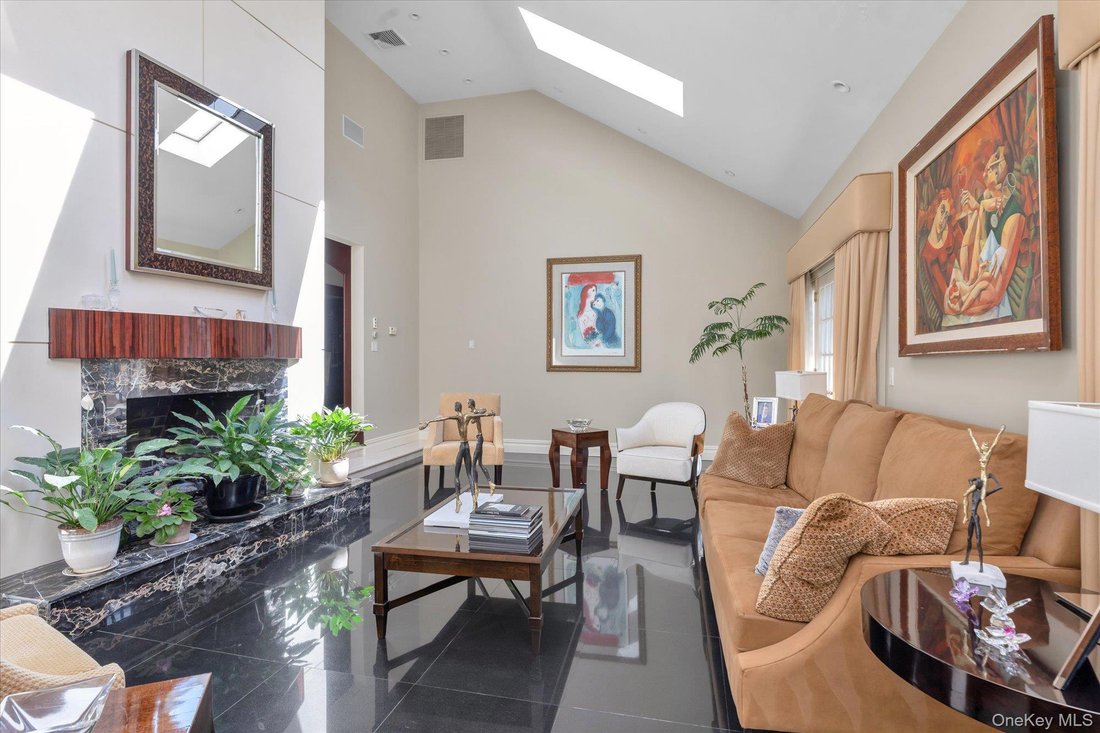
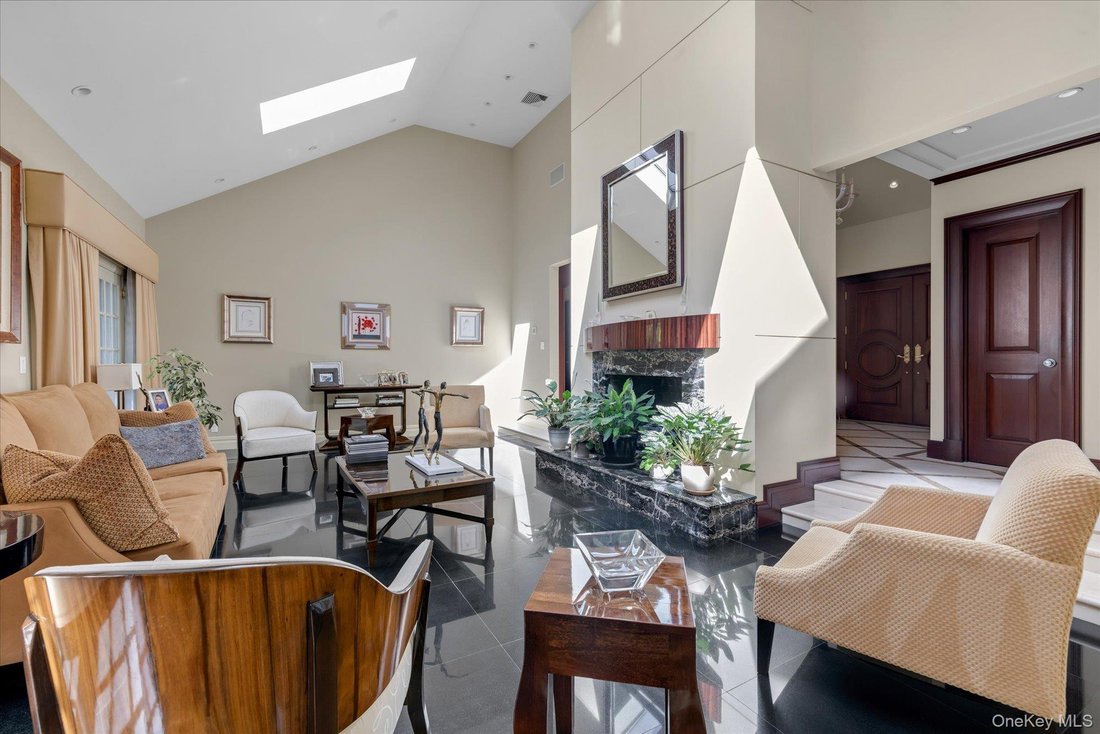
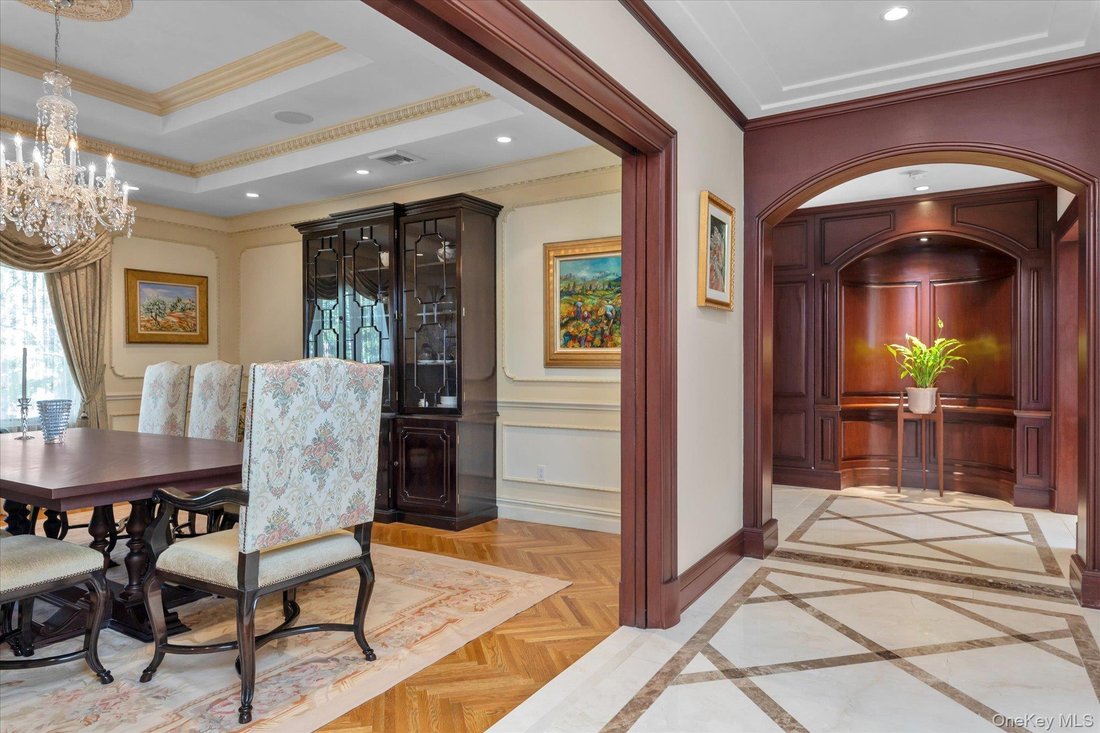
This SPRAWLING Ranch in the heart of the waterfront community of Douglas Manor sits on an impressive 16,000 sq. ft. lot. With over 9,800 sq. ft. of living space, this home is elegant yet inviting and thoughtfully designed with generously sized rooms and exceptional amenities. From the moment you enter the grand foyer with its dramatic 20-foot domed ceiling, you’ll notice the beautiful custom millwork, elegant archways, architectural ceilings, and carefully placed skylights that bring an abundance of natural light into the home. An impressive gallery-style corridor, framed by graceful archways, runs through the heart of the home, creating a seamless flow from room to room. Radiant heat beneath all tile and stone floors, along with multiple heating and cooling zones throughout the home, provide exceptional year-round comfort.
Over 4,800 sq. ft. of living space on the main floor featuring four spacious bedrooms, including an impressive primary suite with a spectacular two-level custom walk-in closet. A large home office offers the flexibility to serve as an additional bedroom. The sunken formal LR, formal DR, and den provide large spaces for both everyday living and entertaining. The gourmet kitchen and breakfast area feature a large center island with an additional sink and top of the line appliances including Sub-Zero refrigerator, Viking stove and warming drawer, wine refrigerator, dishwasher, microwave. Gas fireplaces add warmth and ambiance throughout the home, while radiant heating and central vacuum add another level of comfort and convenience. French doors from the kitchen open to the patio and backyard. Enjoy the in-ground pool, outdoor kitchen, and generous space for dining, lounging, and gathering with family and friends.
And then there’s the lower level—another 4,800 sq. ft. and an entertainer’s dream! This expansive space features an in-law suite, large entertainment room, wine room, wet bar, gym, and your own private spa retreat complete with a steam room and sauna.
An attached two-car garage and wide driveway with parking for four additional cars provide plenty of off-street parking.
The Douglas Manor Association maintains the shared waterfront and provides private security. Residents also have the opportunity to join the Douglaston Club, which offers a pool, tennis courts, dining, and year-round social events.
Over 4,800 sq. ft. of living space on the main floor featuring four spacious bedrooms, including an impressive primary suite with a spectacular two-level custom walk-in closet. A large home office offers the flexibility to serve as an additional bedroom. The sunken formal LR, formal DR, and den provide large spaces for both everyday living and entertaining. The gourmet kitchen and breakfast area feature a large center island with an additional sink and top of the line appliances including Sub-Zero refrigerator, Viking stove and warming drawer, wine refrigerator, dishwasher, microwave. Gas fireplaces add warmth and ambiance throughout the home, while radiant heating and central vacuum add another level of comfort and convenience. French doors from the kitchen open to the patio and backyard. Enjoy the in-ground pool, outdoor kitchen, and generous space for dining, lounging, and gathering with family and friends.
And then there’s the lower level—another 4,800 sq. ft. and an entertainer’s dream! This expansive space features an in-law suite, large entertainment room, wine room, wet bar, gym, and your own private spa retreat complete with a steam room and sauna.
An attached two-car garage and wide driveway with parking for four additional cars provide plenty of off-street parking.
The Douglas Manor Association maintains the shared waterfront and provides private security. Residents also have the opportunity to join the Douglaston Club, which offers a pool, tennis courts, dining, and year-round social events.
-
Property type
House
-
Year built
1940
-
Price/sqft
$396
Features
- Fitness Center / Gym
- Garden
- Garage
- Fireplace
- Tennis Court
- Steam Room
- Waterfront
- Outdoor Kitchen
- Sauna
Features
Lot
- Waterfront
Indoor
- High Ceiling
- Office
- Fireplace
- Kitchen island
- Bar
- Sauna
- Basement
- Stone Countertops
- Steam Room
- Walk In Closet
- Fitness Center / Gym
Outdoor
- Parking
- Pool
- Garage
- Outdoor Kitchen
- Tennis Court
- Outdoor Living Space
- Garden
Explore the Area
224 Beverly Road, Douglaston, NY 11363, New York, New York, United States
View on Google Maps
Price per sqft
Low
High
Joined 9 months ago
You have inquired about this property
The agent will contact you soon by
Listed by
3
Listings
2025
Joined
Book home tour with Victoria Ortiz
Choose a date and whether you'd like a virtual or in-person tour with the agent.
Preferred date
Tour type

Last updated
September 15
First listed
Sep 11
Agent licence
#40OR1155728
Listing reference
2157746286324310
Listing status
Similar Properties Nearby
New Listings in New York












Explore More Homes for Sale
New York, NY, United States property types
- Houses for sale in New York, NY, United States
- Condos for sale in New York, NY, United States
- Apartments for sale in New York, NY, United States
- Townhouses for sale in New York, NY, United States
- Land for sale in New York, NY, United States
- Villas for sale in New York, NY, United States
- Penthouses for sale in New York, NY, United States
- Farm Ranches for sale in New York, NY, United States
New York, NY, United States popular searches
- Properties with Fitness Center / Gym in New York, NY, United States
- Properties with Garden in New York, NY, United States
- Properties with Terrace in New York, NY, United States
- Properties with Elevator in New York, NY, United States
- Properties with Garage in New York, NY, United States
- Properties with Balcony in New York, NY, United States
- City View properties in New York, NY, United States
- Properties with Pool in New York, NY, United States
- Duplex properties in New York, NY, United States
- Investment Property properties in New York, NY, United States
- Modern properties in New York, NY, United States
- Properties with Library in New York, NY, United States
- Properties with Sauna in New York, NY, United States
- River View properties in New York, NY, United States
- New Builds properties in New York, NY, United States
- Waterfront properties in New York, NY, United States
- Properties with Cinema in New York, NY, United States
- Properties with Indoor Pool in New York, NY, United States
- Properties with Wine Cellar in New York, NY, United States
- Mansion properties in New York, NY, United States
- Equestrian properties in New York, NY, United States
- Gated Community properties in New York, NY, United States
- Mountain View properties in New York, NY, United States
- Beachfront properties in New York, NY, United States
- Hilltop properties in New York, NY, United States
- Lake View properties in New York, NY, United States
- Properties with Private Beach in New York, NY, United States
- Oceanfront properties in New York, NY, United States
- Golf View properties in New York, NY, United States
- Properties with Helipad in New York, NY, United States
- Sea View properties in New York, NY, United States
- Lakefront properties in New York, NY, United States
- Properties with Vineyard / Winery in New York, NY, United States
Related Guides & Stories
Trusted by the World's Leading Brokers
The agents behind the world's most exceptional properties list with JamesEdition.
- Listings from Sotheby's, Christie's, BARNES, and Engel & Völkers
- Every listing reviewed before it goes live
- Connect directly with verified listing agents
By continuing you agree to our Terms and Privacy Policy.
brokerages we
partnered with
partnered with