$899,999
Single Family Residence In Double Oak
- 4 Beds
- 3 Baths
- 3,195 Sqft
- 39,292 Sqft lot
- Updated: July 25
-
1
Views for last 30 days
- Source: North Texas Real Estate Information Systems (NTREIS) MLS#21340746
About the Property
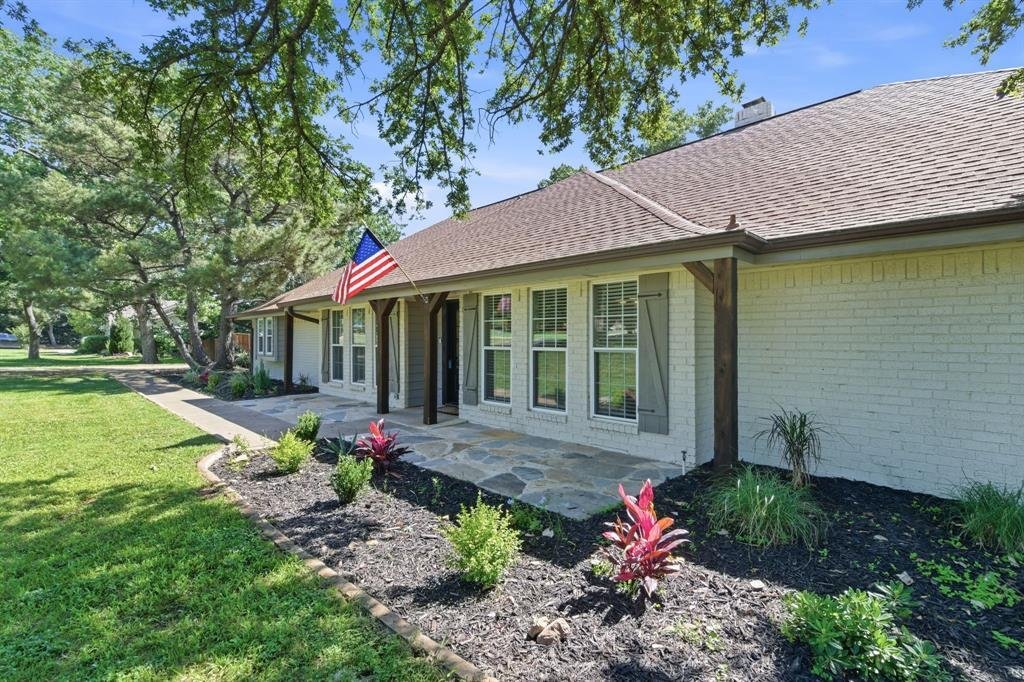
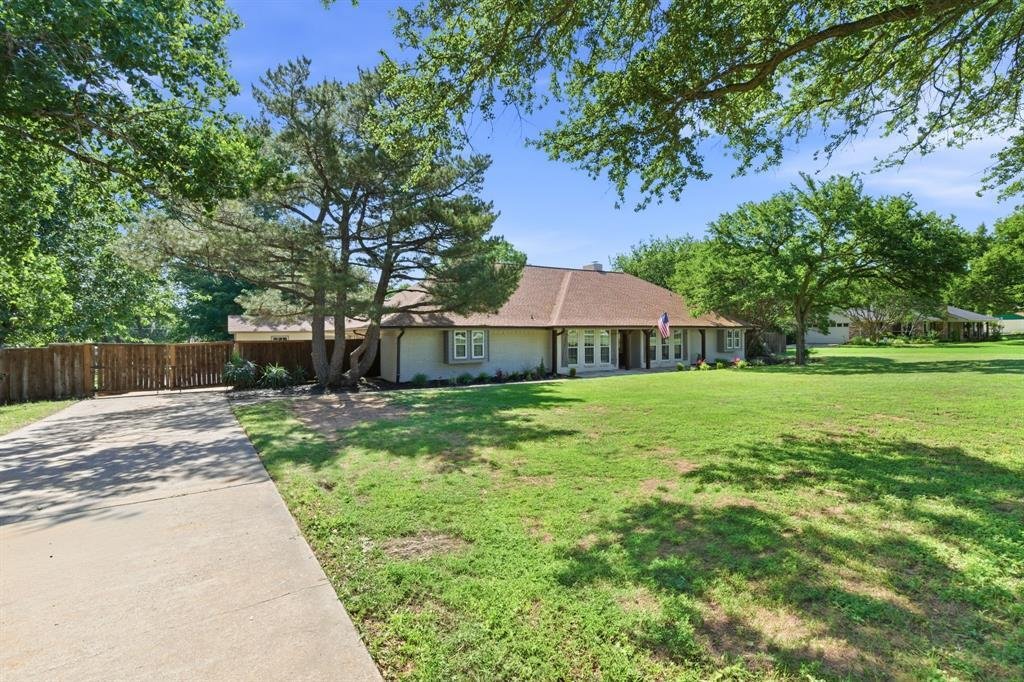
Double Oak stunner! Your mini-homestead awaits here, nestled on nearly one acre in the highly sought-after Double Oak community. This beautifully renovated 4 BR, 3 BA home with a dedicated office or flex room on the main floor brings you the perfect blend of modern updates, functional living space, and peaceful surroundings.
This thoughtfully designed layout offers multiple living and entertai
This thoughtfully designed layout offers multiple living and entertai
Double Oak stunner! Your mini-homestead awaits here, nestled on nearly one acre in the highly sought-after Double Oak community. This beautifully renovated 4 BR, 3 BA home with a dedicated office or flex room on the main floor brings you the perfect blend of modern updates, functional living space, and peaceful surroundings.
This thoughtfully designed layout offers multiple living and entertaining spaces, including a spacious open concept living area, bonus room, and an upstairs media room. Walls of windows fill the home with natural light, highlighting the open flow of the main living area, where a floor-to-ceiling brick fireplace and custom wood beams add warmth, depth, and character throughout. Additional improvements include interior and exterior paint, hard flooring, carpet, designer lighting throughout.
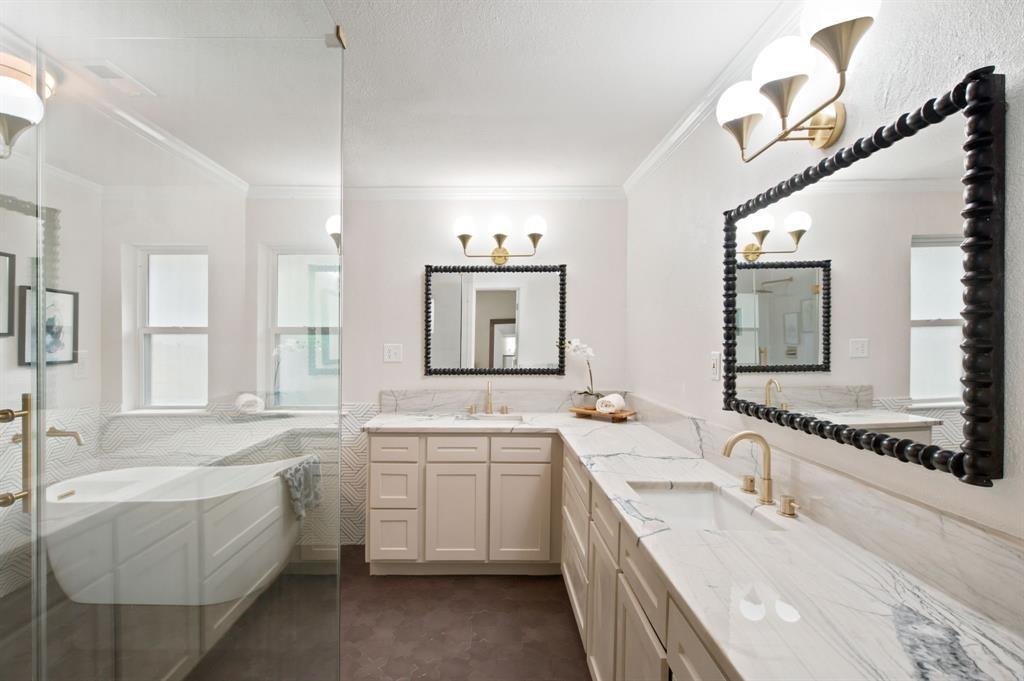
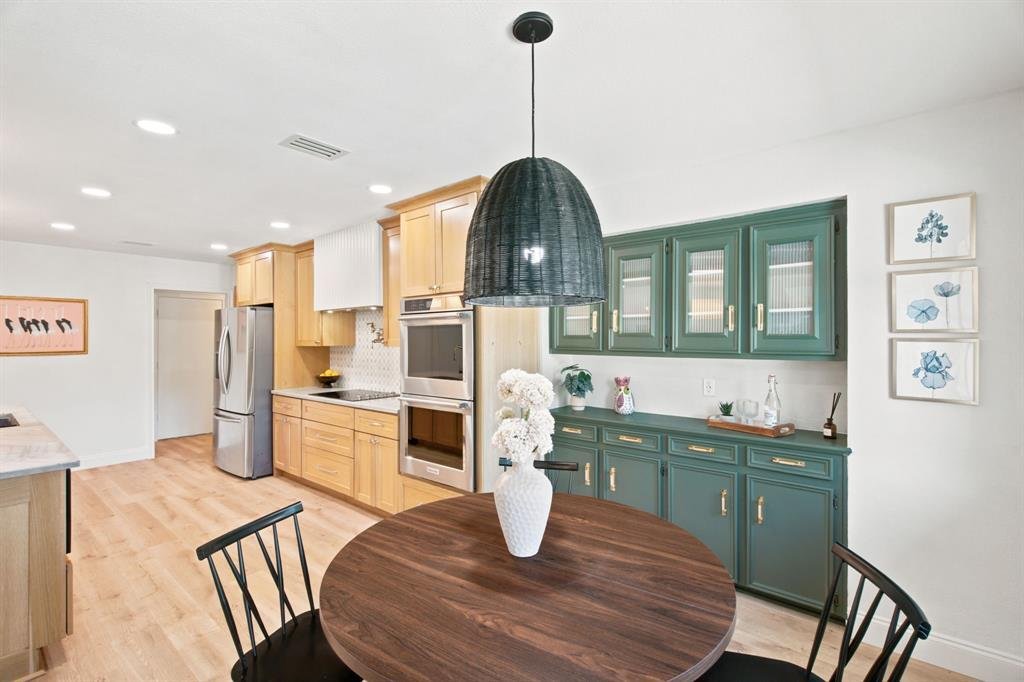
The fully remodeled kitchen is a true showpiece, featuring custom white oak cabinetry, Quartzite countertops, a marble backsplash, double ovens, a pot filler above the stove, a dedicated coffee bar off the breakfast nook in the perfect shade of Rosemary green, and an impressive 9-foot island with abundant storage and space for casual dining. An enclosed climate-controlled sunroom overlooks the backyard pool and provides the perfect setting to enjoy your morning coffee year-round. The primary suite serves as a private retreat, featuring bay windows overlooking the backyard, direct outdoor access, custom closet system, a full ensuite remodel with a walk-in shower, soaking tub, and statement tile that adds a designer’s touch.
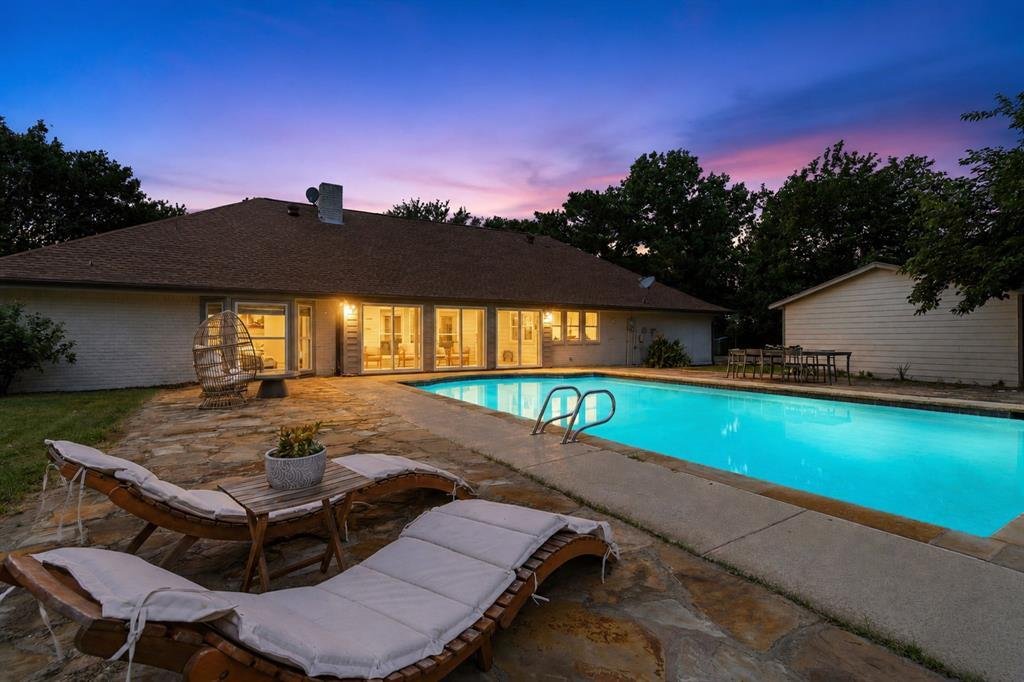
Outside, enjoy the privacy and space of a nearly one-acre lot complete with a sparkling pool, mature trees, detached two-car garage, storage shed and plenty of room to relax, entertain, or embrace a little homestead living with your chickens!
Located in Lewisville ISD, this property combines the charm of country living with the convenience of shopping, dining, and entertainment nearby. SELLER OFFERING $7,500 BUYER CREDIT!
This thoughtfully designed layout offers multiple living and entertaining spaces, including a spacious open concept living area, bonus room, and an upstairs media room. Walls of windows fill the home with natural light, highlighting the open flow of the main living area, where a floor-to-ceiling brick fireplace and custom wood beams add warmth, depth, and character throughout. Additional improvements include interior and exterior paint, hard flooring, carpet, designer lighting throughout.
The fully remodeled kitchen is a true showpiece, featuring custom white oak cabinetry, Quartzite countertops, a marble backsplash, double ovens, a pot filler above the stove, a dedicated coffee bar off the breakfast nook in the perfect shade of Rosemary green, and an impressive 9-foot island with abundant storage and space for casual dining. An enclosed climate-controlled sunroom overlooks the backyard pool and provides the perfect setting to enjoy your morning coffee year-round. The primary suite serves as a private retreat, featuring bay windows overlooking the backyard, direct outdoor access, custom closet system, a full ensuite remodel with a walk-in shower, soaking tub, and statement tile that adds a designer’s touch.
Outside, enjoy the privacy and space of a nearly one-acre lot complete with a sparkling pool, mature trees, detached two-car garage, storage shed and plenty of room to relax, entertain, or embrace a little homestead living with your chickens!
Located in Lewisville ISD, this property combines the charm of country living with the convenience of shopping, dining, and entertainment nearby. SELLER OFFERING $7,500 BUYER CREDIT!
-
Property type
House
-
Year built
1976
-
Price/sqft
$281
Features
Explore the Area
835 Cross Timbers Drive, Lewisville, Texas, United States
View on Google Maps
Price per sqft
Low
High
Joined 10 months ago
You have inquired about this property
The agent will contact you soon by
Listed by
50
Listings
2025
Joined
Book home tour with the agent
Choose a date and whether you'd like a virtual or in-person tour with the agent.
Preferred date
Tour type
Last updated
July 25
First listed
Jul 25
Listing reference
21340746
Listing status
The data relating to real estate for sale on this web site comes in part from the Broker Reciprocity Program of the NTREIS Multiple Listing Service. Real estate listings held by brokerage firms other than this broker are marked with the Broker Reciprocity logo and detailed information about them includes the name of the listing brokers.
Similar Properties Nearby
New Listings in Lewisville






Explore More Homes for Sale
Lewisville, MI, United States property types
Related Guides & Stories
Trusted by the World's Leading Brokers
The agents behind the world's most exceptional properties list with JamesEdition.
- Listings from Sotheby's, Christie's, BARNES, and Engel & Völkers
- Every listing reviewed before it goes live
- Connect directly with verified listing agents
By continuing you agree to our Terms and Privacy Policy.
brokerages we
partnered with
partnered with