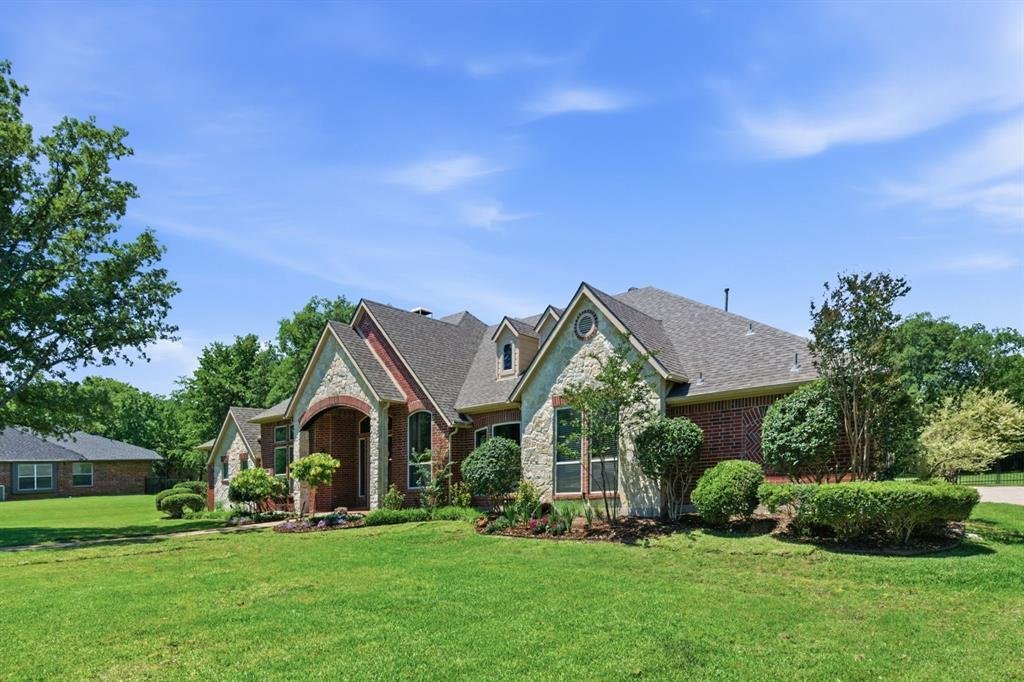
$1,025,000
Single Family Residence In Double Oak
- 4 Beds
- 3 Baths
- 3,616 Sqft
- 1.01 Ac lot
- Updated: August 1
-
1
Views for last 30 days
- Source: North Texas Real Estate Information Systems (NTREIS) MLS#21332932
About the Property
Where Privacy, Comfort, and Everyday Living Come Together.
Some homes offer more space. Others offer more peace.
At 122 W. Carruth Lane, you don’t have to choose.
ONE STORY, NEW WINDOWS, NEW HVAC 2024, NEW ROOF 2023, NEW WATER HEATER, POOL UPDATED with split floor plan nestled on a peaceful 1-acre beneath mature oak trees in Double Oak, this beautifully designed single-story home
Some homes offer more space. Others offer more peace.
At 122 W. Carruth Lane, you don’t have to choose.
ONE STORY, NEW WINDOWS, NEW HVAC 2024, NEW ROOF 2023, NEW WATER HEATER, POOL UPDATED with split floor plan nestled on a peaceful 1-acre beneath mature oak trees in Double Oak, this beautifully designed single-story home
Where Privacy, Comfort, and Everyday Living Come Together.
Some homes offer more space. Others offer more peace.
At 122 W. Carruth Lane, you don’t have to choose.
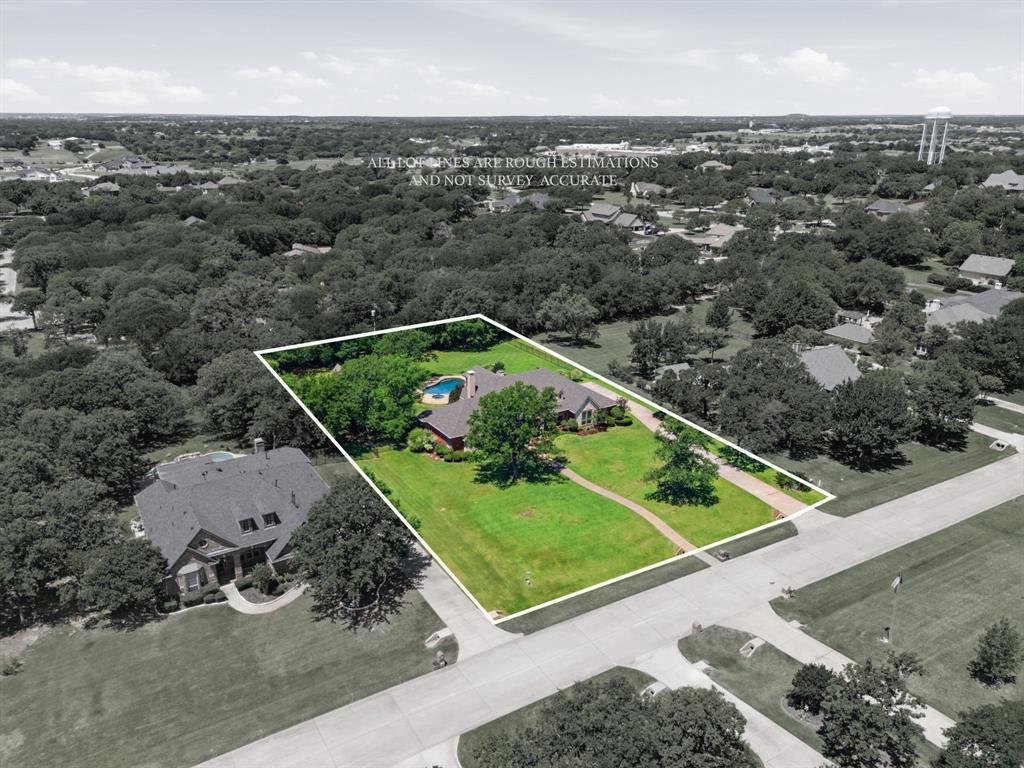
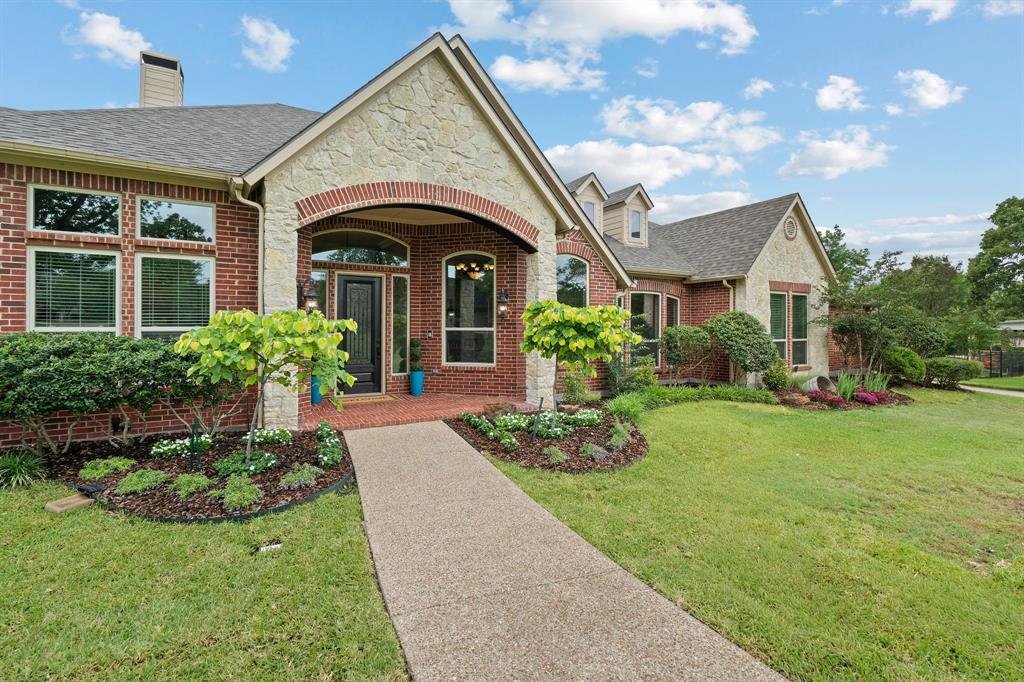
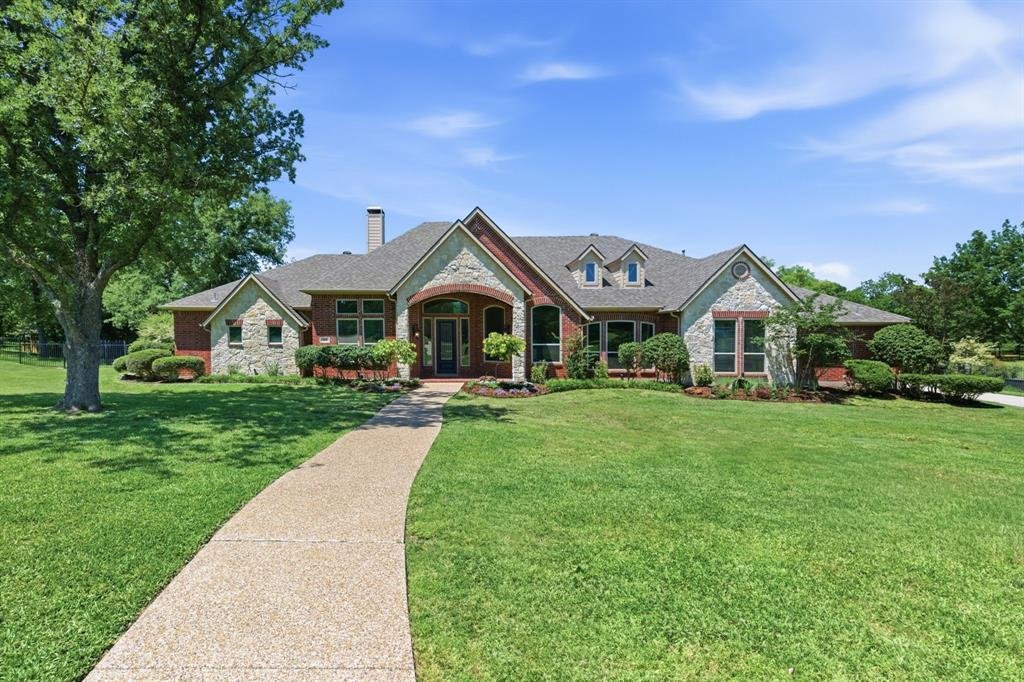
ONE STORY, NEW WINDOWS, NEW HVAC 2024, NEW ROOF 2023, NEW WATER HEATER, POOL UPDATED with split floor plan nestled on a peaceful 1-acre beneath mature oak trees in Double Oak, this beautifully designed single-story home offers the perfect balance of comfort, functionality, and everyday luxury. With 3,616 square feet of thoughtfully planned living space, the home features an ideal layout for both entertaining and daily living, all just minutes from shopping & dining.
Expansive living spaces, and walls of windows create a warm, inviting atmosphere filled with natural light and tranquil backyard views. The open-concept design flows seamlessly between the gourmet kitchen, breakfast area, and spacious living room anchored by a striking austin stone fireplace.
The chef’s kitchen features granite countertops, custom cabinetry, an oversized island, premium appliances including Fisher & Paykel double-drawer dishwasher & double convection ovens, a walk-in pantry, and butler’s pantry with wine fridge. Flexible living spaces include a private study, media-game room or retreat area, and generously sized secondary bedrooms ideal for guests, hobbies, or multi-generational living.
Privately tucked away at the back of the home, the spacious owner’s retreat offers a spa-like bath, oversized walk-in closet, and peaceful backyard views.
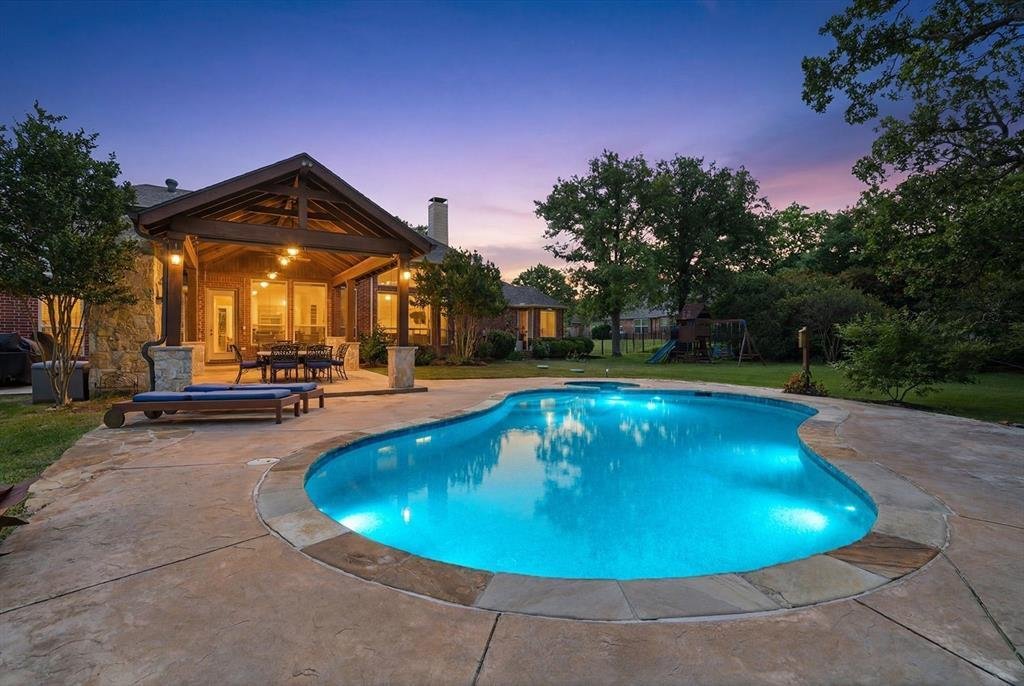
Step outside to your private backyard oasis featuring an oversized covered patio with an outdoor fireplace, newly remodeled PebbleTec pool and spa, and expansive yard shaded by mature trees.
Additional highlights include abundant storage, an oversized side-entry 3-car garage, and the rare combination of single-story living, acreage, privacy, and convenience - all minutes from Whole Foods, Target, Kroger, and The Shops at Highland Village.
Some homes offer more space. Others offer more peace.
At 122 W. Carruth Lane, you don’t have to choose.
ONE STORY, NEW WINDOWS, NEW HVAC 2024, NEW ROOF 2023, NEW WATER HEATER, POOL UPDATED with split floor plan nestled on a peaceful 1-acre beneath mature oak trees in Double Oak, this beautifully designed single-story home offers the perfect balance of comfort, functionality, and everyday luxury. With 3,616 square feet of thoughtfully planned living space, the home features an ideal layout for both entertaining and daily living, all just minutes from shopping & dining.
Expansive living spaces, and walls of windows create a warm, inviting atmosphere filled with natural light and tranquil backyard views. The open-concept design flows seamlessly between the gourmet kitchen, breakfast area, and spacious living room anchored by a striking austin stone fireplace.
The chef’s kitchen features granite countertops, custom cabinetry, an oversized island, premium appliances including Fisher & Paykel double-drawer dishwasher & double convection ovens, a walk-in pantry, and butler’s pantry with wine fridge. Flexible living spaces include a private study, media-game room or retreat area, and generously sized secondary bedrooms ideal for guests, hobbies, or multi-generational living.
Privately tucked away at the back of the home, the spacious owner’s retreat offers a spa-like bath, oversized walk-in closet, and peaceful backyard views.
Step outside to your private backyard oasis featuring an oversized covered patio with an outdoor fireplace, newly remodeled PebbleTec pool and spa, and expansive yard shaded by mature trees.
Additional highlights include abundant storage, an oversized side-entry 3-car garage, and the rare combination of single-story living, acreage, privacy, and convenience - all minutes from Whole Foods, Target, Kroger, and The Shops at Highland Village.
-
Property type
House
-
Year built
2001
-
Price/sqft
$283
Features
- Garage
- Walk In Closet
- Pool
- Fireplace
- Game Room
- Garden
- Bar
- Privacy
- Kitchen island
Explore the Area
122 W Carruth Lane, Lewisville, Texas, United States
View on Google Maps
Price per sqft
Low
High
Joined 10 months ago
You have inquired about this property
The agent will contact you soon by
Listed by
3
Listings
2025
Joined
Book home tour with the agent
Choose a date and whether you'd like a virtual or in-person tour with the agent.
Preferred date
Tour type
Last updated
August 1
First listed
Jul 16
Listing reference
21332932
Listing status
The data relating to real estate for sale on this web site comes in part from the Broker Reciprocity Program of the NTREIS Multiple Listing Service. Real estate listings held by brokerage firms other than this broker are marked with the Broker Reciprocity logo and detailed information about them includes the name of the listing brokers.
Similar Properties Nearby
New Listings in Lewisville






Explore More Homes for Sale
Lewisville, MI, United States property types
Related Guides & Stories
Trusted by the World's Leading Brokers
The agents behind the world's most exceptional properties list with JamesEdition.
- Listings from Sotheby's, Christie's, BARNES, and Engel & Völkers
- Every listing reviewed before it goes live
- Connect directly with verified listing agents
By continuing you agree to our Terms and Privacy Policy.
brokerages we
partnered with
partnered with