
$566,834
Maison Plonevez Porezay 8 Pièce(s) 178.61 M2
- 6 Beds
- 1 Baths
- 1,923 Sqft
- 35,414 Sqft lot
- Updated: September 8
- 2
About the Property
BRITTANY South Finistère - PLONEVEZ POREZAY (29550)
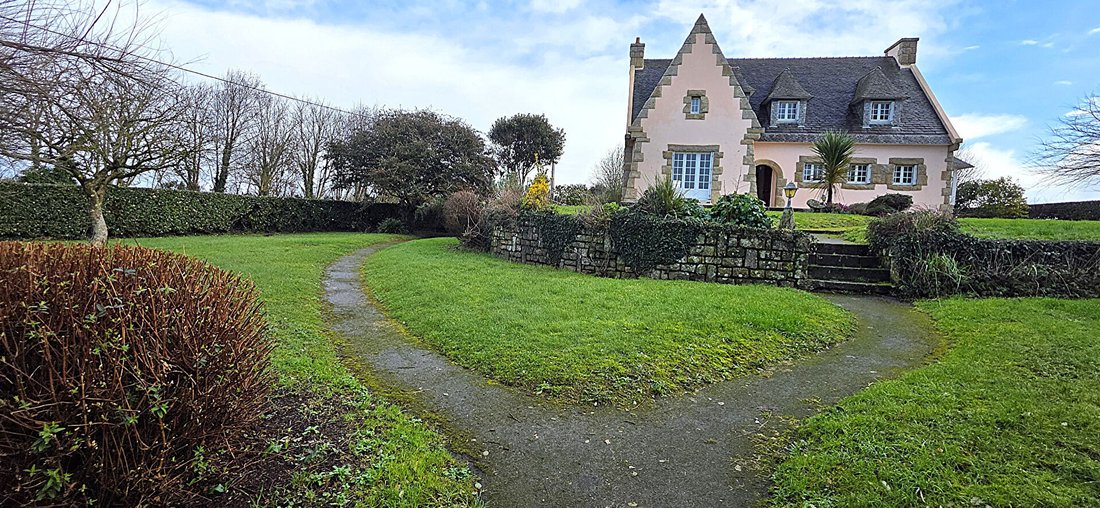
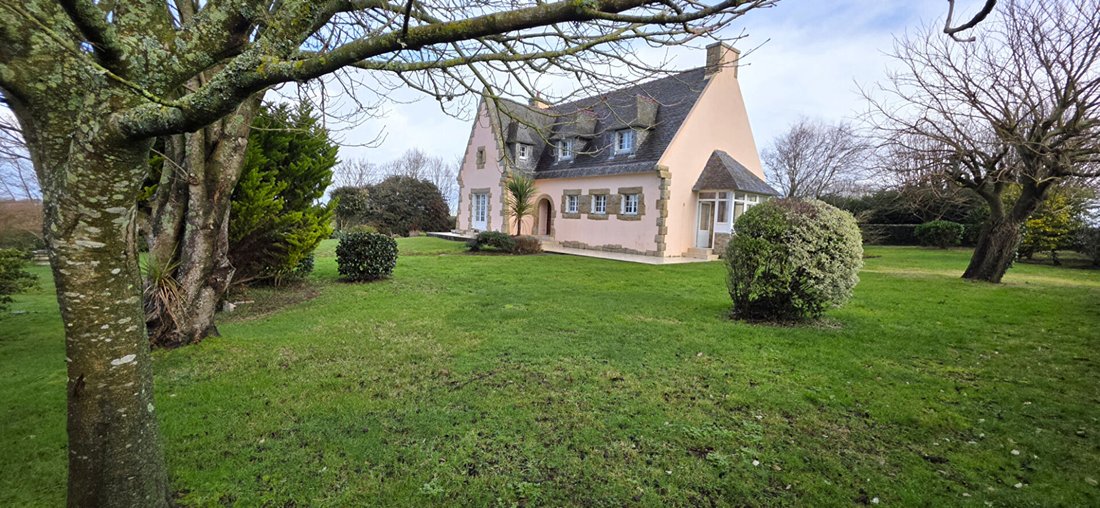
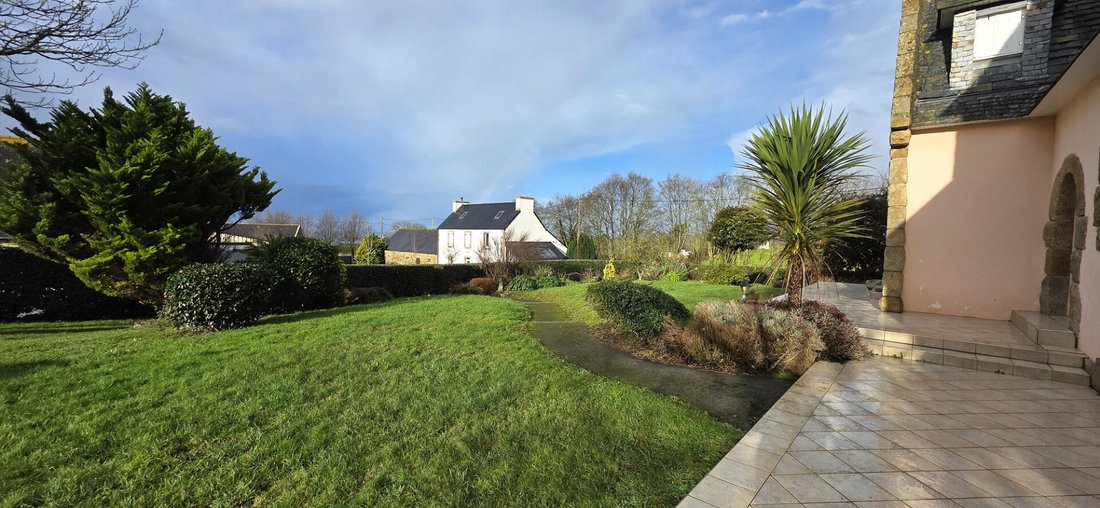
Large family home, exceptional Neo-Breton style, just a few steps from Kervel beach. This impressive 178 m² family house overlooks a landscaped park of 3290 m². Combining the charm of traditional architecture with the finest materials, it offers an idyllic living environment with breathtaking views of the Douarnenez bay.
Built w
Large family home, exceptional Neo-Breton style, just a few steps from Kervel beach. This impressive 178 m² family house overlooks a landscaped park of 3290 m². Combining the charm of traditional architecture with the finest materials, it offers an idyllic living environment with breathtaking views of the Douarnenez bay.
Built w
BRITTANY South Finistère - PLONEVEZ POREZAY (29550)
Large family home, exceptional Neo-Breton style, just a few steps from Kervel beach. This impressive 178 m² family house overlooks a landscaped park of 3290 m². Combining the charm of traditional architecture with the finest materials, it offers an idyllic living environment with breathtaking views of the Douarnenez bay.
Built with rare attention to detail, this residence features dressed stone walls, a sturdy frame, and a natural slate roof.
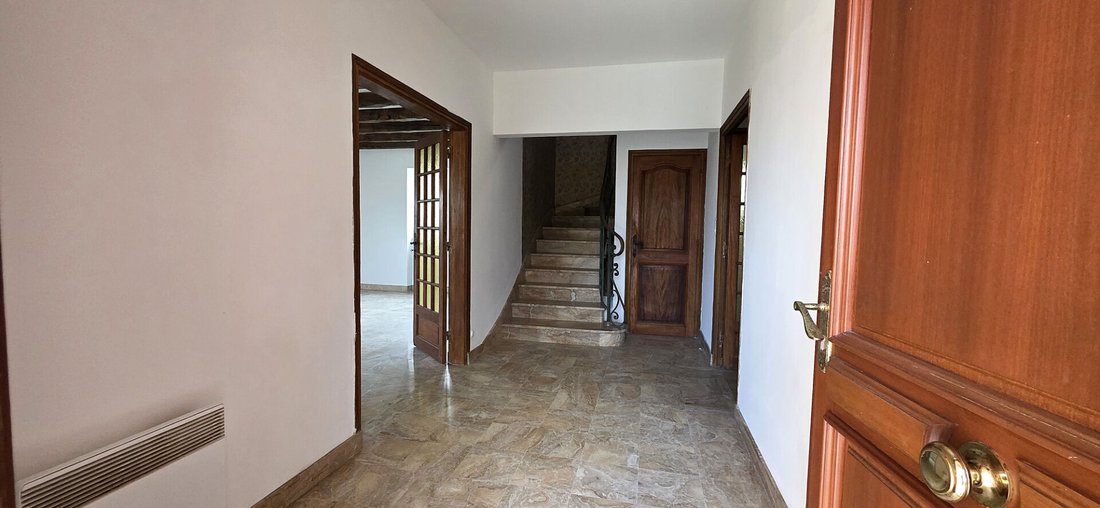
Philippe GAUGUELIN presents a welcoming home with a majestic marble-floored entrance hall leading to a large 44 m² living room, filled with light, enhanced by exposed beams and a fireplace insert for authentic winter comfort.
A second entrance through a small veranda leads to a bedroom, an office, and separate toilets.
The original kitchen and bathroom provide a solid base for renovation to your taste.
A superb all-marble staircase, adorned with a wrought iron handrail and guardrail, leads to the sleeping area. What a pleasure to wake up each morning and admire the ocean and the contours of Douarnenez from three west-facing bedrooms.
A bathroom, separate toilets, and two additional bedrooms for children or guests complete this property. The storage room provides access to the insulated attic.
You have a functional and spacious basement including a garage with an electric gate, a laundry room, a workshop, and a storage room.
The garden features a private well, is planted with some fruit trees, and includes a 780 m² plot that can serve as a vegetable garden.
Price: €499,200 agency fees included, buyer’s charge.
Energy class: D (213) and B (8) - Estimated annual energy costs between €3,030 and €4,170 for standard use (average energy prices indexed from January 1, 2021 to 2023, including subscriptions). Electric heating and wood insert fireplace. PVC double-glazed windows, PVC shutter blinds, and PVC roller shutters. Single-flow ventilation.
Electricity redone in 2025, facade repainted, and 6 windows replaced.
Sanitation: a septic tank is required; soil and system study completed in April 2025.
Professional opinion: A quintessential family home, can be converted into a guesthouse. Quality construction and noble materials. Well insulated. Sea-facing location makes it a top heritage investment. 10 minutes from Locronan.
To visit and assist you with your project or any appraisal, contact Philippe GAUGUELIN at [hidden information] or by email at [hidden information]. According to article [hidden information].5 of the Monetary and Financial Code, an ID will be requested for the visit. 12-month Protec + Buyer/Seller guarantee included.
This announcement was written under the editorial responsibility of Philippe GAUGUELIN, acting as a commercial agent registered with RSAC SAINT-NAZAIRE [hidden information] for SAS PROPRIETES PRIVEES, a national real estate network with a capital of €40,000, located at 44 ALLÉE DES CINQ CONTINENTS - ZAC LE CHÊNE FERRÉ, 44120 VERTOU, RCS Nantes no. [hidden information], Professional card T and G no. CPI [hidden information] CCI Nantes-Saint Nazaire. GALIAN guarantee - 89 rue de la Boétie, 75008 Paris. Mandate ref: 436388. The professional guarantees and secures your real estate project.
Transaction: €480,000 net seller, 4% agency fees or €19,200 including tax.
Information on risks related to this property is available on the Géorisques website: www. [hidden information]
(4.00% agency fees including tax payable by the buyer.) Philippe GAUGUELIN (EI) Commercial Agent - RSAC Number: SAINT-NAZAIRE [hidden information].
Information on the risks to which this property is exposed is available on the Géorisques website: https://www.georisques.gouv.fr/
Large family home, exceptional Neo-Breton style, just a few steps from Kervel beach. This impressive 178 m² family house overlooks a landscaped park of 3290 m². Combining the charm of traditional architecture with the finest materials, it offers an idyllic living environment with breathtaking views of the Douarnenez bay.
Built with rare attention to detail, this residence features dressed stone walls, a sturdy frame, and a natural slate roof.
Philippe GAUGUELIN presents a welcoming home with a majestic marble-floored entrance hall leading to a large 44 m² living room, filled with light, enhanced by exposed beams and a fireplace insert for authentic winter comfort.
A second entrance through a small veranda leads to a bedroom, an office, and separate toilets.
The original kitchen and bathroom provide a solid base for renovation to your taste.
A superb all-marble staircase, adorned with a wrought iron handrail and guardrail, leads to the sleeping area. What a pleasure to wake up each morning and admire the ocean and the contours of Douarnenez from three west-facing bedrooms.
A bathroom, separate toilets, and two additional bedrooms for children or guests complete this property. The storage room provides access to the insulated attic.
You have a functional and spacious basement including a garage with an electric gate, a laundry room, a workshop, and a storage room.
The garden features a private well, is planted with some fruit trees, and includes a 780 m² plot that can serve as a vegetable garden.
Price: €499,200 agency fees included, buyer’s charge.
Energy class: D (213) and B (8) - Estimated annual energy costs between €3,030 and €4,170 for standard use (average energy prices indexed from January 1, 2021 to 2023, including subscriptions). Electric heating and wood insert fireplace. PVC double-glazed windows, PVC shutter blinds, and PVC roller shutters. Single-flow ventilation.
Electricity redone in 2025, facade repainted, and 6 windows replaced.
Sanitation: a septic tank is required; soil and system study completed in April 2025.
Professional opinion: A quintessential family home, can be converted into a guesthouse. Quality construction and noble materials. Well insulated. Sea-facing location makes it a top heritage investment. 10 minutes from Locronan.
To visit and assist you with your project or any appraisal, contact Philippe GAUGUELIN at [hidden information] or by email at [hidden information]. According to article [hidden information].5 of the Monetary and Financial Code, an ID will be requested for the visit. 12-month Protec + Buyer/Seller guarantee included.
This announcement was written under the editorial responsibility of Philippe GAUGUELIN, acting as a commercial agent registered with RSAC SAINT-NAZAIRE [hidden information] for SAS PROPRIETES PRIVEES, a national real estate network with a capital of €40,000, located at 44 ALLÉE DES CINQ CONTINENTS - ZAC LE CHÊNE FERRÉ, 44120 VERTOU, RCS Nantes no. [hidden information], Professional card T and G no. CPI [hidden information] CCI Nantes-Saint Nazaire. GALIAN guarantee - 89 rue de la Boétie, 75008 Paris. Mandate ref: 436388. The professional guarantees and secures your real estate project.
Transaction: €480,000 net seller, 4% agency fees or €19,200 including tax.
Information on risks related to this property is available on the Géorisques website: www. [hidden information]
(4.00% agency fees including tax payable by the buyer.) Philippe GAUGUELIN (EI) Commercial Agent - RSAC Number: SAINT-NAZAIRE [hidden information].
Information on the risks to which this property is exposed is available on the Géorisques website: https://www.georisques.gouv.fr/
-
Property type
Villa
-
Year built
1976
-
Price/sqft
$294
Features
Explore the Area
Plonevez-Porzay, Brittany, France
View on Google Maps
Price per sqft
Low
High
Joined 4 months ago
You have inquired about this property
The agent will contact you soon by
Listed by
1
Listings
2026
Joined
Book home tour with the agent
Choose a date and whether you'd like a virtual or in-person tour with the agent.
Preferred date
Tour type
Last updated
September 8
First listed
July 10
Listing reference
436388PHG
Trusted by the World's Leading Brokers
The agents behind the world's most exceptional properties list with JamesEdition.
- Listings from Sotheby's, Christie's, BARNES, and Engel & Völkers
- Every listing reviewed before it goes live
- Connect directly with verified listing agents
By continuing you agree to our Terms and Privacy Policy.