$1,352,065
Continuously Renovated And Converted Semi Detached Single Family House
- 2 Baths
- 1,572 Sqft
- 3,596 Sqft lot
- Updated: August 17
About the Property
The house is ideally located for both public transport and by car: the proximity to the SBB train station within a few minutes’ walk is very convenient, as is the Lenzburg motorway connection.
The foundation slab and ceilings are made of concrete.
The Einstein masonry with brick and external insulation of 10 cm.
The barrel roof is made of a wooden structure, insulation 12 cm, wooden cl
The foundation slab and ceilings are made of concrete.
The Einstein masonry with brick and external insulation of 10 cm.
The barrel roof is made of a wooden structure, insulation 12 cm, wooden cl
The house is ideally located for both public transport and by car: the proximity to the SBB train station within a few minutes’ walk is very convenient, as is the Lenzburg motorway connection.
The foundation slab and ceilings are made of concrete.
The Einstein masonry with brick and external insulation of 10 cm.
The barrel roof is made of a wooden structure, insulation 12 cm, wooden cladding, and sheet metal covering in UGINOX sheet.
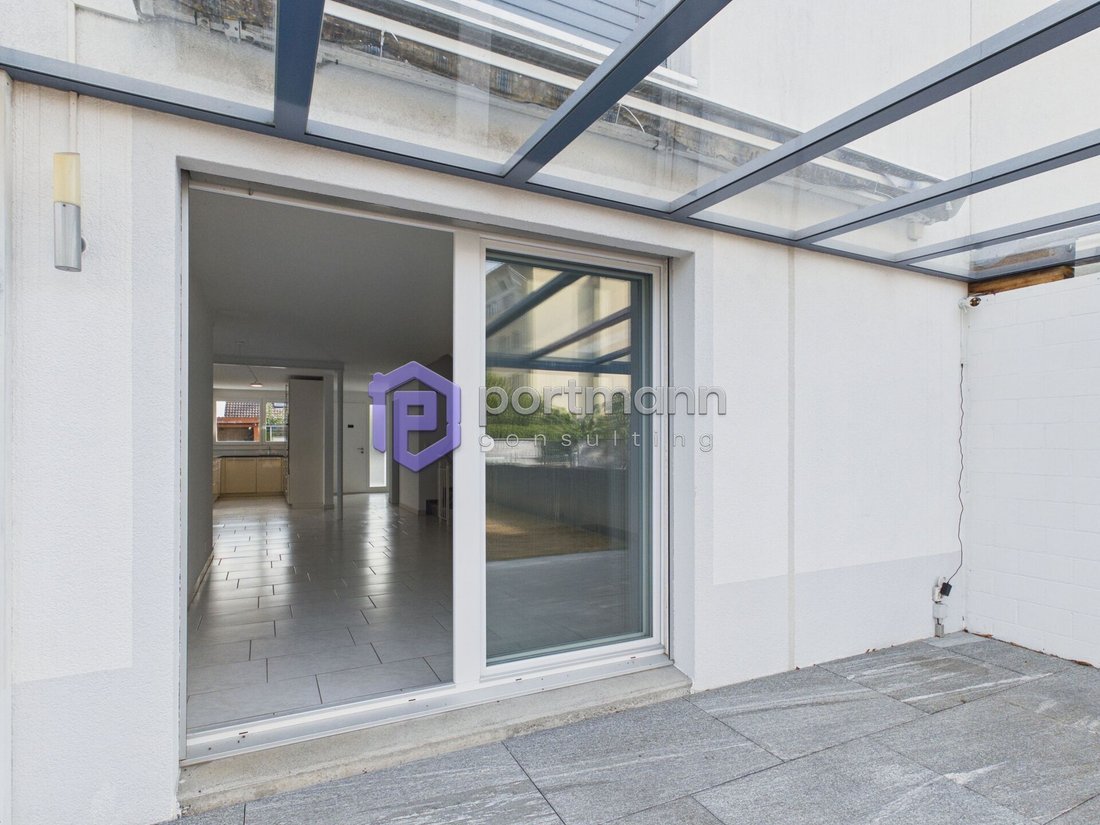
The terrace is equipped with thermal and moisture insulation, walkable. The walking surface is made of concrete form stones.
The slatted shutters are powder-coated, with crank operation in front of all windows in the living and sleeping areas.
Electrical installations: All rooms are equipped with sufficient lamp points, switches, and sockets. TV/telephone connections in the living room, in the master bedroom, and in the attic/studio. Connection for all electrical appliances.
The house has its own low-temperature gas heating with hot water preparation. Outside temperature-dependent regulation as well as underfloor heating.
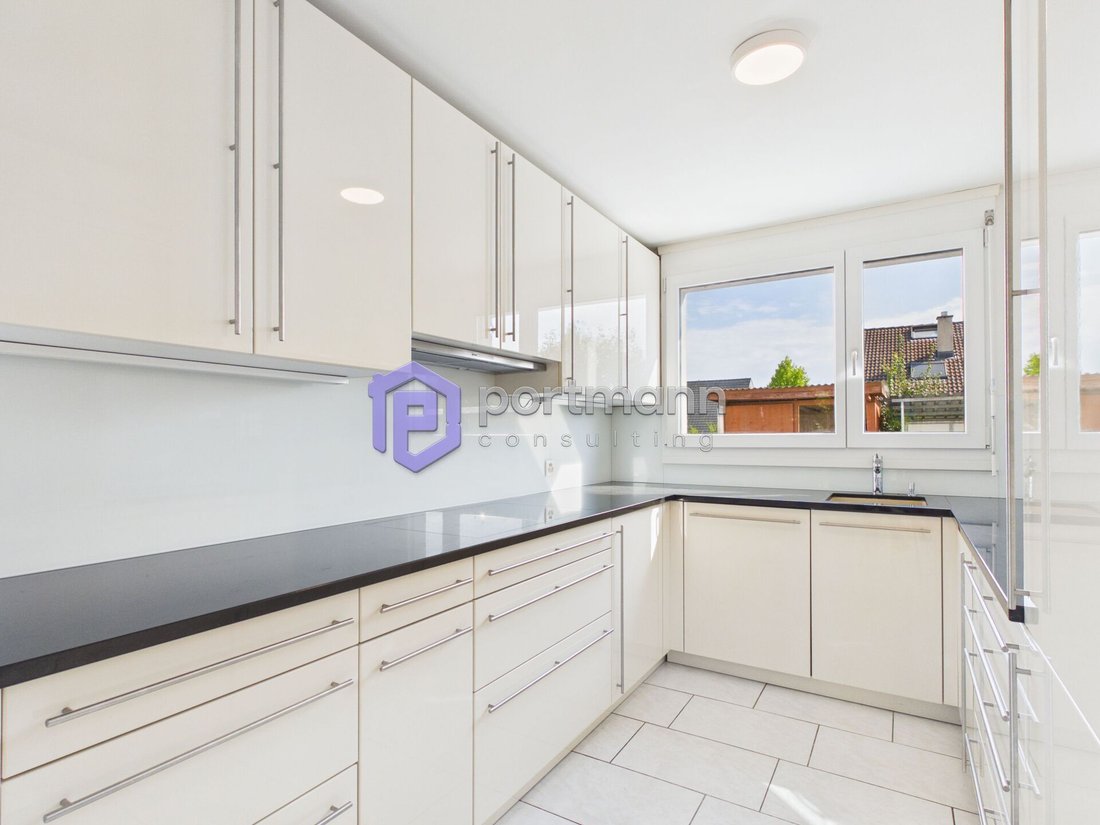
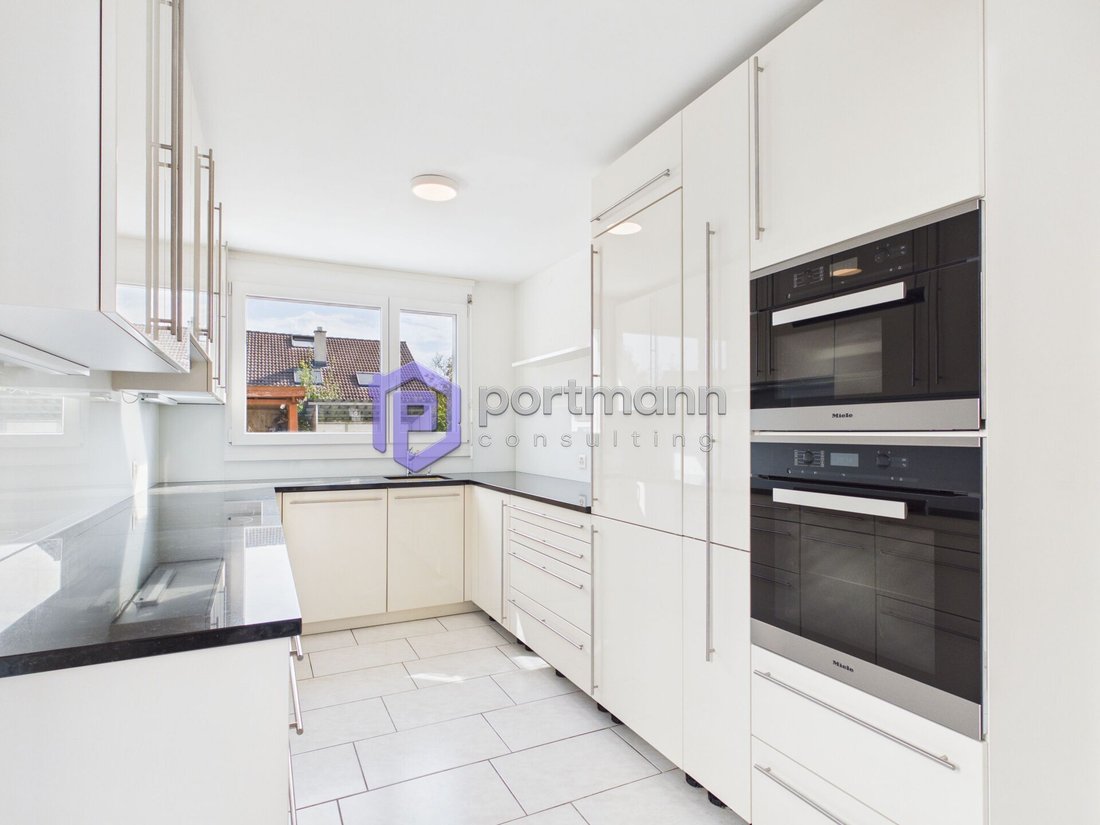
Ventilation via individual ventilation in the WC/shower. Cooking area with extractor hood, also in the laundry room.
Hot water preparation with gas boiler. Laundry room with washing machine. Sanitary appliances in trade quality white. Faucets and fittings. Guest WC with shower on the ground floor.
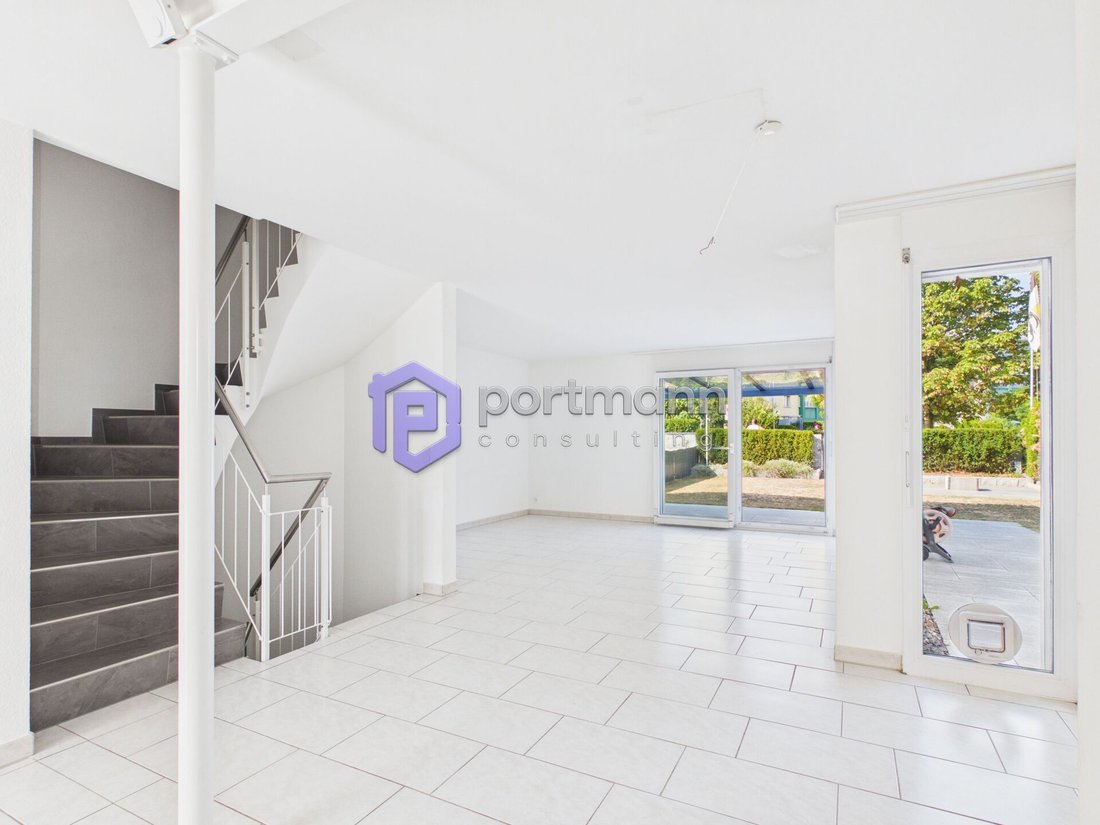
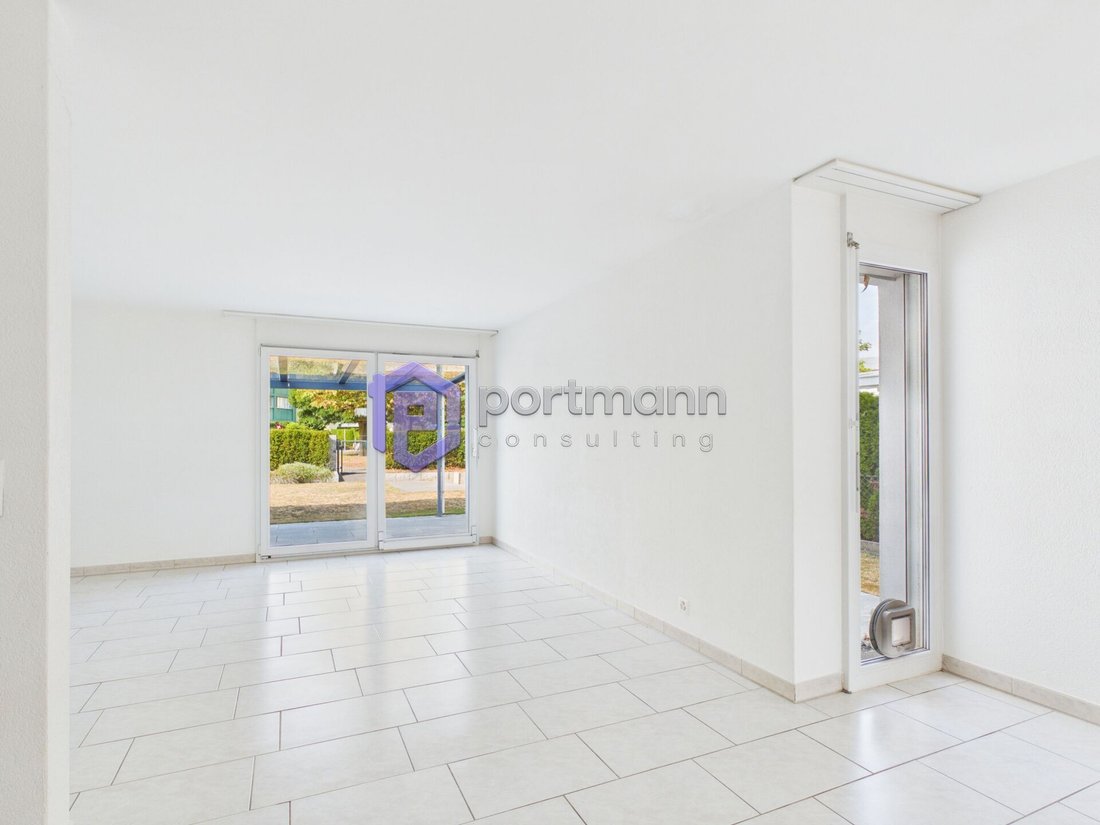
Generous living space with integrated dining area of approximately 30 m2.
Fantastic attic studio space of approximately 38 m2.
Large roof terrace, adjacent to the studio, approximately 18 m2.
Large hobby room in the basement, approximately 28 m2.
Underground garage with direct access to the house.
The foundation slab and ceilings are made of concrete.
The Einstein masonry with brick and external insulation of 10 cm.
The barrel roof is made of a wooden structure, insulation 12 cm, wooden cladding, and sheet metal covering in UGINOX sheet.
The terrace is equipped with thermal and moisture insulation, walkable. The walking surface is made of concrete form stones.
The slatted shutters are powder-coated, with crank operation in front of all windows in the living and sleeping areas.
Electrical installations: All rooms are equipped with sufficient lamp points, switches, and sockets. TV/telephone connections in the living room, in the master bedroom, and in the attic/studio. Connection for all electrical appliances.
The house has its own low-temperature gas heating with hot water preparation. Outside temperature-dependent regulation as well as underfloor heating.
Ventilation via individual ventilation in the WC/shower. Cooking area with extractor hood, also in the laundry room.
Hot water preparation with gas boiler. Laundry room with washing machine. Sanitary appliances in trade quality white. Faucets and fittings. Guest WC with shower on the ground floor.
Generous living space with integrated dining area of approximately 30 m2.
Fantastic attic studio space of approximately 38 m2.
Large roof terrace, adjacent to the studio, approximately 18 m2.
Large hobby room in the basement, approximately 28 m2.
Underground garage with direct access to the house.
-
Property type
House
-
Price/sqft
$860
Features
Explore the Area
Dottikon, Aargau, Switzerland
View on Google Maps
Price per sqft
Low
High
Joined 2 months ago
You have inquired about this property
The agent will contact you soon by
Listed by
5
Listings
2026
Joined
Book home tour with the agent
Choose a date and whether you'd like a virtual or in-person tour with the agent.
Preferred date
Tour type
Last updated
August 17
First listed
August 17
Listing reference
2A2709A9-99AE-11F1-A4E0-069AE14C7A06
Trusted by the World's Leading Brokers
The agents behind the world's most exceptional properties list with JamesEdition.
- Listings from Sotheby's, Christie's, BARNES, and Engel & Völkers
- Every listing reviewed before it goes live
- Connect directly with verified listing agents
By continuing you agree to our Terms and Privacy Policy.