$797,876
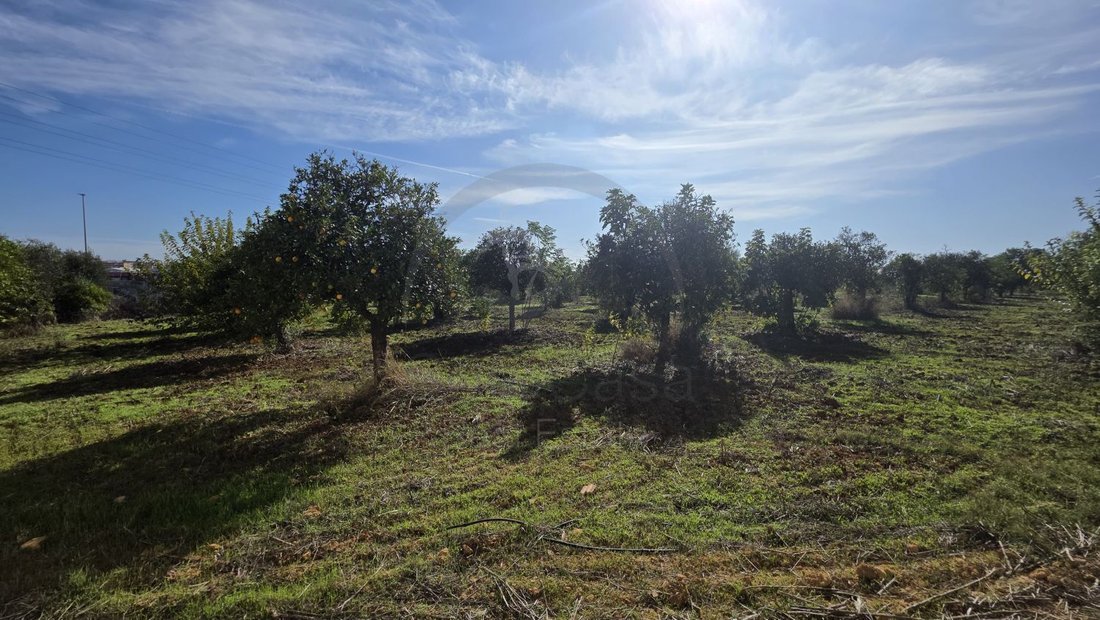
Parcela Urbana Venta Sevilla
- 1.69 Ac lot
- Updated: April 13
About the Property
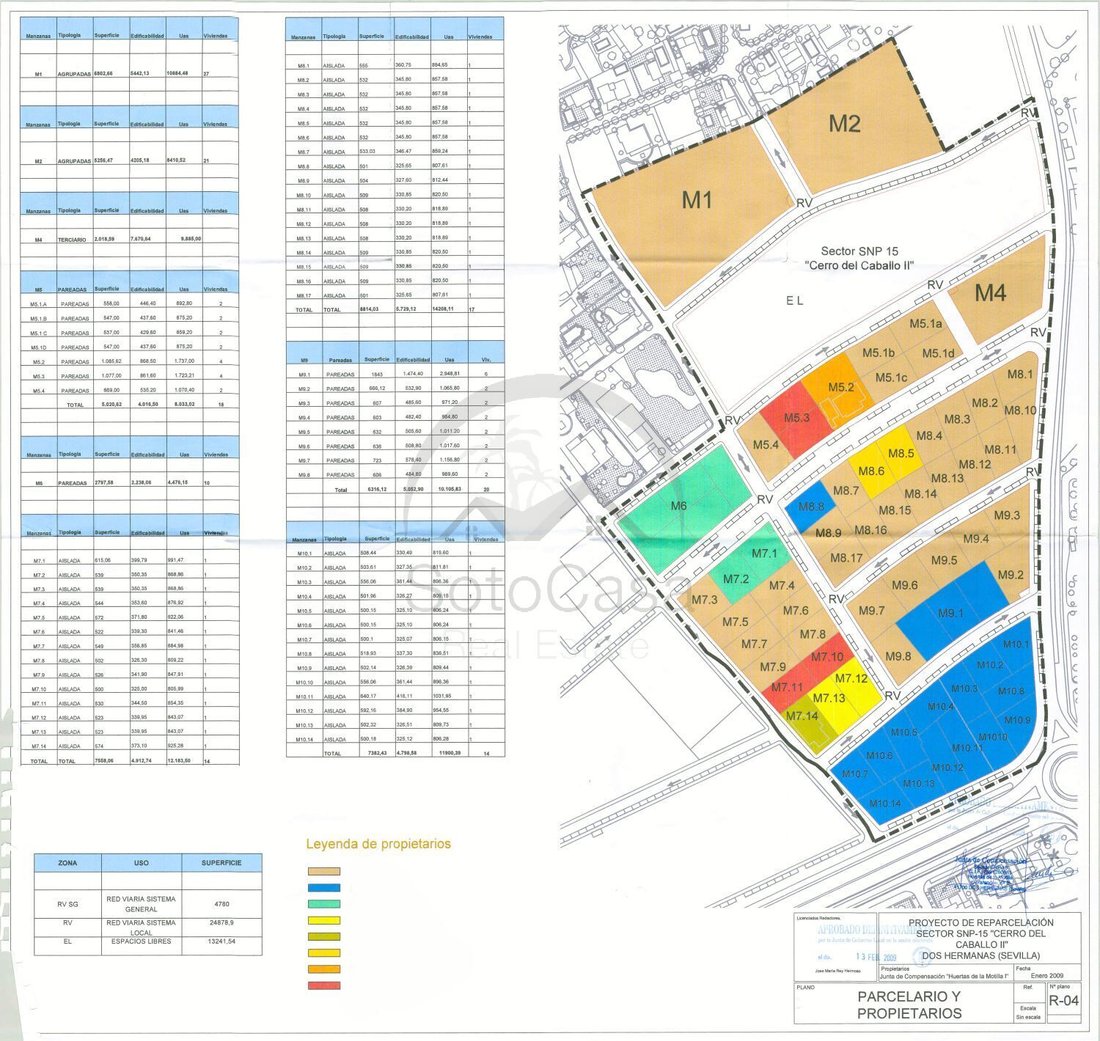
Unique opportunity for investors and developers in Dos Hermanas (Seville) Sector SNP-15 ”Cerro del Caballo II” - Block M1
Cadastral reference: 9401201TG3390S0001HW
We present an excellent investment opportunity in one of the most promising sectors of Dos Hermanas. It is a plot with low-density grouped single-family residential zoning (UAG bd), belonging to the Partial Plan of Sec
Cadastral reference: 9401201TG3390S0001HW
We present an excellent investment opportunity in one of the most promising sectors of Dos Hermanas. It is a plot with low-density grouped single-family residential zoning (UAG bd), belonging to the Partial Plan of Sec
Unique opportunity for investors and developers in Dos Hermanas (Seville) Sector SNP-15 ”Cerro del Caballo II” - Block M1
Cadastral reference: 9401201TG3390S0001HW
We present an excellent investment opportunity in one of the most promising sectors of Dos Hermanas. It is a plot with low-density grouped single-family residential zoning (UAG bd), belonging to the Partial Plan of Sector SNP-15 ”Cerro del Caballo II”, definitively approved on January 18, 2008, and amended on July 14 of the same year.
Location and planning
- Location: Cerro del Caballo II, Dos Hermanas (Seville).
- General Urban Development Plan approved on July 26, 2002, with partial adaptation to Law 7/2002 (approved November 7, 2008).
- Land classification: Rustic, within the regime of urban transformation actions for new urbanization (Law 7/2021 for the Promotion of Territorial Sustainability of Andalusia).
- Parceling project definitively approved on February 13, 2009, corresponding to Block M1.
Main urban conditions
- Zoning: Residential.
- Ordinance zone: Low-density grouped single-family (UAG bd).
- Minimum building unit: the entire Block M1 (single project and development).
- Maximum number of homes: 27.
- Maximum grouping: 4 homes per block, with a minimum of 2 attached.
- Minimum private area per home: 120 m².
- Up to 250 m² including common open spaces.
- Maximum buildability: 0.80 m²t/m² (on net plots).
- Maximum occupancy: 50% of the plot area.
- Setbacks:
- Side and rear boundaries: 3 m.
- Front line: 4 m.
- Between housing groups: minimum 3 m.
- Maximum height: 7.30 m (2 floors - Basement + 1), with the possibility of flat or pitched roofs.
- Additional above-ground buildable area: up to 30% of the constructed area, which may be habitable.
- Underground: community basements for garages allowed.
- Parking: minimum 1 space per home or per 100 m² of construction.
Urban management
- Parceling project approved.
- Urbanization project not yet submitted, allowing flexibility for comprehensive development adapted to the promoter’s project.
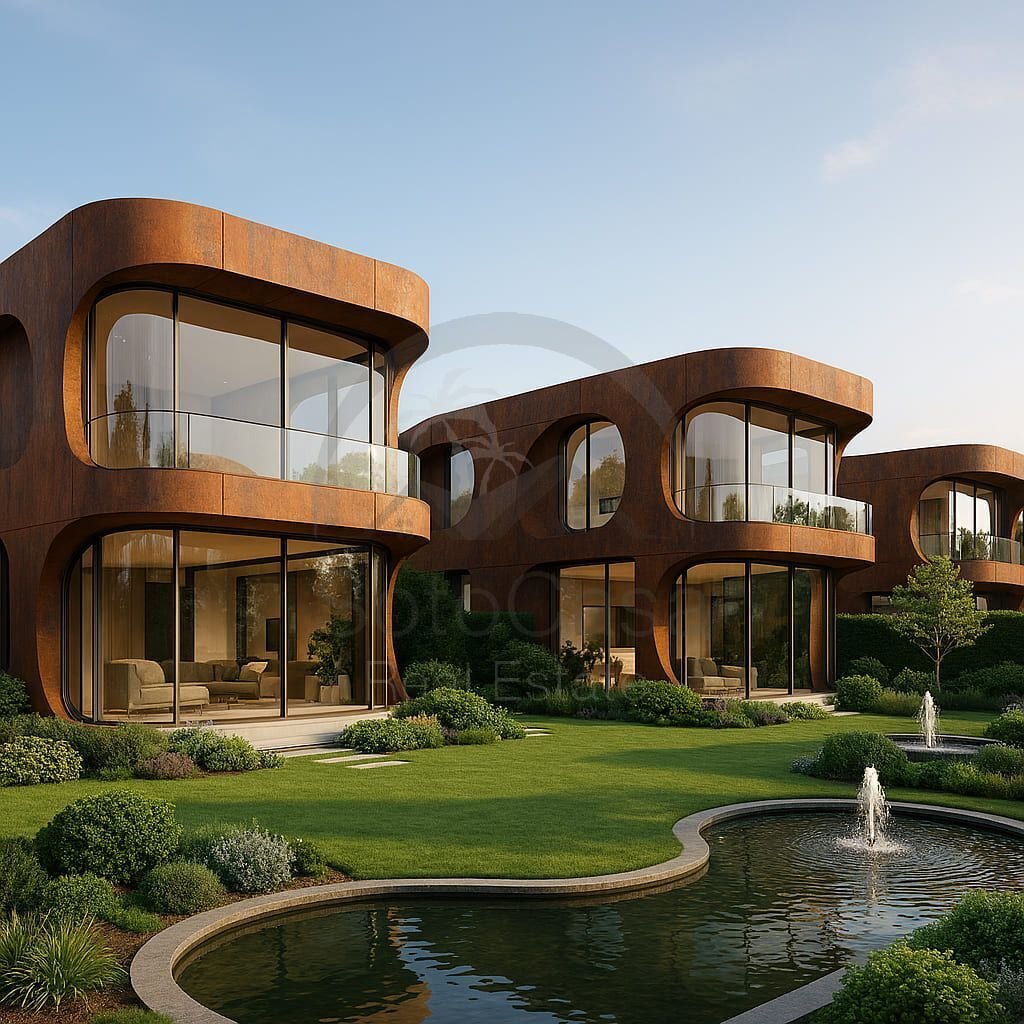
This ordered developable land offers a fully defined legal framework, great flexibility of uses, low building density, and the possibility to develop 27 exclusive grouped single-family homes with garages and common areas.
Ideal for developers, cooperatives, or investment funds seeking a comprehensive project with high profitability prospects in the metropolitan area of Seville.
For more information and visits, contact directly.
Phone: [hidden information]
Email: [hidden information]
Request more information or a visit without obligation. Don’t miss this opportunity!
The information presented is for illustrative purposes only and may change without prior notice. Images, prices, and features do not constitute a binding offer. It is recommended to verify all data with the responsible agent or company before any transaction. We are not responsible for errors or omissions.
Cadastral reference: 9401201TG3390S0001HW
We present an excellent investment opportunity in one of the most promising sectors of Dos Hermanas. It is a plot with low-density grouped single-family residential zoning (UAG bd), belonging to the Partial Plan of Sector SNP-15 ”Cerro del Caballo II”, definitively approved on January 18, 2008, and amended on July 14 of the same year.
Location and planning
- Location: Cerro del Caballo II, Dos Hermanas (Seville).
- General Urban Development Plan approved on July 26, 2002, with partial adaptation to Law 7/2002 (approved November 7, 2008).
- Land classification: Rustic, within the regime of urban transformation actions for new urbanization (Law 7/2021 for the Promotion of Territorial Sustainability of Andalusia).
- Parceling project definitively approved on February 13, 2009, corresponding to Block M1.
Main urban conditions
- Zoning: Residential.
- Ordinance zone: Low-density grouped single-family (UAG bd).
- Minimum building unit: the entire Block M1 (single project and development).
- Maximum number of homes: 27.
- Maximum grouping: 4 homes per block, with a minimum of 2 attached.
- Minimum private area per home: 120 m².
- Up to 250 m² including common open spaces.
- Maximum buildability: 0.80 m²t/m² (on net plots).
- Maximum occupancy: 50% of the plot area.
- Setbacks:
- Side and rear boundaries: 3 m.
- Front line: 4 m.
- Between housing groups: minimum 3 m.
- Maximum height: 7.30 m (2 floors - Basement + 1), with the possibility of flat or pitched roofs.
- Additional above-ground buildable area: up to 30% of the constructed area, which may be habitable.
- Underground: community basements for garages allowed.
- Parking: minimum 1 space per home or per 100 m² of construction.
Urban management
- Parceling project approved.
- Urbanization project not yet submitted, allowing flexibility for comprehensive development adapted to the promoter’s project.
This ordered developable land offers a fully defined legal framework, great flexibility of uses, low building density, and the possibility to develop 27 exclusive grouped single-family homes with garages and common areas.
Ideal for developers, cooperatives, or investment funds seeking a comprehensive project with high profitability prospects in the metropolitan area of Seville.
For more information and visits, contact directly.
Phone: [hidden information]
Email: [hidden information]
Request more information or a visit without obligation. Don’t miss this opportunity!
The information presented is for illustrative purposes only and may change without prior notice. Images, prices, and features do not constitute a binding offer. It is recommended to verify all data with the responsible agent or company before any transaction. We are not responsible for errors or omissions.
-
Property type
Land
Explore the Area
Cerro del Caballo II, Dos Hermanas, 41703, Spain
View on Google Maps
Price per sqft
Low
High
Located in Dos Hermanas, Spain, this property offers the ideal balance of suburban tranquility and urban convenience. With close proximity to Seville, just 20 minutes away by car, residents can easily enjoy the city’s rich culture, dining, and shopping. The location benefits from nearby train stations and is well-connected for commuting. Enjoy local amenities and parks, all while being a short drive from Seville Airport, around 30 minutes away, making it perfect for international travel.
Get nearby
Attractions
Schools
Seville Airport
Airport
30 min
Dos Hermanas Train Station
Train Station
10 min
Royal Alcázar of Seville
Culture & Heritage
22 min
Plaza de España
Culture & Heritage
19 min
International College Spain
International School
23 min
Joined 2 years ago
You have inquired about this property
The agent will contact you soon by
Listed by
85
Listings
2024
Joined
Book home tour with the agent
Choose a date and whether you'd like a virtual or in-person tour with the agent.
Preferred date
Tour type
Last updated
April 13
First listed
November 13, 2025
Listing reference
8408840857300
Similar Properties Nearby
New Listings in Dos Hermanas



Explore More Homes for Sale
Dos Hermanas, Spain property types
Dos Hermanas, Spain popular searches
- Panoramic / Scenic View properties in Dos Hermanas, Spain
- City View properties in Dos Hermanas, Spain
- Mountain View properties in Dos Hermanas, Spain
- Gated Community properties in Dos Hermanas, Spain
- Privacy properties in Dos Hermanas, Spain
- Hilltop properties in Dos Hermanas, Spain
- Investment Property properties in Dos Hermanas, Spain
- Modern properties in Dos Hermanas, Spain
- New Builds properties in Dos Hermanas, Spain
- Properties with Fitness Center / Gym in Dos Hermanas, Spain
- Properties with Sauna in Dos Hermanas, Spain
- Properties with Steam Room in Dos Hermanas, Spain
- Properties with Wine Cellar in Dos Hermanas, Spain
- Properties with Jacuzzi in Dos Hermanas, Spain
- Properties with Garage in Dos Hermanas, Spain
- Properties with Open Kitchen in Dos Hermanas, Spain
- Properties with Cinema in Dos Hermanas, Spain
- Water View properties in Dos Hermanas, Spain
Dos Hermanas, Spain neighborhoods
Related Guides & Stories
Trusted by the World's Leading Brokers
The agents behind the world's most exceptional properties list with JamesEdition.
- Listings from Sotheby's, Christie's, BARNES, and Engel & Völkers
- Every listing reviewed before it goes live
- Connect directly with verified listing agents
By continuing you agree to our Terms and Privacy Policy.