$1,122,364
Exclusive Stately Villa With Magnificent Garden And Privacy In Condequinto
- 5 Beds
- 4 Baths
- 5,996 Sqft
- 13,574 Sqft lot
- Updated: June 11
- 2
About the Property
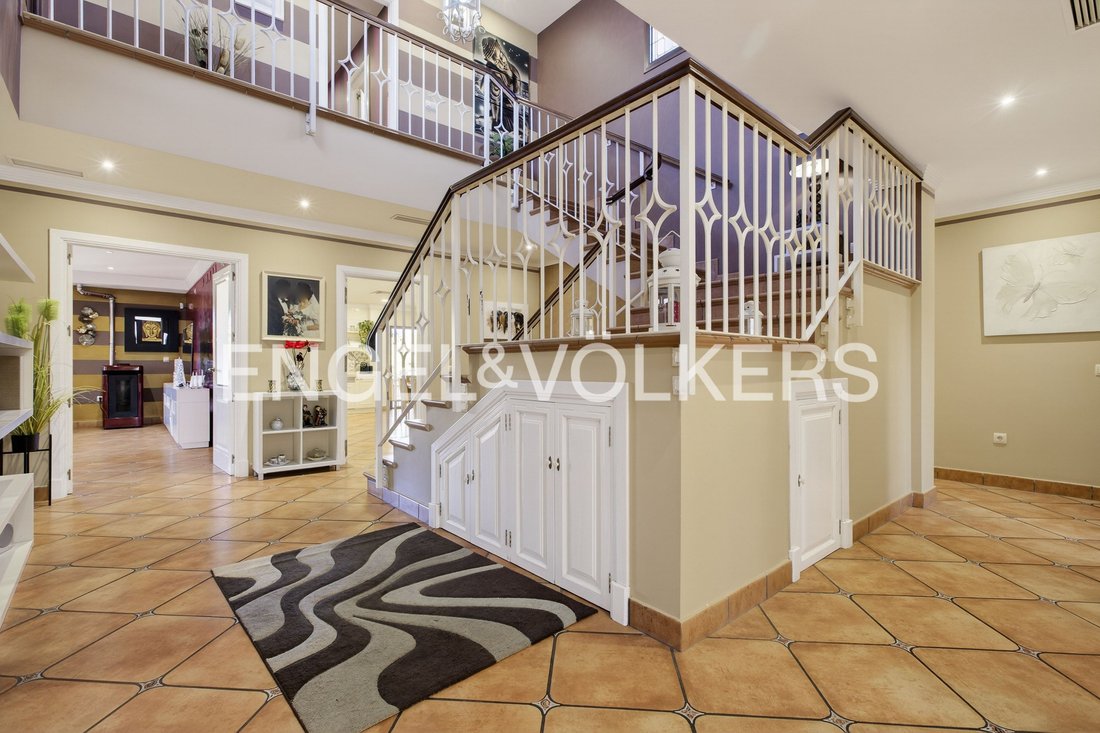
Engel & Völkers presents this impressive and light-filled property located on one of the most sought-after and exclusive streets in Condequinto. Built in 2007 and kept in absolutely impeccable condition, this 557 m² villa on a splendid 1,261 m² plot offers a superior lifestyle, combining spaciousness, exquisite family-oriented design, and the highest level of privacy.
Main Floor: Spac
Main Floor: Spac
Engel & Völkers presents this impressive and light-filled property located on one of the most sought-after and exclusive streets in Condequinto. Built in 2007 and kept in absolutely impeccable condition, this 557 m² villa on a splendid 1,261 m² plot offers a superior lifestyle, combining spaciousness, exquisite family-oriented design, and the highest level of privacy.
Main Floor: Spaciousness and Family Living
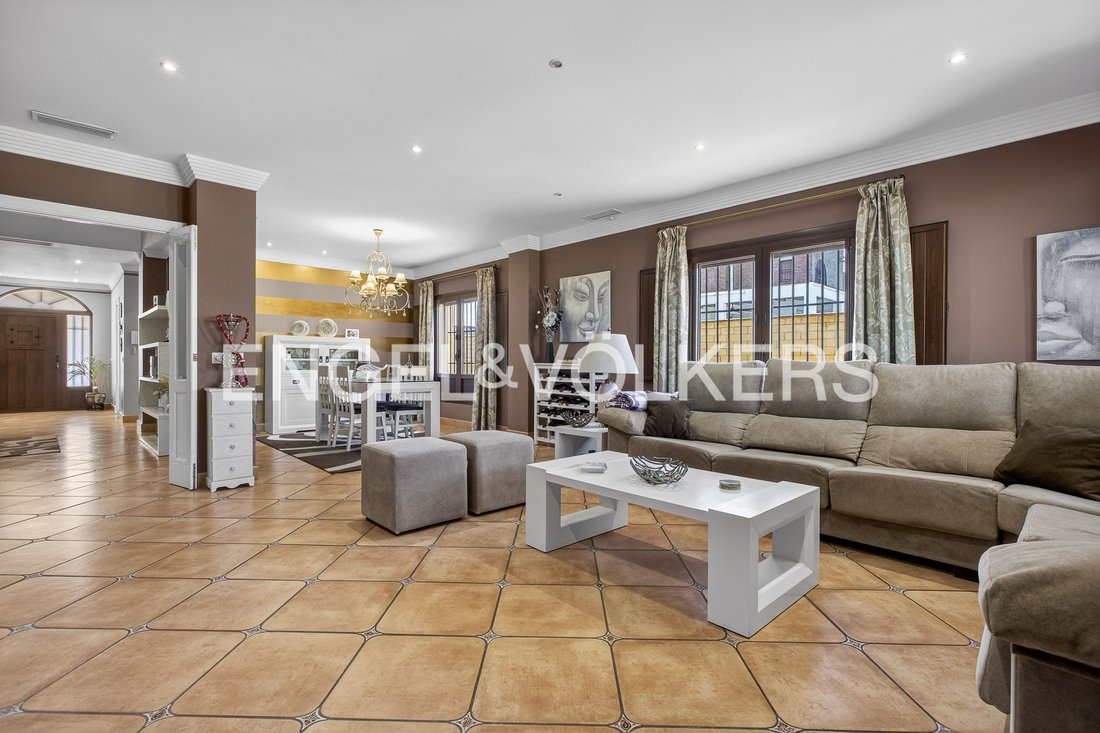
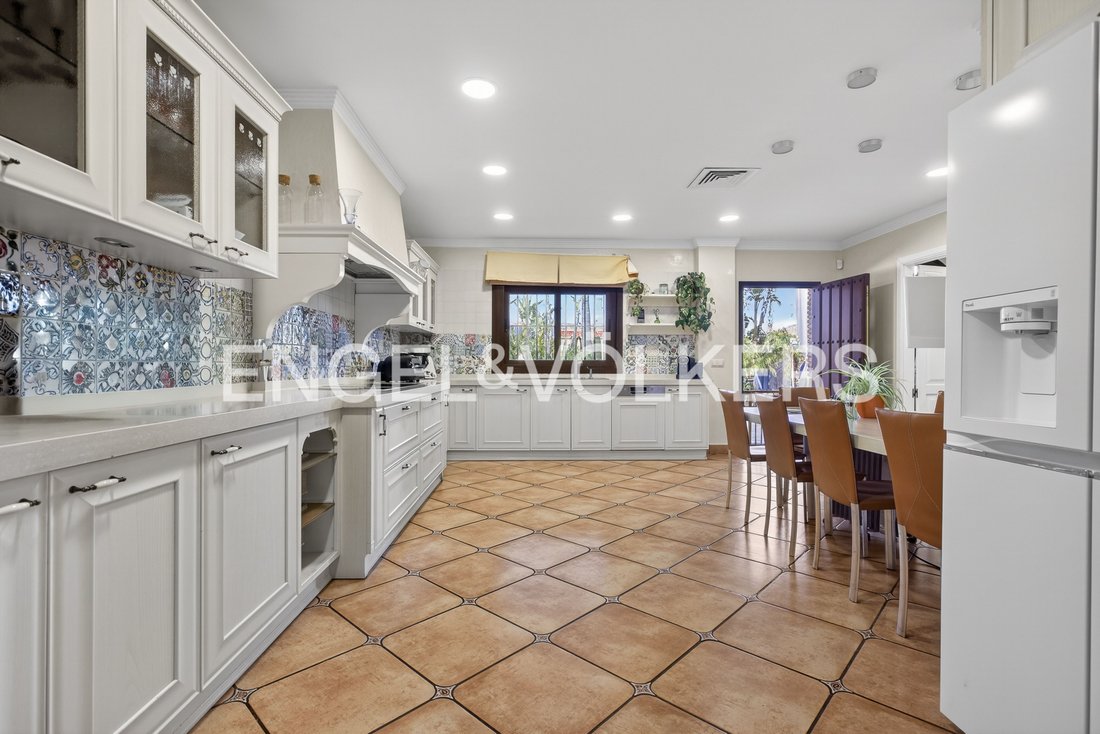
Designed to maximize everyday comfort, the main floor stands out for its open-plan spaces and constant connection with the natural surroundings. The heart of this level is a large, generously sized living room, presided over by an efficient pellet fireplace that adds warmth and character to family gatherings. This space flows into a very spacious open-concept kitchen, featuring a high-capacity pantry, a laundry room, and two direct exits to the outdoors. Completing this floor are four bright and generously sized bedrooms that share two full bathrooms, forming a perfect resting area for the family or guests.
First Floor: The Master Suite
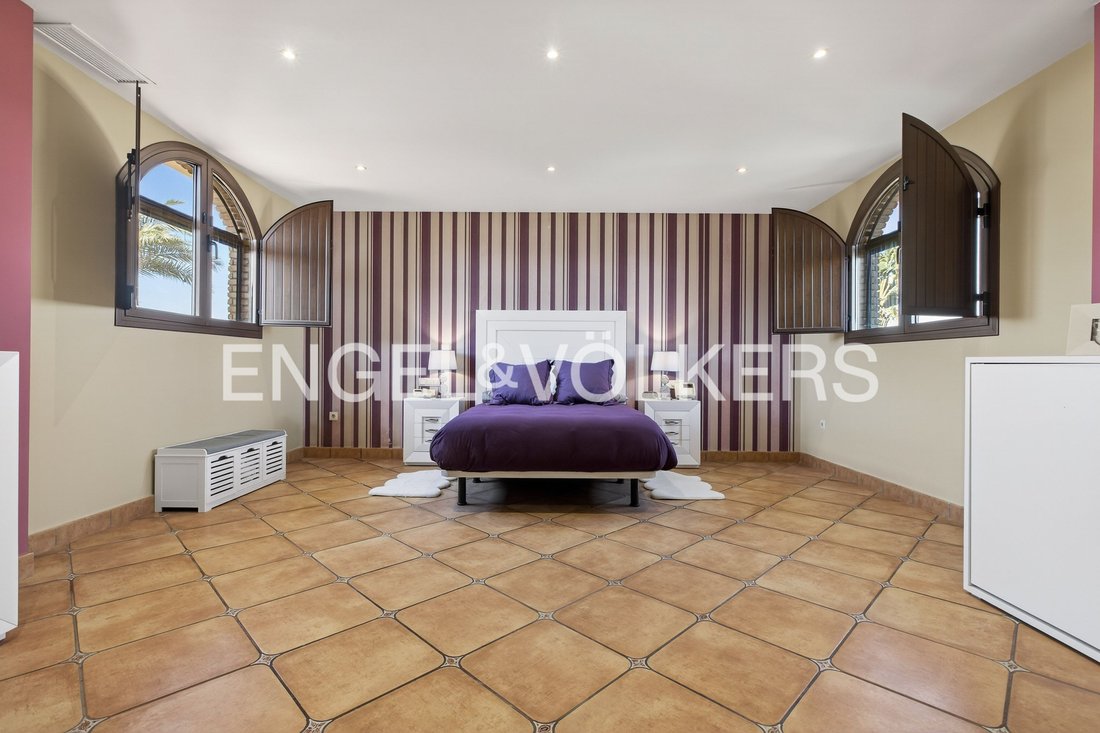
The upper level is devoted entirely to the owners’ privacy, housing a majestic main suite of exceptional proportions. This exclusive room includes a large custom-designed private walk-in closet and a spectacular en-suite bathroom distinguished by its carefully considered interior architecture. In addition, the floor has an exterior balcony intended to discreetly and efficiently house the home’s technical installations.
Lower Floor: Leisure and Maximum Capacity
The lower level is an extraordinarily versatile space, conceived both for entertainment and household logistics. It features an enormous open-plan sitting room, ideal for use as a game room, home cinema, or an area for events and celebrations. It also includes an additional bedroom with a full bathroom, excellent for service staff or as a guest room. One of this property’s great jewels is its spectacular premium garage, offering covered capacity for six vehicles arranged in parallel, allowing any of them to enter and exit without moving the others. The wide exterior access ramp also provides space to park up to two additional vehicles.
Exteriors: A Private and Secure Garden Oasis
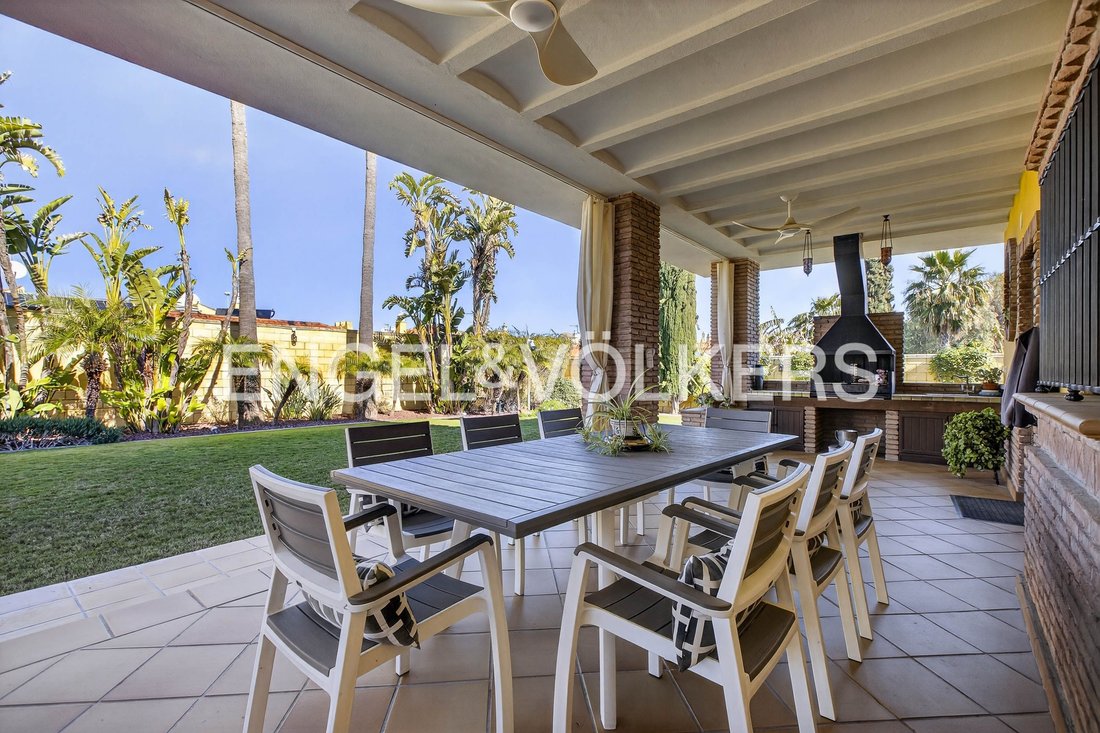
The villa is embraced by a splendid, mature garden, perfectly maintained, featuring a wonderful selection of plants and exquisite landscaping finishes. In this private oasis stands out a large, uniquely designed swimming pool, perfect to enjoy during the summer months. Directly connected to the living room and kitchen is a superb porch equipped with a barbecue area, designed for enjoying outdoor living and hosting meals at any time of year. To ensure absolute peace of mind, the entire plot and the home are protected by a high-end video surveillance system with motion sensors covering every corner of the property.
Connectivity and Prestige: Located in a privileged residential enclave, the property offers the serenity of an exclusive street along with unbeatable connections across the metropolitan area. It is less than one kilometer from the Metro station, bus stops, restaurants, and shopping areas.
Its strategic location places it just five minutes from Pablo de Olavide University and Sevilla FC’s Sports City, ten minutes from Loyola University and Real Betis Balompié’s Sports City, and barely twenty minutes from Seville’s historic and financial center.
Main Floor: Spaciousness and Family Living
Designed to maximize everyday comfort, the main floor stands out for its open-plan spaces and constant connection with the natural surroundings. The heart of this level is a large, generously sized living room, presided over by an efficient pellet fireplace that adds warmth and character to family gatherings. This space flows into a very spacious open-concept kitchen, featuring a high-capacity pantry, a laundry room, and two direct exits to the outdoors. Completing this floor are four bright and generously sized bedrooms that share two full bathrooms, forming a perfect resting area for the family or guests.
First Floor: The Master Suite
The upper level is devoted entirely to the owners’ privacy, housing a majestic main suite of exceptional proportions. This exclusive room includes a large custom-designed private walk-in closet and a spectacular en-suite bathroom distinguished by its carefully considered interior architecture. In addition, the floor has an exterior balcony intended to discreetly and efficiently house the home’s technical installations.
Lower Floor: Leisure and Maximum Capacity
The lower level is an extraordinarily versatile space, conceived both for entertainment and household logistics. It features an enormous open-plan sitting room, ideal for use as a game room, home cinema, or an area for events and celebrations. It also includes an additional bedroom with a full bathroom, excellent for service staff or as a guest room. One of this property’s great jewels is its spectacular premium garage, offering covered capacity for six vehicles arranged in parallel, allowing any of them to enter and exit without moving the others. The wide exterior access ramp also provides space to park up to two additional vehicles.
Exteriors: A Private and Secure Garden Oasis
The villa is embraced by a splendid, mature garden, perfectly maintained, featuring a wonderful selection of plants and exquisite landscaping finishes. In this private oasis stands out a large, uniquely designed swimming pool, perfect to enjoy during the summer months. Directly connected to the living room and kitchen is a superb porch equipped with a barbecue area, designed for enjoying outdoor living and hosting meals at any time of year. To ensure absolute peace of mind, the entire plot and the home are protected by a high-end video surveillance system with motion sensors covering every corner of the property.
Connectivity and Prestige: Located in a privileged residential enclave, the property offers the serenity of an exclusive street along with unbeatable connections across the metropolitan area. It is less than one kilometer from the Metro station, bus stops, restaurants, and shopping areas.
Its strategic location places it just five minutes from Pablo de Olavide University and Sevilla FC’s Sports City, ten minutes from Loyola University and Real Betis Balompié’s Sports City, and barely twenty minutes from Seville’s historic and financial center.
-
Property type
House
-
Price/sqft
$187
Features
- Garden
- Pool
- Terrace
- Garage
- Cinema
- Game Room
- Outdoor Kitchen
- Walk In Closet
- Fireplace
Features
Lot
Indoor
- High Ceiling
- Office
- Fireplace
- Bar
- Laundry Room
- Game Room
- Cinema
- Stone Countertops
- Walk In Closet
Outdoor
- Terrace
- Balcony
- Parking
- Pool
- Garage
- Outdoor Kitchen
- Outdoor Living Space
- Garden
Explore the Area
Condequinto, Dos Hermanas, 41089, Spain
View on Google Maps
Price per sqft
Low
High
Located in Dos Hermanas, this property offers swift access to Seville’s amenities. Only 15 minutes by car to Seville’s city center, enjoy cultural landmarks, dining, and shopping. The Seville Airport is conveniently 20 minutes away, making travel hassle-free. Close to public transport, including train connections, and surrounded by renowned golf courses and pristine parks, this location combines suburban tranquility with urban accessibility for a luxurious lifestyle.
Get nearby
Attractions
Schools
Seville Airport
Airport
20 min
Dos Hermanas Train Station
Train Station
8 min
Real Club Sevilla Golf
Golf & Country Clubs
15 min
Metropol Parasol
Cultural & Heritage
14 min
Seville Cathedral
Cultural & Heritage
18 min
International College Spain
International School
22 min
Joined 3 years ago
You have inquired about this property
The agent will contact you soon by
Listed by
2664
Listings
2023
Joined
Book home tour with the agent
Choose a date and whether you'd like a virtual or in-person tour with the agent.
Preferred date
Tour type
Last updated
June 11
First listed
March 3
Listing reference
I-047YEQ-W-047YEQ
Similar Properties Nearby
New Listings in Montequinto



Explore More Homes for Sale
Montequinto, Spain popular searches
- Properties with Elevator in Montequinto, Spain
- City View properties in Montequinto, Spain
- Mountain View properties in Montequinto, Spain
- Privacy properties in Montequinto, Spain
- Hilltop properties in Montequinto, Spain
- Investment Property properties in Montequinto, Spain
- New Builds properties in Montequinto, Spain
- Properties with Sauna in Montequinto, Spain
- Properties with Library in Montequinto, Spain
- Properties with Wine Cellar in Montequinto, Spain
- Properties with Tennis Court in Montequinto, Spain
- Renovated properties in Montequinto, Spain
- Water View properties in Montequinto, Spain
Related Guides & Stories
Trusted by the World's Leading Brokers
The agents behind the world's most exceptional properties list with JamesEdition.
- Listings from Sotheby's, Christie's, BARNES, and Engel & Völkers
- Every listing reviewed before it goes live
- Connect directly with verified listing agents
By continuing you agree to our Terms and Privacy Policy.